Price Reduced! Come explore this showcase home with 4 bedrooms and 2-1/2 baths overlooking the greenbelt in the custom Nohl Creek Terrace development. The backyard oasis is private and quiet equipped with a hot tub, an outdoor kitchen with built-in barbeque, gas burner and refrigerator. The flag-lot includes a long driveway that can accommodate 8 cars for family gatherings and celebrations. The home’s entry features high ceilings with windows placed both high and low throughout the home to fill the home interior with natural light. There are custom plantation shutters as well as modern luxury vinyl plank floors throughout the main floor. The kitchen has all modern gas-electric appliances with a walk-in pantry. There are 3 eating areas: kitchen island, breakfast nook and formal dining room which are great for entertaining. The large family room is equipped with crown-moulding and a gas fireplace. Once upstairs, you will find 2 secondary bedrooms, all with mirrored wardrobe doors, and another being used as a home office with walk-in closet. One of the bedrooms has direct access to the adjoining bathroom, which includes double-sinks and a separate room for toilet and tub/shower. Behind the master suites’ double-doors you will find ample space and a recently remodeled bathroom with double sinks and a separate tub & shower, private room for toilet and his & her walk-in closets. Rounding out the upstairs is a laundry room for added convenience. The oversized 2-car garage has been upgraded with custom storage cabinets and workbench as well as a 240VAC plug for high-speed EV chargers. Additionally, the leased solar system provides reduced energy costs. This young home was built in 2003 and is meticulously maintained by the original owners. The property is located at the end of a secluded cul-de-sac street with only 4 homes, but yet is situated close to the 55/91 freeways, shopping centers, stores, restaurants and schools. Come. You will not regret seeing it.
Pending
Listed by: SRG Properties • Ivan Chiang • Contact: 949-232-3054
$1,399,888
2092 E Nohl Ranch Rd, Orange, CA 92867
4beds
2,627sqft
Single Family Residence
Built in 2003
6,058 Square Feet Lot
$1,361,800 Zestimate®
$533/sqft
$-- HOA
What's special
Entry features high ceilingsOverlooking the greenbeltCustom plantation shuttersHot tubWalk-in pantry
- 187 days
- 41
- 0
Zillow last checked:
Listing updated:
Listed by:
Ivan Chiang DRE #01018422 949-232-3054,
SRG Properties
Source: CRMLS,MLS#: PW26075104 Originating MLS: California Regional MLS
Originating MLS: California Regional MLSFacts & features
Interior
Bedrooms & bathrooms
- Bedrooms: 4
- Bathrooms: 3
- Full bathrooms: 2
- 1/2 bathrooms: 1
- Main level bathrooms: 1
Rooms
- Room types: Bathroom, Bedroom, Family Room, Kitchen, Laundry, Living Room, Primary Bedroom, Other, Pantry, Dining Room
Primary bedroom
- Features: Primary Suite
Bedroom
- Features: All Bedrooms Up
Bathroom
- Features: Jack and Jill Bath
Bathroom
- Features: Bathtub, Granite Counters, Separate Shower
Kitchen
- Features: Granite Counters, Kitchen/Family Room Combo, Walk-In Pantry
Other
- Features: Walk-In Closet(s)
Pantry
- Features: Walk-In Pantry
Heating
- Central, Fireplace(s), Natural Gas
Cooling
- Central Air
Appliances
- Included: 6 Burner Stove, Built-In Range, Barbecue, Convection Oven, Dishwasher, Gas Cooktop, Gas Oven, Gas Range, Gas Water Heater, Microwave
- Laundry: Gas Dryer Hookup, Upper Level
Features
- Breakfast Bar, Breakfast Area, Crown Molding, Cathedral Ceiling(s), Separate/Formal Dining Room, Granite Counters, Pantry, All Bedrooms Up, Jack and Jill Bath, Primary Suite, Walk-In Pantry, Walk-In Closet(s)
- Has fireplace: Yes
- Fireplace features: Family Room
- Common walls with other units/homes: No Common Walls
Interior area
- Total interior livable area: 2,627 sqft
Property
Parking
- Total spaces: 2
- Parking features: Direct Access, Driveway, Garage
- Attached garage spaces: 2
Features
- Levels: Two
- Stories: 2
- Entry location: Ground Level w/o Steps
- Patio & porch: Concrete, Tile
- Exterior features: Lighting
- Pool features: None
- Has spa: Yes
- Spa features: Above Ground, Private
- Has view: Yes
- View description: Creek/Stream
- Has water view: Yes
- Water view: Creek/Stream
Lot
- Size: 6,058 Square Feet
- Features: Irregular Lot
Details
- Parcel number: 36154110
- Special conditions: Standard
Construction
Type & style
- Home type: SingleFamily
- Architectural style: Contemporary
- Property subtype: Single Family Residence
Materials
- Stucco
- Foundation: Slab
Condition
- Turnkey
- New construction: No
- Year built: 2003
Utilities & green energy
- Electric: Electricity - On Property, 220 Volts For Spa
- Sewer: Public Sewer
- Water: Public
- Utilities for property: Cable Connected, Electricity Connected, Natural Gas Connected, Phone Connected, Sewer Connected, Water Connected
Community & HOA
Community
- Features: Suburban
- Security: Security System, Carbon Monoxide Detector(s), Smoke Detector(s)
- Subdivision: Nohl Ranch (Nohr)
Location
- Region: Orange
Financial & listing details
- Price per square foot: $533/sqft
- Tax assessed value: $913,999
- Date on market: 4/9/2026
- Cumulative days on market: 187 days
- Listing terms: Cash,Cash to New Loan
Estimated market value
$1,361,800
$1.29M - $1.43M
$6,027/mo
Price history
| Date | Event | Price |
|---|---|---|
| 7/6/2026 | Pending sale | $1,399,888$533/sqft |
Source:  CRMLS #PW26075104 Report a problem CRMLS #PW26075104 Report a problem | ||
| 7/5/2026 | Contingent | $1,399,888$533/sqft |
Source: CRMLS #PW26075104 Report a problem | ||
| 6/29/2026 | Price change | $1,399,888-6.7%$533/sqft |
Source: CRMLS #PW26075104 Report a problem | ||
| 5/14/2026 | Price change | $1,499,888-6.3%$571/sqft |
Source: CRMLS #PW26075104 Report a problem | ||
| 4/9/2026 | Listed for sale | $1,599,999+110.8%$609/sqft |
Source: CRMLS #PW26075104 Report a problem | ||
| 9/9/2011 | Listing removed | $759,000$289/sqft |
Source: Kent Real Estate Services #S648453 Report a problem | ||
| 8/1/2011 | Listed for sale | $759,000$289/sqft |
Source: Kent Real Estate Services #S648453 Report a problem | ||
| 6/23/2011 | Listing removed | $759,000$289/sqft |
Source: Kent Real Estate Services #S648453 Report a problem | ||
| 2/21/2011 | Listed for sale | $759,000+20.4%$289/sqft |
Source: Kent Real Estate Services #S648453 Report a problem | ||
| 12/11/2003 | Sold | $630,500$240/sqft |
Source: Public Record Report a problem | ||
Public tax history
| Year | Property taxes | Tax assessment |
|---|---|---|
| 2026 | -- | $913,999 +2% |
| 2025 | $9,822 +2.2% | $896,078 +2% |
| 2024 | $9,606 +2.2% | $878,508 +2% |
| 2023 | $9,395 +2% | $861,283 +2% |
| 2022 | $9,214 +2.9% | $844,396 +2% |
| 2021 | $8,953 +0.9% | $827,840 +1% |
| 2020 | $8,871 | $819,352 +2% |
| 2019 | $8,871 +1.3% | $803,287 +2% |
| 2018 | $8,756 +6% | $787,537 +2% |
| 2017 | $8,258 | $772,096 +2% |
| 2016 | $8,258 +2% | $756,957 +1.5% |
| 2015 | $8,096 +2.8% | $745,587 +2% |
| 2014 | $7,879 | $730,982 +3.2% |
| 2013 | -- | $708,079 |
| 2012 | -- | $708,079 +2% |
| 2011 | -- | $694,196 |
| 2010 | -- | $694,196 -0.2% |
| 2009 | -- | $695,846 +2% |
| 2008 | -- | $682,202 +2% |
| 2007 | -- | $668,826 +2% |
| 2006 | -- | $655,712 +2% |
| 2005 | -- | $642,855 +2% |
| 2004 | -- | $630,250 |
Find assessor info on the county website
Monthly payment
Est. payment
Payment breakdown
Explore the cost of this home by adjusting the details. Changes won't be saved.Climate risks
Neighborhood: 92867
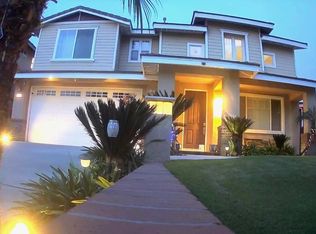
Similar homes
- $1,549,0005 bd3 ba2.8k sqft7262 E Skyline Dr, Orange, CA 92867For Sale
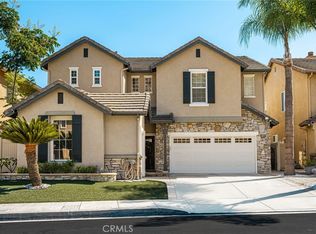 MLS ID #PW26192157, James Jekums, Seven Gables Real Estate. CRMLS
 - $1,495,0004 bd3 ba2.7k sqft606 N Gravier St, Orange, CA 92869For Sale
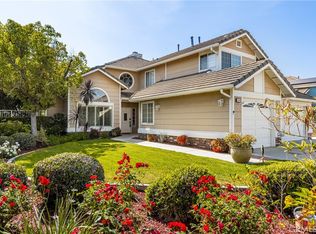 MLS ID #OC26133141, Gus Yniguez, The Surrealty Group. CRMLS
 - $1,449,8884 bd3 ba2.1k sqft5610 Sugar Pine Dr, Yorba Linda, CA 92886For Sale
 MLS ID #PW26170110, Elizabeth Meyers, Coldwell Banker Realty. CRMLS
 - $1,749,9905 bd3 ba2.9k sqft6781 E Boscana Ct, Orange, CA 92867For Sale
 MLS ID #PW26207770, William Wood, Solutions Group. CRMLS
Local buyer's agents are ready to help
