Welcome home to this inviting property offering comfort, character, and functionality. The front porch adds a nice touch of curb appeal. Inside, you will find beautiful wood floors and an updated kitchen featuring Shaker-style cabinets, quartz countertops, and stainless-steel appliances. The second floor features three spacious bedrooms, including a generously sized primary bedroom offering plenty of room to relax and unwind. The third floor provides two additional rooms and a second full bath, offering flexible space for a home office, guest rooms, or other needs. Step outside to enjoy the completely fenced-in backyard with a deck, ideal for outdoor entertaining, relaxing, or enjoying time with family and friends. A detached two-car garage. This home is POS compliant, and the seller is offering a Buyer’s Premier Coverage Home Warranty for added peace of mind. The seller is motivated, making this a great opportunity to make this charming home your own!
Active
Price cut: $10K (11/2)
$234,900
2092 Hampstead Rd, Cleveland Heights, OH 44118
4beds
2,003sqft
Single Family Residence
Built in 1920
5,201 Square Feet Lot
$-- Zestimate®
$117/sqft
$-- HOA
What's special
Detached two-car garageThree spacious bedroomsGenerously sized primary bedroomBeautiful wood floorsShaker-style cabinetsUpdated kitchenStainless-steel appliances
- 18 days
- 988
- 119
Likely to sell faster than
Zillow last checked:
Listing updated:
Listed by:
Paula K Moore 440-773-6802 paulamoore@elitesothebysrealty.com,
Elite Sotheby's International Realty
Source: MLS Now,MLS#: 5252344 Originating MLS: Akron Cleveland Association of REALTORS
Facts & features
Interior
Bedrooms & bathrooms
- Bedrooms: 4
- Bathrooms: 2
- Full bathrooms: 2
Primary bedroom
- Description: Flooring: Wood
- Level: Second
- Dimensions: 17 x 14
Bedroom
- Description: Flooring: Wood
- Level: Second
- Dimensions: 11 x 10.5
Bedroom
- Description: Flooring: Wood
- Level: Second
- Dimensions: 11.5 x 10
Bedroom
- Description: Flooring: Carpet
- Level: Third
- Dimensions: 11 x 11
Dining room
- Description: Flooring: Wood
- Level: First
- Dimensions: 13 x 12.5
Kitchen
- Level: First
- Dimensions: 15 x 13
Living room
- Description: Flooring: Wood
- Features: Bookcases, Fireplace
- Level: First
- Dimensions: 19 x 19
Office
- Description: Flooring: Carpet
- Level: Third
- Dimensions: 11 x 10
Heating
- Forced Air
Cooling
- Central Air
Appliances
- Included: Dryer, Dishwasher, Range, Refrigerator, Washer
- Laundry: In Basement
Features
- Basement: Unfinished
- Number of fireplaces: 1
- Fireplace features: Decorative, Living Room
Interior area
- Total structure area: 2,003
- Total interior livable area: 2,003 sqft
- Finished area above ground: 2,003
Video & virtual tour
Property
Parking
- Total spaces: 2
- Parking features: Detached, Garage
- Garage spaces: 2
Features
- Levels: Three Or More
- Stories: 3
- Patio & porch: Deck, Porch
- Exterior features: Private Yard
- Fencing: Back Yard,Full,Wood
Lot
- Size: 5,201 Square Feet
Details
- Parcel number: 68705083
- Special conditions: Standard
Construction
Type & style
- Home type: SingleFamily
- Architectural style: Colonial
- Property subtype: Single Family Residence
Materials
- Cedar
- Roof: Asphalt,Fiberglass
Condition
- Year built: 1920
Details
- Warranty included: Yes
Utilities & green energy
- Sewer: Public Sewer
- Water: Public
Community & HOA
Community
- Security: Smoke Detector(s)
- Subdivision: As Shown By/Recorded Map/Volum
HOA
- Has HOA: No
Location
- Region: Cleveland Heights
Financial & listing details
- Price per square foot: $117/sqft
- Tax assessed value: $235,000
- Annual tax amount: $6,797
- Date on market: 10/16/2026
- Cumulative days on market: 19 days
- Listing terms: Cash,Conventional
Estimated market value
Not available
Estimated sales range
Not available
Not available
Price history
| Date | Event | Price |
|---|---|---|
| 11/2/2026 | Price change | $234,900-4.1%$117/sqft |
Source:  MLS Now #5252344 Report a problem | ||
| 10/16/2026 | Listed for sale | $244,900+4.2%$122/sqft |
Source: MLS Now #5252344 Report a problem | ||
| 8/16/2023 | Sold | $235,000-4%$117/sqft |
Source: MLS Now #4462260 Report a problem | ||
| 7/20/2023 | Pending sale | $244,900$122/sqft |
Source: MLS Now #4462260 Report a problem | ||
| 7/12/2023 | Contingent | $244,900$122/sqft |
Source: MLS Now #4462260 Report a problem | ||
| 6/13/2023 | Price change | $244,900-2%$122/sqft |
Source: MLS Now #4462260 Report a problem | ||
| 5/28/2023 | Listed for sale | $249,900-3.8%$125/sqft |
Source: MLS Now #4462260 Report a problem | ||
| 5/26/2023 | Listing removed | -- |
Source: MLS Now #4451121 Report a problem | ||
| 5/3/2023 | Listed for sale | $259,900$130/sqft |
Source: MLS Now #4451121 Report a problem | ||
| 4/25/2023 | Contingent | $259,900$130/sqft |
Source: MLS Now #4451121 Report a problem | ||
| 4/14/2023 | Listed for sale | $259,900$130/sqft |
Source: MLS Now #4451121 Report a problem | ||
| 4/14/2023 | Listing removed | -- |
Source: MLS Now #4438965 Report a problem | ||
| 3/19/2023 | Contingent | $259,900$130/sqft |
Source: MLS Now #4438965 Report a problem | ||
| 2/18/2023 | Listed for sale | $259,900+205.8%$130/sqft |
Source: MLS Now #4438965 Report a problem | ||
| 6/27/2022 | Sold | $85,000$42/sqft |
Source: Public Record Report a problem | ||
Public tax history
| Year | Property taxes | Tax assessment |
|---|---|---|
| 2025 | $6,716 -2.1% | $82,250 |
| 2024 | $6,862 +70.7% | $82,250 +123.1% |
| 2023 | $4,020 +34.6% | $36,860 |
| 2022 | $2,985 +2.3% | $36,860 |
| 2021 | $2,917 +20.9% | $36,860 +24% |
| 2020 | $2,412 -27% | $29,720 |
| 2019 | $3,302 +40% | $29,720 |
| 2018 | $2,358 +4.3% | $29,720 +8.4% |
| 2017 | $2,260 +5.6% | $27,410 |
| 2016 | $2,141 | $27,410 |
| 2015 | $2,141 -9.5% | $27,410 -7% |
| 2014 | $2,366 +4.2% | $29,470 |
| 2013 | $2,270 +11.8% | $29,470 |
| 2012 | $2,031 -4.6% | $29,470 -5.9% |
| 2011 | $2,129 +10.5% | $31,330 |
| 2010 | $1,926 +2% | $31,330 |
| 2009 | $1,888 -7.7% | $31,330 -10.1% |
| 2008 | $2,045 +4.4% | $34,860 |
| 2007 | $1,958 +12.3% | $34,860 |
| 2006 | $1,743 +2.4% | $34,860 +10.5% |
| 2005 | $1,702 -17.1% | $31,540 |
| 2004 | $2,052 +14.1% | $31,540 |
| 2003 | $1,798 +6.2% | $31,540 +14.5% |
| 2002 | $1,692 -60.9% | $27,550 |
| 2001 | $4,331 +0.4% | $27,550 |
| 2000 | $4,314 | $27,550 |
Find assessor info on the county website
Monthly payment
Est. payment
Payment breakdown
Explore the cost of this home by adjusting the details. Changes won't be saved.Climate risks
Neighborhood: 44118
Nearby schools
Schools provided by the listing agent
- District: Cleveland Hts-Univer - 1810
Source: MLS Now. This data may not be complete. We recommend contacting the local school district to confirm school assignments for this home.
- $---- bd-- ba-- sqft2092 Hampstead Rd, Cleveland, OH 44118Off Market
- $258,2004 bd2 ba1.9k sqft2096 Hampstead Rd, Cleveland Heights, OH 44118Off Market

- $182,0003 bd1 ba1.6k sqft2100 Hampstead Rd, Cleveland Hts, OH 44118Off Market
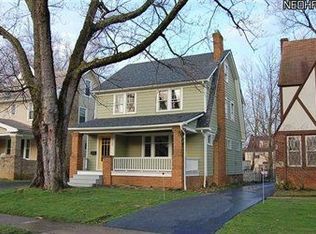
- $157,8003 bd1 ba1.7k sqft2104 Hampstead Rd, Cleveland Heights, OH 44118Off Market
Similar homes
- $229,9004 bd2 ba2.1k sqft3258 Silsby Rd, Cleveland Heights, OH 44118For Sale
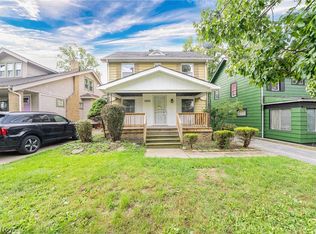 MLS ID #5245924, Edward J Golden, Keller Williams Greater Metropolitan. MLS Now
- $249,9004 bd2 ba2k sqft3534 Cedarbrook Rd, University Heights, OH 44118For Sale
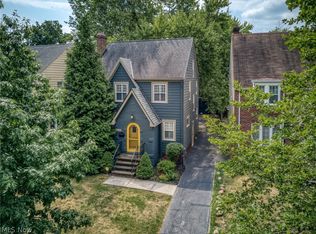 MLS ID #5252739, Amy K Floran, EXP Realty, LLC.. MLS Now
- $234,9004 bd2 ba1.5k sqft3533 Cedarbrook Rd, Cleveland Heights, OH 44118For Sale
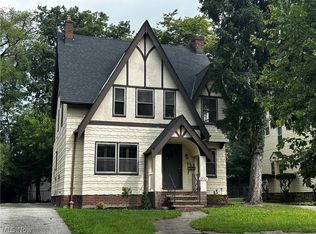 MLS ID #5246170, Jeffrey T Cain, Russell Real Estate Services. MLS Now
- $--3 bd2 ba1.7k sqft3000 E Overlook Rd, Cleveland Heights, OH 44118AuctionServiceLink Auction
