Looking for a 4-bedroom home in University Heights, Ohio, with classic character and flexible living space? Welcome to 3534 Cedarbrook Road! This charming 1930 Colonial offers 1,482 square feet above grade plus 552 square feet of finished lower-level space, totaling 2,034 square feet. Inside, discover beautiful hardwood floors, crown molding, and timeless architectural details. The spacious living room features a stone fireplace, built-in bookcases, and charming windows. The formal dining room showcases built-in glass-front cabinetry, a decorative ceiling medallion, and chandelier. The kitchen features gray shaker-style cabinets, white subway tile backsplash, an apron-front sink, and appliances. Four bedrooms offer flexibility for family, guests, a home office, or hobbies. The two enclosed porches provide inviting spots to relax. The lower level includes finished space, storage, and laundry area. Additional features include radiant heat, mini split air conditioning units, public water and sewer, and a detached 2-car garage with driveway parking. Enjoy the fully fenced backyard. The sewer line from the house to the street was replaced in October 2026, with a transferable warranty. Located in the Cleveland Heights-University Heights School District, this classic Colonial combines character, hardwood floors, four bedrooms, finished lower-level space, and a convenient garage. Make this University Heights home your own!
Active
$249,900
3534 Cedarbrook Rd, University Heights, OH 44118
4beds
2,034sqft
Single Family Residence
Built in 1930
5,610 Square Feet Lot
$-- Zestimate®
$123/sqft
$-- HOA
What's special
Classic characterRadiant heatDecorative ceiling medallionFinished lower-level spaceTimeless architectural detailsFlexible living spaceWhite subway tile backsplash
- 13 hours
- 232
- 34
Zillow last checked:
Listing updated:
Listed by:
Amy K Floran 330-714-2077 Amy.Floran1@gmail.com,
EXP Realty, LLC.
Source: MLS Now,MLS#: 5252739 Originating MLS: Akron Cleveland Association of REALTORS
Originating MLS: Akron Cleveland Association of REALTORSFacts & features
Interior
Bedrooms & bathrooms
- Bedrooms: 4
- Bathrooms: 2
- Full bathrooms: 1
- 1/2 bathrooms: 1
- Main level bathrooms: 1
Heating
- Fireplace(s), Radiant
Cooling
- Central Air, Wall Unit(s)
Appliances
- Included: Dryer, Dishwasher, Microwave, Range, Refrigerator, Washer
- Laundry: In Basement
Features
- Bookcases, Built-in Features, Entrance Foyer
- Windows: Shutters
- Basement: Crawl Space,Full,Finished,Storage Space
- Number of fireplaces: 1
- Fireplace features: Gas, Living Room
Interior area
- Total structure area: 2,034
- Total interior livable area: 2,034 sqft
- Finished area above ground: 1,482
- Finished area below ground: 552
Video & virtual tour
Property
Parking
- Total spaces: 2
- Parking features: Driveway, Detached, Garage
- Garage spaces: 2
Features
- Levels: Three Or More
- Stories: 3
- Patio & porch: Rear Porch, Enclosed, Patio, Porch
- Fencing: Back Yard,Full
Lot
- Size: 5,610 Square Feet
Details
- Parcel number: 72204110
Construction
Type & style
- Home type: SingleFamily
- Architectural style: Colonial
- Property subtype: Single Family Residence
Materials
- Brick, Cedar, Shake Siding
- Foundation: Block
- Roof: Asphalt,Fiberglass
Condition
- Year built: 1930
Utilities & green energy
- Sewer: Public Sewer
- Water: Public
Community & HOA
Community
- Subdivision: Cedar Heights Land Companys Cedar
HOA
- Has HOA: No
Location
- Region: University Heights
Financial & listing details
- Price per square foot: $123/sqft
- Tax assessed value: $157,500
- Annual tax amount: $4,677
- Date on market: 10/24/2026
- Cumulative days on market: 64 days
Estimated market value
Not available
Estimated sales range
Not available
Not available
Price history
| Date | Event | Price |
|---|---|---|
| 10/24/2026 | Listed for sale | $249,900$123/sqft |
Source:  MLS Now #5252739 Report a problem MLS Now #5252739 Report a problem | ||
| 10/11/2026 | Listing removed | $249,900$123/sqft |
Source: eXp Realty #5232900 Report a problem | ||
| 8/24/2026 | Price change | $249,900-5.7%$123/sqft |
Source: MLS Now #5232900 Report a problem | ||
| 8/12/2026 | Listed for sale | $265,000+184.9%$130/sqft |
Source: MLS Now #5232900 Report a problem | ||
| 7/27/2010 | Listing removed | $93,000$46/sqft |
Source: Visual Tour #3080336 Report a problem | ||
| 6/17/2010 | Listed for sale | $93,000+13.3%$46/sqft |
Source: Visual Tour #3080336 Report a problem | ||
| 4/19/2010 | Sold | $82,085-11.7%$40/sqft |
Source: MLS Now #3080336 Report a problem | ||
| 11/12/2009 | Listed for sale | $93,000$46/sqft |
Source: Home Source Real Estate LLC #3080336 Report a problem | ||
Public tax history
| Year | Property taxes | Tax assessment |
|---|---|---|
| 2025 | $4,538 -2.1% | $55,130 |
| 2024 | $4,635 +37.6% | $55,130 +75.8% |
| 2023 | $3,368 +0.5% | $31,360 |
| 2022 | $3,351 +2.1% | $31,360 |
| 2021 | $3,282 +1.3% | $31,360 +12% |
| 2020 | $3,240 +3.5% | $28,000 |
| 2019 | $3,132 -2.1% | $28,000 |
| 2018 | $3,200 -7.1% | $28,000 -0.5% |
| 2017 | $3,444 +6.7% | $28,140 |
| 2016 | $3,228 | $28,140 |
| 2015 | $3,228 +2% | $28,140 +2% |
| 2014 | $3,164 +3.4% | $27,580 |
| 2013 | $3,061 +8% | $27,580 |
| 2012 | $2,835 -18.3% | $27,580 -5.8% |
| 2011 | $3,471 +12% | $29,270 -12.3% |
| 2010 | $3,098 +879.2% | $33,360 |
| 2009 | $316 -90.5% | $33,360 -10% |
| 2008 | $3,332 +3.7% | $37,070 |
| 2007 | $3,214 +8% | $37,070 |
| 2006 | $2,975 +0.2% | $37,070 +7.1% |
| 2005 | $2,969 +0.2% | $34,620 |
| 2004 | $2,964 +14.9% | $34,620 |
| 2003 | $2,579 +7.2% | $34,620 +15.9% |
| 2002 | $2,406 -48.5% | $29,860 |
| 2001 | $4,670 +0.4% | $29,860 |
| 2000 | $4,649 | $29,860 |
Find assessor info on the county website
Monthly payment
Est. payment
Payment breakdown
Explore the cost of this home by adjusting the details. Changes won't be saved.Climate risks
Neighborhood: 44118
Nearby schools
Schools provided by the listing agent
- District: Cleveland Hts-Univer - 1810
Source: MLS Now. This data may not be complete. We recommend contacting the local school district to confirm school assignments for this home.
- $197,4004 bd2 ba1.4k sqft3530 Cedarbrook Rd, Cleveland Heights, OH 44118Off Market
- $199,2004 bd2 ba1.4k sqft3538 Cedarbrook Rd, University Heights, OH 44118Off Market
- $249,0004 bd4 ba1.7k sqft3526 Cedarbrook Rd, Cleveland Heights, OH 44118Off Market
- $293,6004 bd2 ba1.6k sqft3542 Cedarbrook Rd, University Heights, OH 44118Off Market
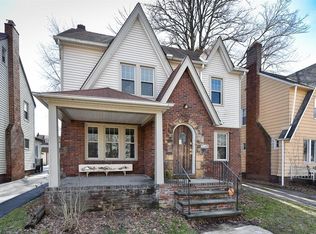
Similar homes
- $249,9004 bd2 ba1.7k sqft3392 Meadowbrook Blvd, Cleveland Heights, OH 44118For Sale
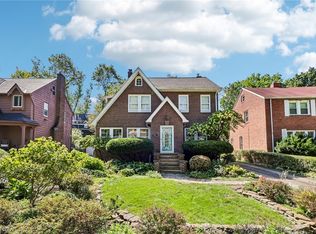 MLS ID #5244397, Thomas E Hodgkiss-Lilly, Howard Hanna. MLS Now
 - $269,0004 bd2 ba2k sqft2231 Brockway Rd, University Heights, OH 44118For Sale
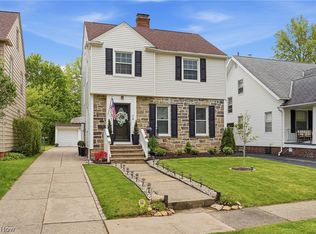 MLS ID #5225003, Scott M Tinlin, Platinum Real Estate. MLS Now
 - $265,0004 bd2 ba1.5k sqft3693 Silsby Rd, University Heights, OH 44118For Sale
 MLS ID #5239424, Qionglian Jacques, HomeSmart Real Estate Momentum LLC. MLS Now
 - $251,9004 bd2 ba1.4k sqft2127 Marlindale Rd, Cleveland Heights, OH 44118For Sale
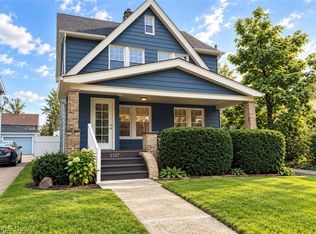 MLS ID #5229786, Paula Zampallo Ramirez, EXP Realty, LLC.. MLS Now
