Welcome home to this inviting home in Deerfield Heights, ideally located in Forney with easy access to local schools, shopping, dining, and commuting routes. A mature shade tree and welcoming curb appeal set the tone for a home designed for comfortable everyday living.
Inside, the layout offers flexible gathering spaces, including a spacious living area, separate dining space, and a family room that can adapt to your lifestyle—whether you need a home office, playroom, or relaxed entertaining area. The kitchen serves as the heart of the home, featuring abundant cabinetry, granite-style countertops, dual sinks, and an island that makes meal prep and conversation easy.
The private primary retreat includes an ensuite bath with a garden tub, separate shower, dual sinks, and linen storage. Secondary bedrooms provide comfortable space for family, guests, or hobbies. Enjoy the convenience of an attached garage and the benefits of a well-established neighborhood.
For sale
$319,900
255 Archer Way, Forney, TX 75126
3beds
2,030sqft
Single Family Residence
Built in 2012
0.29 Acres Lot
$-- Zestimate®
$158/sqft
$29/mo HOA
What's special
Attached garageWelcoming curb appealFlexible gathering spacesPrivate primary retreatGranite-style countertopsSeparate dining spaceMature shade tree
- 2 days |
- 79 |
- 9 |
Likely to sell faster than
Zillow last checked:
Listing updated:
Listed by:
Ashley Vaughn 0804592 512-387-0722,
Epique Realty 512-387-0722
Source: NTREIS,MLS#: 21356904
Facts & features
Interior
Bedrooms & bathrooms
- Bedrooms: 3
- Bathrooms: 2
- Full bathrooms: 2
Primary bedroom
- Features: En Suite Bathroom
- Level: First
- Dimensions: 0 x 0
Bedroom
- Level: First
- Dimensions: 12 x 10
Bedroom
- Level: First
- Dimensions: 12 x 10
Primary bathroom
- Features: Built-in Features, Dual Sinks, En Suite Bathroom, Garden Tub/Roman Tub, Linen Closet, Solid Surface Counters, Separate Shower
- Level: First
- Dimensions: 16 x 13
Breakfast room nook
- Features: Eat-in Kitchen
- Level: First
- Dimensions: 15 x 9
Dining room
- Level: First
- Dimensions: 11 x 11
Family room
- Level: First
- Dimensions: 13 x 13
Other
- Features: Built-in Features, Solid Surface Counters
- Level: First
- Dimensions: 0 x 0
Kitchen
- Features: Built-in Features, Dual Sinks, Granite Counters, Kitchen Island
- Level: First
- Dimensions: 15 x 12
Living room
- Level: First
- Dimensions: 18 x 15
Heating
- Central
Cooling
- Central Air
Appliances
- Included: Dishwasher, Electric Range, Disposal, Microwave, Vented Exhaust Fan
- Laundry: Washer Hookup, Electric Dryer Hookup, Laundry in Utility Room
Features
- Decorative/Designer Lighting Fixtures, Eat-in Kitchen, Granite Counters, High Speed Internet, Kitchen Island, Pantry, Cable TV, Walk-In Closet(s), Wired for Sound
- Has basement: No
- Has fireplace: No
Interior area
- Total interior livable area: 2,030 sqft
Video & virtual tour
Property
Parking
- Total spaces: 2
- Parking features: Door-Multi, Garage Faces Front, Garage, Garage Door Opener
- Attached garage spaces: 2
Features
- Levels: One
- Stories: 1
- Patio & porch: Covered
- Pool features: None
Lot
- Size: 0.29 Acres
- Features: Subdivision
Details
- Parcel number: 176020
Construction
Type & style
- Home type: SingleFamily
- Architectural style: Traditional,Detached
- Property subtype: Single Family Residence
Materials
- Brick, Stone Veneer
- Foundation: Slab
- Roof: Composition
Condition
- Year built: 2012
Utilities & green energy
- Sewer: Public Sewer
- Water: Public
- Utilities for property: Electricity Connected, Sewer Available, Water Available, Cable Available
Community & HOA
Community
- Subdivision: Deerfield Heights Ph 2
HOA
- Has HOA: Yes
- Services included: Association Management
- HOA fee: $350 annually
- HOA name: Neighborhood Management, Inc.
- HOA phone: 972-359-1548
Location
- Region: Forney
Financial & listing details
- Price per square foot: $158/sqft
- Tax assessed value: $302,761
- Annual tax amount: $6,429
- Date on market: 8/13/2026
- Listing terms: Cash,Conventional,FHA,VA Loan
Estimated market value
Not available
Estimated sales range
Not available
Not available
Price history
| Date | Event | Price |
|---|---|---|
| 8/13/2026 | Listed for sale | $319,900-11.1%$158/sqft |
Source: NTREIS #21356904 Report a problem | ||
| 10/26/2024 | Listing removed | $2,000$1/sqft |
Source: Zillow Rentals Report a problem | ||
| 10/4/2024 | Price change | $2,000-4.8%$1/sqft |
Source: Zillow Rentals Report a problem | ||
| 9/5/2024 | Price change | $2,100-4.5%$1/sqft |
Source: Zillow Rentals Report a problem | ||
| 8/29/2024 | Price change | $2,200-2.2%$1/sqft |
Source: Zillow Rentals Report a problem | ||
| 7/15/2024 | Listed for rent | $2,250+2.3%$1/sqft |
Source: Zillow Rentals Report a problem | ||
| 6/23/2023 | Listing removed | -- |
Source: Zillow Rentals Report a problem | ||
| 6/7/2023 | Price change | $2,200-4.3%$1/sqft |
Source: Zillow Rentals Report a problem | ||
| 5/16/2023 | Price change | $2,300-4.2%$1/sqft |
Source: Zillow Rentals Report a problem | ||
| 4/27/2023 | Listed for rent | $2,400$1/sqft |
Source: Zillow Rentals Report a problem | ||
| 3/2/2023 | Listing removed | -- |
Source: Zillow Rentals Report a problem | ||
| 2/20/2023 | Price change | $2,400-7.7%$1/sqft |
Source: Zillow Rentals Report a problem | ||
| 1/26/2023 | Listed for rent | $2,600$1/sqft |
Source: Zillow Rentals Report a problem | ||
| 5/12/2022 | Sold | -- |
Source: NTREIS #20004612 Report a problem | ||
| 3/22/2022 | Pending sale | $360,000$177/sqft |
Source: NTREIS #20004612 Report a problem | ||
| 3/14/2022 | Listed for sale | $360,000+44.1%$177/sqft |
Source: NTREIS #20004612 Report a problem | ||
| 5/6/2020 | Sold | -- |
Source: Agent Provided Report a problem | ||
| 4/27/2020 | Pending sale | $249,900$123/sqft |
Source: Coldwell Banker Apex Realtors #14311752 Report a problem | ||
| 3/27/2020 | Listed for sale | $249,900$123/sqft |
Source: Coldwell Banker Apex, REALTORS #14311752 Report a problem | ||
Public tax history
| Year | Property taxes | Tax assessment |
|---|---|---|
| 2025 | $6,429 -12.7% | $302,761 -13.4% |
| 2024 | $7,366 -2.8% | $349,534 -4.7% |
| 2023 | $7,582 +15.4% | $366,756 +23.1% |
| 2022 | $6,569 +20.3% | $297,839 +27.3% |
| 2021 | $5,462 +7.6% | $234,000 +4.4% |
| 2020 | $5,076 | $224,120 +7.7% |
| 2019 | -- | $208,131 +10% |
| 2018 | $4,562 -7.8% | $189,210 +5.2% |
| 2017 | $4,947 +8.8% | $179,910 +10% |
| 2016 | $4,548 +10.1% | $163,600 +13.4% |
| 2015 | $4,129 | $144,210 -0.8% |
| 2014 | $4,129 | $145,420 +7.6% |
| 2013 | -- | $135,210 +865.8% |
| 2012 | -- | $14,000 |
| 2011 | -- | $14,000 |
| 2010 | -- | $14,000 |
| 2009 | -- | $14,000 |
| 2008 | -- | $14,000 -22.2% |
| 2007 | -- | $18,000 |
Find assessor info on the county website
Monthly payment
Est. payment
Payment breakdown
Explore the cost of this home by adjusting the details. Changes won't be saved.Climate risks
Neighborhood: Deerfield Heights
Nearby schools
GreatSchools rating
- 7/10Crosby Elementary SchoolGrades: PK-4Distance: 0.5 mi
- 6/10Jackson Middle SchoolGrades: 7-8Distance: 0.9 mi
- 3/10North Forney High SchoolGrades: 9-12Distance: 2.5 mi
Schools provided by the listing agent
- Elementary: Crosby
- Middle: Jackson,Rhodes
- High: North Forney
- District: Forney ISD
Source: NTREIS. This data may not be complete. We recommend contacting the local school district to confirm school assignments for this home.
- $378,3004 bd2 ba2.1k sqft251 Archer Way, Forney, TX 75126Off Market
- $293,7003 bd2 ba1.9k sqft259 Archer Way, Forney, TX 75126Off Market
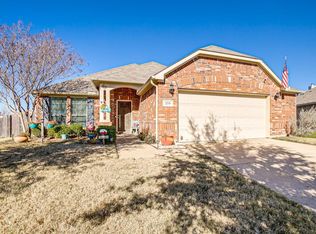
- $305,1003 bd-- ba2.1k sqft247 Archer Way, Forney, TX 75126Off Market
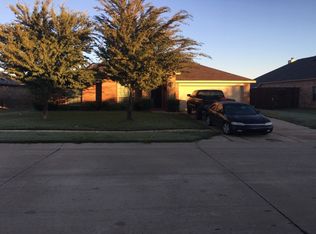
- $365,2003 bd2 ba1.7k sqft263 Archer Way, Forney, TX 75126Off Market
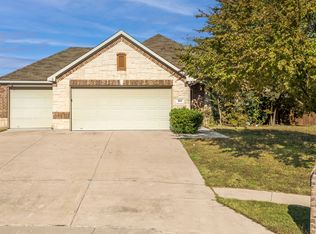
- $253,0003 bd2 ba1.6k sqft315 Long Prairie Dr, Forney, TX 75126Off Market
- $308,8003 bd2 ba2k sqft243 Archer Way, Forney, TX 75126Off Market
- $261,9003 bd2 ba1.6k sqft260 Archer Way, Forney, TX 75126Off Market
- $252,5003 bd2 ba1.5k sqft256 Archer Way, Forney, TX 75126Off Market
A local agent can set up tours, give advice and negotiate with sellers.
Similar homes
- $319,9003 bd2 ba2.3k sqft205 Wolf Dr, Forney, TX 75126For Sale
 MLS ID #21355772, Jerry Welch. NTREIS
 - $325,0003 bd2 ba1.8k sqft1507 Fairweather Way, Forney, TX 75126For Sale
 MLS ID #21355939, Victoria Conwright. NTREIS
 - $320,0004 bd2 ba2.2k sqft317 Long Prairie Dr, Forney, TX 75126For Sale
 MLS ID #21302492, Liiana Eritcian. NTREIS
 - $338,0003 bd2 ba1.8k sqft127 Chaco Dr, Forney, TX 75126For Sale
 MLS ID #21342896, Crystal Jones. NTREIS
 - $274,9004 bd3 ba2.2k sqft1425 Havenrock Dr, Forney, TX 75126For SaleMLS ID #21356990, Linda Schilz. NTREIS
- $349,9003 bd2 ba2.1k sqft307 Acadia Ln, Forney, TX 75126For SaleMLS ID #21322664, Jessica Hargis. NTREIS
- $310,0003 bd2 ba2k sqft343 Blanco Dr, Forney, TX 75126For SaleMLS ID #21308099, Kelley Liu. NTREIS
- $325,0003 bd2 ba1.7k sqft508 Clemson Ln, Forney, TX 75126For SaleMLS ID #21341401, Johnny Gamez. NTREIS
- $340,0003 bd2 ba2k sqft108 Zion Ln, Forney, TX 75126For SaleMLS ID #21188152, Malazzia Jimenez. NTREIS
- $335,0004 bd3 ba2.5k sqft207 Patriot Pkwy, Forney, TX 75126For SaleMLS ID #21333712, Jack McLemore. NTREIS
- $287,5003 bd3 ba2.2k sqft116 Caddo Lake Ct, Forney, TX 75126For SaleMLS ID #21311089, Joshua Nogowski. NTREIS
- $294,9004 bd3 ba2.4k sqft605 Rock Brook Dr, Forney, TX 75126For SaleMLS ID #21301146, Simon Katz. NTREIS
- $275,0003 bd2 ba1.7k sqft301 Long Prairie Dr, Forney, TX 75126For SaleMLS ID #21290518, Faith Burnes. NTREIS
- $284,9003 bd2 ba2.2k sqft105 Freedom Trl, Forney, TX 75126For SaleMLS ID #21324466, Mariqus Alexander. NTREIS
- $239,9003 bd2 ba1.4k sqft922 Downing St, Forney, TX 75126For SaleMLS ID #21335174, Johnny Chang. NTREIS
- $309,9003 bd2 ba2.1k sqft2232 Heaton St, Forney, TX 75126For SaleMLS ID #21270384, Lori Kite. NTREIS
- $304,5004 bd2 ba1.9k sqft2114 Pecan Ridge Dr, Forney, TX 75126For SaleMLS ID #21322453, Tracie Clay. NTREIS
- $279,0003 bd2 ba2k sqft101 Wandering Dr, Forney, TX 75126For SaleMLS ID #21312268, Cory Wiggins. NTREIS
- $295,0003 bd2 ba1.9k sqft200 Independence Trl, Forney, TX 75126For SaleMLS ID #21312749, Edna Hernandez. NTREIS
- $286,0003 bd3 ba2.2k sqft1541 Fairfield Dr, Forney, TX 75126For SaleMLS ID #21190771, Patty Turner. NTREIS
