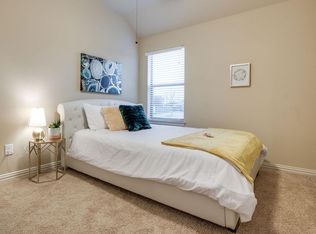
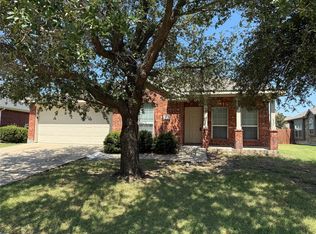
205 Wolf Drive in Forney offers a comfortable, versatile layout designed for everyday living. This three-bedroom home features inviting living spaces, a formal dining room for holidays and special occasions, and a breakfast area ideal for morning coffee and casual meals. A flexible bonus space can easily serve as a home office, den, playroom, hobby room, or quiet reading retreat. Need extra storage? The garage and large backyard storage building provide plenty of room for tools, lawn equipment, and seasonal items. Conveniently located just minutes from schools, shopping, dining, FM 548, and Highway 80, this home keeps you close to everything Forney has to offer. The property is priced to reflect the need for fresh paint and new flooring, giving the next owner an opportunity to add personal touches and build equity. It may also appeal to investors looking for a property with rental potential. With its functional floor plan, generous storage, and convenient location, 205 Wolf Drive is ready for its next chapter.
For sale
$319,900
205 Wolf Dr, Forney, TX 75126
3beds
2,329sqft
Single Family Residence
Built in 2013
10,280 Square Feet Lot
$318,800 Zestimate®
$137/sqft
$25/mo HOA
What's special
Inviting living spacesFunctional floor planThree-bedroom homeLarge backyard storage buildingGenerous storage
- 1 day |
- 51 |
- 5 |
Likely to sell faster than
Zillow last checked:
Listing updated:
Listed by:
Jerry Welch 0569780 972-771-8163,
Ebby Halliday, REALTORS 972-771-8163
Source: NTREIS,MLS#: 21355772
Facts & features
Interior
Bedrooms & bathrooms
- Bedrooms: 3
- Bathrooms: 2
- Full bathrooms: 2
Primary bedroom
- Features: En Suite Bathroom, Garden Tub/Roman Tub, Separate Shower, Walk-In Closet(s)
- Level: First
- Dimensions: 15 x 13
Bedroom
- Features: Walk-In Closet(s)
- Level: First
- Dimensions: 12 x 10
Bedroom
- Features: Walk-In Closet(s)
- Level: First
- Dimensions: 12 x 10
Breakfast room nook
- Level: First
- Dimensions: 9 x 12
Dining room
- Level: First
- Dimensions: 11 x 13
Other
- Features: Built-in Features, Solid Surface Counters, Separate Shower
- Level: First
- Dimensions: 0 x 0
Game room
- Level: Second
- Dimensions: 13 x 20
Kitchen
- Features: Breakfast Bar, Built-in Features, Kitchen Island, Stone Counters, Walk-In Pantry
- Level: First
- Dimensions: 15 x 11
Library
- Level: First
- Dimensions: 12 x 13
Living room
- Level: First
- Dimensions: 15 x 18
Utility room
- Features: Utility Room
- Level: First
- Dimensions: 5 x 6
Heating
- Central, Electric
Cooling
- Central Air, Ceiling Fan(s), Electric
Appliances
- Included: Dishwasher, Electric Range, Electric Water Heater, Disposal, Microwave
- Laundry: Washer Hookup, Electric Dryer Hookup, Laundry in Utility Room
Features
- Decorative/Designer Lighting Fixtures, Double Vanity, Eat-in Kitchen, High Speed Internet, Cable TV, Walk-In Closet(s), Wired for Sound
- Flooring: Ceramic Tile
- Windows: Window Coverings
- Has basement: No
- Number of fireplaces: 1
- Fireplace features: Decorative, Living Room, Wood Burning
Interior area
- Total interior livable area: 2,329 sqft
Video & virtual tour
Property
Parking
- Total spaces: 2
- Parking features: Door-Single, Garage Faces Front, Garage, Garage Door Opener
- Attached garage spaces: 2
Features
- Levels: One and One Half
- Patio & porch: Covered
- Exterior features: Rain Gutters
- Pool features: None
- Fencing: Wood
Lot
- Size: 10,280 Square Feet
- Features: Back Yard, Interior Lot, Lawn, Landscaped, Subdivision, Sprinkler System, Few Trees
Details
- Parcel number: 176089
Construction
Type & style
- Home type: SingleFamily
- Architectural style: Traditional,Detached
- Property subtype: Single Family Residence
Materials
- Brick
- Foundation: Slab
- Roof: Composition
Condition
- Year built: 2013
Utilities & green energy
- Sewer: Public Sewer
- Water: Public
- Utilities for property: Sewer Available, Water Available, Cable Available
Community & HOA
Community
- Security: Prewired, Smoke Detector(s)
- Subdivision: Deerfield Heights Ph 2
HOA
- Has HOA: Yes
- Services included: Association Management, Maintenance Grounds
- HOA fee: $300 annually
- HOA name: Neighborhood Management Inc.
- HOA phone: 972-359-1548
Location
- Region: Forney
Financial & listing details
- Price per square foot: $137/sqft
- Tax assessed value: $324,577
- Annual tax amount: $6,892
- Date on market: 8/13/2026
- Listing terms: Cash,Conventional,FHA,VA Loan
Estimated market value
$318,800
$303,000 - $335,000
$2,222/mo
Price history
| Date | Event | Price |
|---|---|---|
| 8/13/2026 | Listed for sale | $319,900+23.3%$137/sqft |
Source: NTREIS #21355772 Report a problem | ||
| 8/4/2020 | Sold | -- |
Source: Agent Provided Report a problem | ||
| 7/7/2020 | Pending sale | $259,500$111/sqft |
Source: Keller Williams Central #14264712 Report a problem | ||
| 5/27/2020 | Listed for sale | $259,500-1%$111/sqft |
Source: Keller Williams Central #14264712 Report a problem | ||
| 3/18/2020 | Listing removed | $262,000$112/sqft |
Source: Keller Williams Central #14264712 Report a problem | ||
| 2/7/2020 | Listed for sale | $262,000+2.7%$112/sqft |
Source: Keller Williams Central #14264712 Report a problem | ||
| 8/27/2019 | Listing removed | $255,000$109/sqft |
Source: Mike Mazyck Realty #14101321 Report a problem | ||
| 7/12/2019 | Price change | $255,000+0.4%$109/sqft |
Source: Mike Mazyck Realty #14101321 Report a problem | ||
| 6/28/2019 | Price change | $254,000-0.4%$109/sqft |
Source: Mike Mazyck Realty #14101321 Report a problem | ||
| 5/29/2019 | Listed for sale | $255,000-5.6%$109/sqft |
Source: Mike Mazyck Realty #14101321 Report a problem | ||
| 2/19/2019 | Listing removed | $270,000$116/sqft |
Source: Coldwell Banker Apex, Realtors #14004185 Report a problem | ||
| 1/18/2019 | Listed for sale | $270,000$116/sqft |
Source: Coldwell Banker Apex, Realtors #14004185 Report a problem | ||
| 9/13/2017 | Sold | -- |
Source: Agent Provided Report a problem | ||
| 8/2/2013 | Sold | -- |
Source: Agent Provided Report a problem | ||
Public tax history
| Year | Property taxes | Tax assessment |
|---|---|---|
| 2025 | $5,091 -17.3% | $324,577 -8.1% |
| 2024 | $6,153 +15.1% | $353,057 +10% |
| 2023 | $5,346 -9.3% | $320,961 +10% |
| 2022 | $5,893 +0.8% | $291,783 +10% |
| 2021 | $5,849 | $265,257 +4.2% |
| 2020 | -- | $254,480 -0.4% |
| 2019 | -- | $255,520 +2.7% |
| 2018 | $4,015 -15.1% | $248,910 +4.4% |
| 2017 | $4,729 | $238,430 +6.4% |
| 2016 | $4,729 -1.1% | $224,070 +17.8% |
| 2015 | $4,782 | $190,240 +7.8% |
| 2014 | $4,782 | $176,530 +1160.9% |
| 2013 | -- | $14,000 |
| 2012 | -- | $14,000 |
| 2011 | -- | $14,000 |
| 2010 | -- | $14,000 |
| 2009 | -- | $14,000 |
| 2008 | -- | $14,000 -22.2% |
| 2007 | -- | $18,000 |
Find assessor info on the county website
Monthly payment
Est. payment
Payment breakdown
Explore the cost of this home by adjusting the details. Changes won't be saved.Climate risks
Neighborhood: Deerfield Heights
Nearby schools
GreatSchools rating
- 7/10Crosby Elementary SchoolGrades: PK-4Distance: 0.5 mi
- 6/10Jackson Middle SchoolGrades: 7-8Distance: 0.9 mi
- 3/10North Forney High SchoolGrades: 9-12Distance: 2.6 mi
Schools provided by the listing agent
- Elementary: Crosby
- Middle: Jackson,Rhodes
- High: North Forney
- District: Forney ISD
Source: NTREIS. This data may not be complete. We recommend contacting the local school district to confirm school assignments for this home.
- $307,1004 bd2 ba2.1k sqft201 Wolf Dr, Forney, TX 75126Off Market
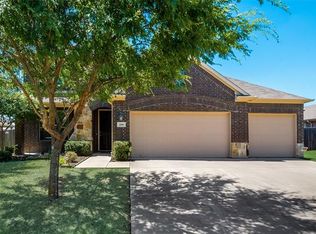
- $324,6004 bd3 ba2.4k sqft209 Wolf Dr, Forney, TX 75126Off Market
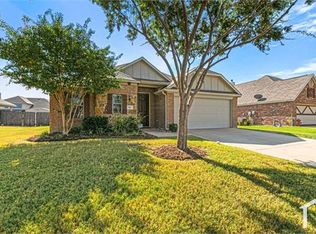
- $292,4004 bd2 ba1.9k sqft212 Archer Way, Forney, TX 75126Off Market
- $301,2003 bd2 ba2k sqft216 Archer Way, Forney, TX 75126Off Market
- $296,5004 bd2 ba2.1k sqft213 Wolf Dr, Forney, TX 75126Off Market
- $295,3003 bd2 ba2k sqft208 Archer Way, Forney, TX 75126Off Market
- $291,3003 bd2 ba1.9k sqft220 Archer Way, Forney, TX 75126Off Market
- $254,6003 bd2 ba1.5k sqft204 Wolf Dr, Forney, TX 75126Off Market
A local agent can set up tours, give advice and negotiate with sellers.
Similar homes
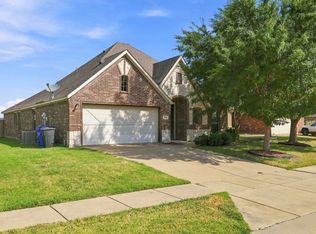
- $319,9003 bd2 ba2k sqft255 Archer Way, Forney, TX 75126For Sale
 MLS ID #21356904, Ashley Vaughn. NTREIS
 - $325,0003 bd2 ba1.8k sqft1507 Fairweather Way, Forney, TX 75126For Sale
 MLS ID #21355939, Victoria Conwright. NTREIS
 - $274,9004 bd3 ba2.2k sqft1425 Havenrock Dr, Forney, TX 75126For Sale
 MLS ID #21356990, Linda Schilz. NTREIS
 - $338,0003 bd2 ba1.8k sqft127 Chaco Dr, Forney, TX 75126For Sale
 MLS ID #21342896, Crystal Jones. NTREIS
 - $320,0004 bd2 ba2.2k sqft317 Long Prairie Dr, Forney, TX 75126For SaleMLS ID #21302492, Liiana Eritcian. NTREIS
- $349,9003 bd2 ba2.1k sqft307 Acadia Ln, Forney, TX 75126For SaleMLS ID #21322664, Jessica Hargis. NTREIS
- $340,0003 bd2 ba2k sqft108 Zion Ln, Forney, TX 75126For SaleMLS ID #21188152, Malazzia Jimenez. NTREIS
- $310,0003 bd2 ba2k sqft343 Blanco Dr, Forney, TX 75126For SaleMLS ID #21308099, Kelley Liu. NTREIS
- $325,0003 bd2 ba1.7k sqft508 Clemson Ln, Forney, TX 75126For SaleMLS ID #21341401, Johnny Gamez. NTREIS
- $335,0004 bd3 ba2.5k sqft207 Patriot Pkwy, Forney, TX 75126For SaleMLS ID #21333712, Jack McLemore. NTREIS
- $294,9004 bd3 ba2.4k sqft605 Rock Brook Dr, Forney, TX 75126For SaleMLS ID #21301146, Simon Katz. NTREIS
- $287,5003 bd3 ba2.2k sqft116 Caddo Lake Ct, Forney, TX 75126For SaleMLS ID #21311089, Joshua Nogowski. NTREIS
- $279,0003 bd2 ba2k sqft101 Wandering Dr, Forney, TX 75126For SaleMLS ID #21312268, Cory Wiggins. NTREIS
- $239,9003 bd2 ba1.4k sqft922 Downing St, Forney, TX 75126For SaleMLS ID #21335174, Johnny Chang. NTREIS
- $304,5004 bd2 ba1.9k sqft2114 Pecan Ridge Dr, Forney, TX 75126For SaleMLS ID #21322453, Tracie Clay. NTREIS
- $275,0003 bd2 ba1.7k sqft301 Long Prairie Dr, Forney, TX 75126For SaleMLS ID #21290518, Faith Burnes. NTREIS
- $286,0003 bd3 ba2.2k sqft1541 Fairfield Dr, Forney, TX 75126For SaleMLS ID #21190771, Patty Turner. NTREIS
- $309,9003 bd2 ba2.1k sqft2232 Heaton St, Forney, TX 75126For SaleMLS ID #21270384, Lori Kite. NTREIS
- $314,9905 bd3 ba2.5k sqft2102 Pecan Ridge Dr, Forney, TX 75126For SaleMLS ID #21204129, Gladys Coria-Keatts. NTREIS
- $309,9004 bd3 ba2.6k sqft617 Marlee Dr, Forney, TX 75126For SaleMLS ID #21181215, Hailin Wang. NTREIS
