Welcome to Unit 12 at Kensington North Condominium, a 2 bedroom, 2 bathroom, well-maintained residence at 12 Essex Lane that balances quality updates with a practical layout. This end unit backs up to private open space, offering seclusion and tranquility. The interior features hardwood floors throughout, an open floor plan that connects the main living areas, anchored by a thoughtfully designed Gedney kitchen equipped with stainless steel appliances and ample workspace. The home is supported by reliable infrastructure, including natural gas heating and public water. A bright sunroom serves as a versatile transition point between the indoors and out, featuring updated windows and sliding doors. These lead directly to a newer bluestone patio, providing a private outdoor space positioned perfectly to take in the evening sunsets. Recent exterior maintenance offers added peace of mind, with a new roof installed last year and fresh exterior paint completed two years ago. Located within easy reach of Madison's town center and local beaches, this condo offers a straightforward, move-in-ready lifestyle in an established shoreline community.
For sale
$550,000
12 Essex Lane #12, Madison, CT 06443
2beds
1,280sqft
Condominium
Built in 1977
-- sqft lot
$528,000 Zestimate®
$430/sqft
$574/mo HOA
What's special
- 8 days |
- 1,100 |
- 49 |
Zillow last checked:
Listing updated:
Listed by:
Lisa Rollins Team,
Lisa P. Rollins (203)671-0295,
Compass Connecticut, LLC 203-245-1593,
Co-Listing Agent: Anne Marie Straka 203-464-3890,
Compass Connecticut, LLC
Source: Smart MLS,MLS#: 24182205
Facts & features
Interior
Bedrooms & bathrooms
- Bedrooms: 2
- Bathrooms: 2
- Full bathrooms: 2
Primary bedroom
- Features: Bedroom Suite, Full Bath, Hardwood Floor
- Level: Main
- Area: 232 Square Feet
- Dimensions: 14.5 x 16
Bedroom
- Features: Hardwood Floor
- Level: Main
- Area: 166.37 Square Feet
- Dimensions: 13.1 x 12.7
Dining room
- Features: French Doors, Hardwood Floor
- Level: Main
- Area: 154.56 Square Feet
- Dimensions: 11.2 x 13.8
Kitchen
- Features: Breakfast Bar, Tile Floor
- Level: Main
- Area: 114.54 Square Feet
- Dimensions: 8.3 x 13.8
Living room
- Features: Hardwood Floor
- Level: Main
- Area: 288.51 Square Feet
- Dimensions: 17.7 x 16.3
Sun room
- Features: Ceiling Fan(s), Sliders, Tile Floor
- Level: Main
- Area: 136.88 Square Feet
- Dimensions: 11.8 x 11.6
Heating
- Forced Air, Natural Gas
Cooling
- Central Air
Appliances
- Included: Oven/Range, Microwave, Refrigerator, Dishwasher, Washer, Dryer, Gas Water Heater, Water Heater
- Laundry: Main Level
Features
- Open Floorplan
- Basement: Crawl Space,Unfinished,Hatchway Access
- Attic: Pull Down Stairs
- Number of fireplaces: 1
- Common walls with other units/homes: End Unit
Interior area
- Total structure area: 1,280
- Total interior livable area: 1,280 sqft
- Finished area above ground: 1,280
Property
Parking
- Total spaces: 1
- Parking features: Detached, Garage Door Opener
- Garage spaces: 1
Features
- Stories: 1
- Patio & porch: Patio
- Exterior features: Garden
Lot
- Features: Few Trees, Level
Details
- Parcel number: 1156089
- Zoning: R-1
Construction
Type & style
- Home type: Condo
- Architectural style: Ranch
- Property subtype: Condominium
- Attached to another structure: Yes
Materials
- Clapboard
Condition
- New construction: No
- Year built: 1977
Utilities & green energy
- Sewer: Shared Septic
- Water: Public
Community & HOA
HOA
- Has HOA: Yes
- Amenities included: Management
- Services included: Maintenance Grounds, Trash, Snow Removal, Insurance
- HOA fee: $574 monthly
Location
- Region: Madison
Financial & listing details
- Price per square foot: $430/sqft
- Tax assessed value: $314,500
- Annual tax amount: $7,252
- Date on market: 8/7/2026
Estimated market value
$528,000
$486,000 - $576,000
$3,050/mo
Price history
| Date | Event | Price |
|---|---|---|
| 8/14/2026 | Listed for sale | $550,000+78.1%$430/sqft |
Source:  Smart MLS #24182205 Report a problem Smart MLS #24182205 Report a problem | ||
| 5/15/2018 | Sold | $308,800-6.1%$241/sqft |
Source: Smart MLS #170062277 Report a problem | ||
| 3/16/2018 | Listed for sale | $329,000+17.5%$257/sqft |
Source: William Raveis Real Estate #170062277 Report a problem | ||
| 12/29/2017 | Sold | $280,000-6.4%$219/sqft |
Source: Smart MLS #170020467 Report a problem | ||
| 10/4/2017 | Listed for sale | $299,000$234/sqft |
Source: William Pitt Sotheby's International Realty #170020467 Report a problem | ||
Public tax history
Tax history is unavailable.
Find assessor info on the county website
Monthly payment
Est. payment
Payment breakdown
Explore the cost of this home by adjusting the details. Changes won't be saved.Climate risks
Neighborhood: 06443
Nearby schools
GreatSchools rating
- 10/10J. Milton Jeffrey Elementary SchoolGrades: K-3Distance: 2 mi
- 9/10Walter C. Polson Upper Middle SchoolGrades: 6-8Distance: 2.1 mi
- 10/10Daniel Hand High SchoolGrades: 9-12Distance: 2.1 mi
Schools provided by the listing agent
- Elementary: Neck River
- Middle: Polson Middle School,Brown Intermediate School
- High: Daniel Hand
Source: Smart MLS. This data may not be complete. We recommend contacting the local school district to confirm school assignments for this home.
- $518,2002 bd2 ba1.2k sqft10 Essex Ln, Madison, CT 06443Off Market
- $474,2002 bd2 ba1.2k sqft8 Essex Ln, Madison, CT 06443Off Market
- $483,9002 bd2 ba1.2k sqft2 Essex Ln, Madison, CT 06443Off Market
- $564,9002 bd2 ba1.2k sqft6 Essex Ln #6, Madison, CT 06443For Sale
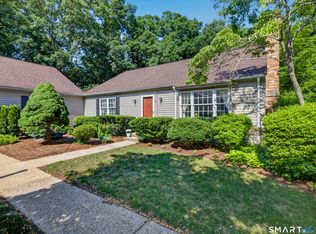
- $481,4002 bd2 ba1.2k sqft6 Essex Ln, Madison, CT 06443Off Market
- $565,0002 bd2 ba1.2k sqft3 Essex Ln #3, Madison, CT 06443Sold
- $510,6002 bd2 ba1.2k sqft3 Essex Ln, Madison, CT 06443Off Market
- $456,8002 bd2 ba1.2k sqft22 Wilshire Rd #A, Madison, CT 06443Off Market
A local agent can set up tours, give advice and negotiate with sellers.
Similar homes
- $564,9002 bd2 ba1.2k sqftKensington Acres North, Madison, CT 06443For Sale
 MLS ID #24182034, Lisa S. Edgerton, William Raveis Real Estate. Smart MLS
 - $487,0002 bd2 ba1.3k sqftKensington Acres South, Madison, CT 06443For Sale
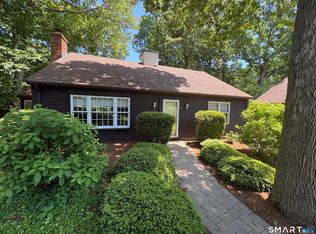 MLS ID #24164028, Greg G. Robbins, Houlihan Lawrence WD. Smart MLS
 - $570,0002 bd2 ba1.4k sqftWindermere West, Madison, CT 06443For Sale
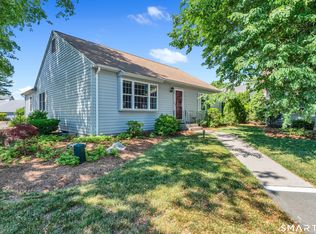 MLS ID #24183205, Judith Libby, Berkshire Hathaway NE Prop.. Smart MLS
 - $470,0002 bd2 ba1.2k sqftWest Sussex Place, Madison, CT 06443For Sale
 MLS ID #24196129, Mark McElrath, William Pitt Sotheby's Int'l. Smart MLS
 - $535,0003 bd2 ba1.5k sqft1144 Long Hill Road, Guilford, CT 06437For SaleMLS ID #24199068, Emily Lovejoy, William Raveis Real Estate. Smart MLS
- $479,9003 bd2 ba1.5k sqft149 Liberty Street, Clinton, CT 06413For SaleMLS ID #24195197, Dianne Crawford, Berkshire Hathaway NE Prop.. Smart MLS
- $529,0002 bd2 ba1.5k sqftSummerwood Condo, Old Saybrook, CT 06475For SaleMLS ID #24180111, Carla Mousch, William Raveis Real Estate. Smart MLS
- $525,0003 bd2 ba1.2k sqft100 Pratt Road, Clinton, CT 06413For SaleMLS ID #24164274, Mary Tirozzi, Century 21 AllPoints Realty. Smart MLS
- $629,0003 bd3 ba1.7k sqft82 Old Post Road, Clinton, CT 06413For SaleMLS ID #24179118, Rachel Welch, William Raveis Real Estate. Smart MLS
- $587,0003 bd2 ba1.1k sqft59 Hoadley Creek Circle, Guilford, CT 06437For SaleMLS ID #24190101, Jacqueline Nastri, GRL & Realtors, LLC. Smart MLS
- $474,9002 bd2 ba1.4k sqft704 Towner Swamp Road, Guilford, CT 06437For SaleMLS ID #24185325, Linda Toscano, Coldwell Banker Realty. Smart MLS
- $499,0003 bd2 ba1.6k sqft382 Cold Spring Drive, Westbrook, CT 06498For SaleMLS ID #24187538, Paula J. Turley, CR Premier Properties. Smart MLS
- $599,0004 bd3 ba1.8k sqft29 Hungry Hill Circle, Guilford, CT 06437For SaleMLS ID #24173324, Steve Burke, Coldwell Banker Realty. Smart MLS
- $574,9002 bd3 ba1.8k sqft380 Hidden Lake Road, Haddam, CT 06441For SaleMLS ID #24194355, Jamie Maccarone, Coldwell Banker Realty. Smart MLS
- $675,0003 bd3 ba1.7k sqft170 Dennison Road, Westbrook, CT 06498For SaleMLS ID #24190134, Erin Connelly, Coldwell Banker Realty. Smart MLS
- $499,9003 bd2 ba1.6k sqft1 Sachem Drive, North Haven, CT 06473For SaleMLS ID #24197519, Karen MacKenzie, Coldwell Banker Realty. Smart MLS
- $524,9003 bd2 ba1.6k sqft94 Quonnipaug Hill Road, Guilford, CT 06437For SaleMLS ID #24168408, Tim Galvin, William Raveis Real Estate. Smart MLS
- $649,9004 bd2 ba1.6k sqft15 Baxter Road, Clinton, CT 06413For SaleMLS ID #24161242, Barbara T. Myslinski-Krucko, William Raveis Real Estate. Smart MLS
- $515,0004 bd3 ba1.5k sqft12 Homestead Place, Branford, CT 06405For SaleMLS ID #24188583, Carmen Desiato, Serhant Connecticut, LLC. Smart MLS
- $725,0003 bd3 ba1.8k sqft29 Flat Rock Hill Road, Old Lyme, CT 06371For SaleMLS ID #24195722, Paul Smyth, William Pitt Sotheby's Int'l. Smart MLS
