Offered for the first time, this circa 1962 Paradise Valley home presents a rare opportunity to own a property filled with original character, timeless charm, and tremendous potential. Ready for its next owners to reimagine and transform, the home offers a wonderful canvas for creating an updated masterpiece while preserving the details that give it its unique sense of place. The open-concept floor plan is designed for both everyday living and entertaining, with an inviting indoor/outdoor connection that brings the surrounding landscape and mountain views into the experience of the home. The spacious living room, anchored by a fireplace, creates a warm setting for relaxed conversations and gatherings, while the generously sized kitchen and adjacent dining area provide the perfect backdrop for preparing meals and entertaining family and friends. Three generously proportioned bedrooms and two bathrooms offer comfortable and practical accommodations, while the expansive yard provides ample room to create multiple sitting, dining, and entertaining areas. With its connection to the outdoors and mountain views, the backyard offers a natural extension of the living space--equally suited for quiet mornings, afternoon gatherings, and evenings spent with family and friends. Ideally situated near the restaurants, shops, parks, and community events of La Canada Flintridge, and within proximity to highly regarded local schools, this special Paradise Valley property combines character, opportunity, and an exceptional lifestyle. A rare first-time offering with the potential to become something truly extraordinary.
For sale
Listed by: COMPASS • Jason Winicki • 818-731-3601
$1,650,000
5811 Ocean View Blvd, La Canada Flintridge, CA 91011
3beds
1,888sqft
Single Family Residence
Built in 1962
0.36 Acres Lot
$1,678,300 Zestimate®
$874/sqft
$-- HOA
What's special
- 4 days |
- 575 |
- 49 |
Zillow last checked:
Listing updated:
Listed by:
Jason Winicki DRE #01891204 818-731-3601,
COMPASS
Source: CRMLS,MLS#: P1-28411 Originating MLS: California Regional MLS (Ventura & Pasadena-Foothills AORs)
Originating MLS: California Regional MLS (Ventura & Pasadena-Foothills AORs)Facts & features
Interior
Bedrooms & bathrooms
- Bedrooms: 3
- Bathrooms: 2
- Full bathrooms: 1
- 3/4 bathrooms: 1
Rooms
- Room types: Bonus Room, Bedroom, Family Room, Kitchen, Living Room, Primary Bathroom, Primary Bedroom
Primary bedroom
- Features: Main Level Primary
Primary bedroom
- Features: Primary Suite
Bedroom
- Features: Bedroom on Main Level
Bathroom
- Features: Bathtub, Separate Shower, Tub Shower
Family room
- Features: Separate Family Room
Heating
- Central
Cooling
- Central Air
Appliances
- Included: Refrigerator
- Laundry: Washer Hookup, Gas Dryer Hookup, Laundry Closet
Features
- Bedroom on Main Level, Main Level Primary, Primary Suite
- Flooring: Carpet, Tile
- Doors: Double Door Entry
- Has fireplace: Yes
- Fireplace features: Living Room
- Common walls with other units/homes: No Common Walls
Interior area
- Total interior livable area: 1,888 sqft
Property
Parking
- Total spaces: 2
- Parking features: Driveway, Garage, Private
- Attached garage spaces: 2
Features
- Levels: One
- Stories: 1
- Patio & porch: Concrete
- Pool features: None
- Spa features: None
- Fencing: Chain Link
- Has view: Yes
- View description: Mountain(s), Valley
Lot
- Size: 0.36 Acres
- Features: Sprinkler System
Details
- Parcel number: 5870034002
- Special conditions: Standard,Trust
Construction
Type & style
- Home type: SingleFamily
- Architectural style: Ranch
- Property subtype: Single Family Residence
Materials
- Stucco
- Foundation: Raised
Condition
- Year built: 1962
Utilities & green energy
- Sewer: Public Sewer
- Water: Public
Community & HOA
Community
- Features: Curbs, Sidewalks
Location
- Region: La Canada Flintridge
Financial & listing details
- Price per square foot: $874/sqft
- Tax assessed value: $267,381
- Annual tax amount: $3,837
- Date on market: 8/12/2026
- Cumulative days on market: 4 days
- Listing terms: Cash to New Loan
- Road surface type: Paved
Estimated market value
$1,678,300
$1.59M - $1.76M
$5,851/mo
Price history
| Date | Event | Price |
|---|---|---|
| 8/12/2026 | Listed for sale | $1,650,000$874/sqft |
Source:  CRMLS #P1-28411 Report a problem CRMLS #P1-28411 Report a problem | ||
Public tax history
| Year | Property taxes | Tax assessment |
|---|---|---|
| 2025 | $3,837 +7.2% | $267,381 +2% |
| 2024 | $3,579 +71.6% | $262,139 +91.6% |
| 2023 | $2,086 +15.4% | $136,851 +2% |
| 2022 | $1,807 +2.3% | $134,168 +2% |
| 2021 | $1,767 +1.4% | $131,538 +1% |
| 2020 | $1,742 | $130,190 +2% |
| 2019 | $1,742 +9.8% | $127,639 +2% |
| 2018 | $1,586 | $125,137 +2% |
| 2017 | $1,586 +1.7% | $122,685 +2% |
| 2016 | $1,559 +4.6% | $120,280 +1.5% |
| 2015 | $1,491 +2.3% | $118,474 +2% |
| 2014 | $1,457 | $116,155 +2.5% |
| 2012 | -- | $113,365 +2% |
| 2011 | -- | $111,143 +0.8% |
| 2010 | -- | $110,313 -0.2% |
| 2009 | -- | $110,576 +2% |
| 2008 | -- | $108,408 +2% |
| 2007 | -- | $106,283 +2% |
| 2006 | -- | $104,200 |
| 2005 | -- | $104,200 +4% |
| 2004 | -- | $100,156 +1.9% |
| 2003 | -- | $98,322 +2% |
| 2002 | -- | $96,395 +4% |
| 2000 | -- | $92,654 |
Find assessor info on the county website
Monthly payment
Est. payment
Payment breakdown
Explore the cost of this home by adjusting the details. Changes won't be saved.Climate risks
Neighborhood: 91011
Nearby schools
GreatSchools rating
- 9/10Mountain Avenue Elementary SchoolGrades: K-6Distance: 1.2 mi
- 8/10Rosemont Middle SchoolGrades: 7-8Distance: 1.3 mi
- 10/10Crescenta Valley High SchoolGrades: 9-12Distance: 1.7 mi
Schools provided by the listing agent
- Elementary: Mountain Ave
- Middle: Rosemont
- High: Crescenta Valley
Source: CRMLS. This data may not be complete. We recommend contacting the local school district to confirm school assignments for this home.
- $1,887,5003 bd2 ba1.9k sqft5805 Ocean View Blvd, La Canada Flintridge, CA 91011Off Market
- $1,887,7003 bd2 ba1.7k sqft5821 Ocean View Blvd, La Canada Flintridge, CA 91011Off Market
- $1,951,5003 bd2 ba2.4k sqft5801 Ocean View Blvd, La Canada Flintridge, CA 91011Off Market
- $1,521,8003 bd2 ba1.8k sqft5818 Ocean View Blvd, La Canada Flintridge, CA 91011Off Market
- $369,423-- bd-- ba-- sqft5806 Canyonside Rd, La Canada Flintridge, CA 91214Off Market
- $2,012,8004 bd2 ba2.5k sqft5810 Ocean View Blvd, La Canada Flintridge, CA 91011Off Market
- $2,759,1404 bd2 ba2k sqft5743 Ocean View Blvd, La Canada Flintridge, CA 91011Off Market
- $1,672,4003 bd2 ba1.8k sqft5802 Ocean View Blvd, La Canada Flintridge, CA 91011Off Market
A local agent can set up tours, give advice and negotiate with sellers.
Similar homes
- $1,549,0003 bd2 ba1.4k sqft4535 Indiana Ave, La Canada Flintridge, CA 91011For Sale
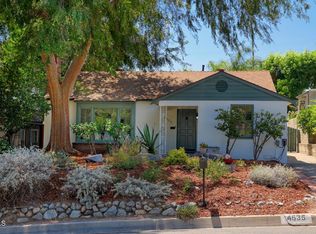 MLS ID #P1-28243, Karin Carson, COMPASS. CRMLS
 - $2,350,0004 bd2 ba2.6k sqft1630 Torcida Dr, La Canada Flintridge, CA 91011For Sale
 MLS ID #P1-28391, Vicky Botsford, COMPASS. CRMLS
 - $1,550,0004 bd3 ba2k sqft4714 Boston Ave, Glendale, CA 91214For Sale
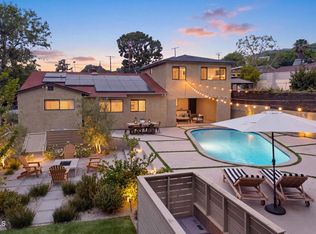 MLS ID #P1-28367, Matty Hurtado, Coldwell Banker Realty. CRMLS
 - $1,995,0004 bd4 ba2.2k sqft5148 Oakwood Ave, La Canada Flintridge, CA 91011For Sale
 MLS ID #P1-28102, Carey Haynes, COMPASS. CRMLS
 - $1,749,0004 bd3 ba2.3k sqft1844 Pepper Dr, Altadena, CA 91001For SaleMLS ID #P1-28383, Steve Haussler, Coldwell Banker Realty. CRMLS
- $1,629,0004 bd3 ba2.4k sqft3911 Park Vista Pl, Glendale, CA 91214For SaleMLS ID #P1-27938, Robbyn Battles, JohnHart Real Estate. CRMLS
- $1,499,0003 bd3 ba1.8k sqft2370 Catherine Rd, Altadena, CA 91001For SaleMLS ID #P1-28317, Sarah Rogers, The Agency. CRMLS
- $1,798,0003 bd3 ba2.2k sqft2623 Fairgreen Ave, Arcadia, CA 91006For SaleMLS ID #P1-28460, Peggy Bray, Hatlen Properties. CRMLS
- $1,699,9993 bd2 ba1.4k sqft1710 N Catalina Ave, Pasadena, CA 91104For SaleMLS ID #P1-28324, Adriana Tiner, Engel & Voelkers Pasadena. CRMLS
- $1,588,0004 bd4 ba2.4k sqft1105 Alhambra Rd, San Gabriel, CA 91775For SaleMLS ID #P1-28344, Sarah Rogers, The Agency. CRMLS
- $1,445,0003 bd2 ba1.6k sqft743 N Sparks St, Burbank, CA 91506For SaleMLS ID #PTP2606020, Ever Eternity, Pacific Sotheby's Int'l Realty. CRMLS
- $1,465,0002 bd2 ba1.5k sqft2096 Brigden Rd, Pasadena, CA 91104For SaleMLS ID #P1-28412, Robin Stever, Coldwell Banker Realty. CRMLS
- $1,595,0003 bd2 ba2.2k sqft2452 N Altadena Dr, Altadena, CA 91001For SaleMLS ID #26656597, Lena Jemelian DRE # 01906176, Compass. CLAW
- $1,349,0003 bd2 ba1.5k sqft5410 Columbus Ave, Van Nuys, CA 91411For SaleMLS ID #26870283, Sean McMillan DRE # 01147016, Heyler Realty. CLAW
- $1,120,0002 bd2 ba1.3k sqft3022 Altura Ave, La Crescenta, CA 91214For SaleMLS ID #P1-28346, Robbyn Battles, JohnHart Real Estate. CRMLS
- $1,285,0003 bd2 ba1.6k sqft1317 Orange Ave, Monrovia, CA 91016For SaleMLS ID #P1-28393, Sylvia Vega, Keller Williams Realty. CRMLS
- $1,675,0004 bd3 ba1.9k sqft2187 Garfias Dr, Pasadena, CA 91104For SaleMLS ID #P1-28263, Luisa Rengifo, BHHS California Properties. CRMLS
- $1,795,0004 bd3 ba1.9k sqft2002 E Woodlyn Rd, Pasadena, CA 91104For SaleMLS ID #P1-28325, Jordan Nedeff, COMPASS. CRMLS
- $1,698,0003 bd3 ba2.1k sqft710 W Owen Ct, Altadena, CA 91001For SaleMLS ID #P1-26422, Megan Ferrell, COMPASS. CRMLS
- $1,699,0005 bd4 ba2.7k sqft3345 Rubio Crest Dr, Altadena, CA 91001For SaleMLS ID #P1-23246, MaryAnn Locher, Keller Williams Realty. CRMLS
Local buyer's agents are ready to help
