Imagine waking up to silence. No neighbors in sight. Just the deck, the open sky, and the kind of morning you keep trying to recreate. This is 20931 Brimstone Road - 14.95 acres in the Cedaredge area, surrounded by mature pines and open land that goes on as far as you care to look. Everyone wants to escape the city. This property actually does it. Far enough from Grand Junction to feel like a real departure, close enough to Delta and Cedaredge for everything you actually need. No HOA. No neighbors breathing down your neck. Just your land, your pace, and a lifestyle most people spend years trying to find. The two-story home delivers four bedrooms and two full baths across 1,232 square feet - compact, functional, and designed to serve the land it sits on rather than compete with it. The main level features a living room anchored by a wood-burning stove, vaulted ceilings with warm wood detail, a combined kitchen and dining space with a pantry and laundry conveniently tucked in, and a generous primary bedroom with its own en-suite bath. Upstairs, three additional bedrooms - including one non-conforming - share a full bath and offer flexibility for guests, family, or a dedicated home office for the remote worker who's done pretending a suburb is enough. Both covered and open deck space give you front-row access to the views and the quiet. The detached 24x24 garage, shed, and RV parking mean the infrastructure is in place for whatever your Colorado life demands. Whether this is your forever address, your second-home retreat, or your remote-work headquarters - drive over the Mesa, hike to the lakes, come home to a backyard that faces nothing but open land. 20931 Brimstone Road is the basecamp you didn't know you were looking for. Schedule your showing today.
For sale
$599,900
20931 Brimstone Rd, Cedaredge, CO 81413
4beds
2baths
1,232sqft
Single Family Residence
Built in 1998
14.95 Acres Lot
$576,300 Zestimate®
$487/sqft
$-- HOA
What's special
Rv parkingSurrounded by mature pinesLaundry conveniently tucked inFour bedrooms
- 100 days
- 97
- 6
Zillow last checked:
Listing updated:
Listed by:
KAREN SADLER 970-210-7888,
THE CHRISTI REECE GROUP
Source: GJARA,MLS#: 20263506
Facts & features
Interior
Bedrooms & bathrooms
- Bedrooms: 4
- Bathrooms: 2
Rooms
- Room types: None
Primary bedroom
- Level: Main
- Dimensions: 10.5x23
Bedroom 2
- Level: Upper
- Dimensions: 10x11.5
Bedroom 3
- Level: Upper
- Dimensions: 9x9
Bedroom 4
- Level: Upper
- Dimensions: 7.5x10
Dining room
- Level: Main
- Dimensions: 8.5x15.5
Family room
- Dimensions: N/A
Kitchen
- Level: Main
- Dimensions: 10x10.5
Laundry
- Level: Main
- Dimensions: N/A
Living room
- Level: Main
- Dimensions: 15x15.5
Heating
- Baseboard, Fireplace(s), Hot Water, Propane
Cooling
- None
Appliances
- Included: Dryer, Dishwasher, Disposal, Gas Oven, Gas Range, Microwave, Refrigerator, Washer
- Laundry: Laundry Closet, In Hall, Washer Hookup, Dryer Hookup
Features
- Ceiling Fan(s), Kitchen/Dining Combo, Laminate Counters, Main Level Primary, Pantry, Vaulted Ceiling(s), Window Treatments
- Flooring: Carpet, Luxury Vinyl, Luxury VinylPlank, Tile
- Windows: Window Coverings
- Basement: Crawl Space
- Has fireplace: Yes
- Fireplace features: Living Room, Primary Bedroom, Wood Burning Stove
Interior area
- Total structure area: 1,232
- Total interior livable area: 1,232 sqft
Property
Parking
- Total spaces: 2
- Parking features: Detached, Garage, RV Access/Parking
- Garage spaces: 2
Accessibility
- Accessibility features: Accessible Approach with Ramp
Features
- Levels: Two
- Stories: 2
- Patio & porch: Covered, Deck, Open
- Exterior features: Dog Run, Shed, Propane Tank - Leased
- Fencing: Wire
Lot
- Size: 14.95 Acres
- Dimensions: 718 x 1220 Irregular
- Features: Irregular Lot, Mature Trees, None, Wooded
Details
- Additional structures: Shed(s)
- Parcel number: 319511100007
- Zoning description: A-20
Construction
Type & style
- Home type: SingleFamily
- Architectural style: Two Story
- Property subtype: Single Family Residence
Materials
- Vinyl Siding, Wood Frame
- Roof: Metal
Condition
- Year built: 1998
Utilities & green energy
- Sewer: Septic Tank
- Water: Community/Coop
Community & HOA
HOA
- Has HOA: No
- Services included: None
Location
- Region: Cedaredge
- Elevation: 6230
Financial & listing details
- Price per square foot: $487/sqft
- Tax assessed value: $424,945
- Annual tax amount: $711
- Date on market: 7/17/2026
- Road surface type: Gravel
Estimated market value
$576,300
$547,000 - $605,000
$2,243/mo
Price history
| Date | Event | Price |
|---|---|---|
| 7/17/2026 | Listed for sale | $599,9000%$487/sqft |
Source: GJARA #20263506 Report a problem | ||
| 6/4/2026 | Listing removed | $599,950$487/sqft |
Source: GJARA #20260592 Report a problem | ||
| 3/20/2026 | Price change | $599,950-7.6%$487/sqft |
Source: GJARA #20260592 Report a problem | ||
| 2/6/2026 | Listed for sale | $649,000+4%$527/sqft |
Source:  CREN #831486 Report a problem CREN #831486 Report a problem | ||
| 6/4/2025 | Sold | $624,000-0.2%$506/sqft |
Source: CREN #823595 Report a problem | ||
| 5/2/2025 | Listed for sale | $625,000$507/sqft |
Source: CREN #823595 Report a problem | ||
| 10/6/2024 | Listing removed | $625,000-3.8%$507/sqft |
Source: My State MLS #11256083 Report a problem | ||
| 5/30/2024 | Price change | $650,000-3.7%$528/sqft |
Source: CREN #811330 Report a problem | ||
| 3/5/2024 | Listed for sale | $675,000$548/sqft |
Source: CREN #811330 Report a problem | ||
Public tax history
| Year | Property taxes | Tax assessment |
|---|---|---|
| 2025 | $711 +4.4% | $26,559 +46% |
| 2024 | $680 -5.2% | $18,192 -13.7% |
| 2023 | $717 -0.3% | $21,074 +11.6% |
| 2022 | $719 | $18,889 -2.8% |
| 2021 | -- | $19,432 +38.6% |
| 2020 | $417 -43.7% | $14,020 -0.7% |
| 2019 | $741 | $14,117 +18.1% |
| 2018 | $741 +0% | $11,949 |
| 2017 | $741 +3.8% | $11,949 -5.5% |
| 2016 | $714 +1.3% | $12,649 -9.3% |
| 2014 | $705 | $13,950 |
| 2013 | -- | $13,950 -34% |
| 2012 | -- | $21,143 |
| 2011 | -- | $21,143 -2.5% |
| 2010 | -- | $21,688 |
Find assessor info on the county website
Monthly payment
Est. payment
Payment breakdown
Explore the cost of this home by adjusting the details. Changes won't be saved.Climate risks
Neighborhood: 81413
Nearby schools
Schools provided by the listing agent
- Elementary: Cedaredge
- Middle: Cedaredge
- High: Cedaredge
Source: GJARA. This data may not be complete. We recommend contacting the local school district to confirm school assignments for this home.
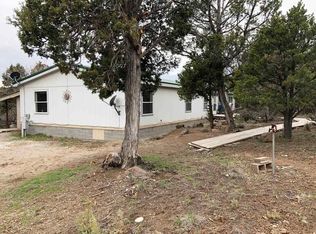
Similar homes
- $629,0003 bd2 ba1.7k sqft21166 Rustic Road, Cedaredge, CO 81413For Sale

 MLS ID #838597, Marsha Bryan. CREN
 - $549,0003 bd2 ba1.8k sqft21582 Uintah Road, Cedaredge, CO 81413For Sale
 MLS ID #837401, Robert Gash. CREN
 - $560,0002 bd3 ba1.7k sqft24095 Parkwood Lane, Cedaredge, CO 81413For Sale
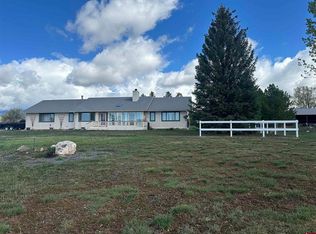 MLS ID #833613, Tristen Todd. CREN
 - $489,0003 bd2 ba1.8k sqft15827 Peach Road, Cedaredge, CO 81413For Sale
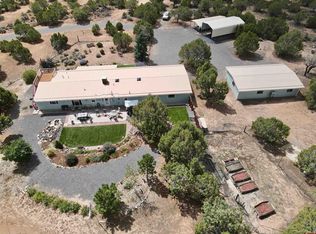 MLS ID #838620, Curtis McCrackin. CREN
 - $425,0003 bd2 ba1.4k sqft770 NW Cedar Avenue, Cedaredge, CO 81413For SaleMLS ID #837064, Jake Hubbell. CREN
- $650,0003 bd2 ba1.6k sqft28047 Redlands Mesa Road, Hotchkiss, CO 81419For SaleMLS ID #838771, Andrew Reed. CREN
- $439,0003 bd3 ba1.7k sqft1563 SW 9Th Street, Cedaredge, CO 81413For SaleMLS ID #839684, Cynthia Streza. CREN
- $399,0003 bd2 ba1.2k sqft15484 Peach Road, Cedaredge, CO 81413For SaleMLS ID #835170, Robert Gash. CREN
- $325,0003 bd2 ba1.5k sqft430 NW Aspen, Cedaredge, CO 81413For SaleMLS ID #839338, Janece Culver. CREN
- $560,0002 bd1 ba1k sqft1045 & 1055 E 9Th Street, Delta, CO 81416For SaleMLS ID #837188, Kathryn Travers. CREN
- $750,0003 bd3 ba1.8k sqft21902 Newland Road, Eckert, CO 81418For SaleMLS ID #836703, Aaron Tobler. CREN
- $499,5003 bd2 ba1.6k sqft31490 Highway 92, Hotchkiss, CO 81419For SaleMLS ID #837845, Myles Roberts. CREN
- $319,9003 bd2 ba1.4k sqft370 NW 4th Street, Cedaredge, CO 81413For SaleMLS ID #839507, Daniel Tietz. CREN
- $375,0002 bd2 ba1.7k sqft470 NW Cedar Avenue, Cedaredge, CO 81413For SaleMLS ID #826971, Marsha Bryan. CREN
