Welcome home to 2094 Course Ln - Surf City's Waterside community at its best.
Built in 2024, this beautifully maintained 4-bedroom, 2-bath, 1,514 sq ft home offers easy, one-level coastal living in one of Surf City's most sought-after neighborhoods - with all the peace of mind that comes with near-new construction. Step inside to an open-concept layout filled with natural light and thoughtful upgrades throughout - custom trim detailing on the walls, ceiling fans and lighting in every bedroom, and a kitchen built for entertaining with a center island, stainless appliances, and abundant cabinet space flowing straight into the dining and living areas.
The primary suite is a standout, featuring a spa-style glass-enclosed shower that instantly elevates the space. Step outside to your fully fenced backyard - a low-maintenance retreat ready for pets, play, or peaceful evenings after a day at the beach.
Beyond the front door, you're buying into the Waterside lifestyle: resort-style pool, fitness center, pickleball and basketball courts, sand volleyball, playground, and scenic sidewalks throughout. Hop on a golf cart and you're minutes from Topsail Island's beaches, and walking distance to Surf City's local restaurants, coffee shops, boutiques, and a favorite neighborhood brewery.
Offered at $424,900, 2094 Course Ln delivers modern construction, thoughtful upgrades, and true low-maintenance coastal living - HOA dues of just $960/year keep it easy.
Don't wait on this one - homes in Waterside move fast.
Under contract
$424,900
2094 Course Lane, Surf City, NC 28445
4beds
1,514sqft
Single Family Residence
Built in 2024
5,663 Square Feet Lot
$423,400 Zestimate®
$281/sqft
$80/mo HOA
What's special
Abundant cabinet spaceKitchen built for entertainingCenter islandFully fenced backyardResort-style poolStainless appliances
- 35 days
- 45
- 0
Likely to sell faster than
Zillow last checked:
Listing updated:
Listed by:
Matthew Berglund 919-757-4254,
Destination Realty Corporation, LLC
Source: Hive MLS,MLS#: 100599222 Originating MLS: Cape Fear Realtors MLS, Inc.
Originating MLS: Cape Fear Realtors MLS, Inc.Facts & features
Interior
Bedrooms & bathrooms
- Bedrooms: 4
- Bathrooms: 2
- Full bathrooms: 2
Rooms
- Room types: Dining Room, Living Room, Laundry, Master Bedroom, Bedroom 2, Bedroom 3, Bedroom 4
Primary bedroom
- Level: Ground
Bedroom 2
- Level: Ground
Bedroom 3
- Level: Ground
Bedroom 4
- Level: Ground
Dining room
- Level: Ground
Kitchen
- Level: Ground
Laundry
- Level: Ground
Living room
- Level: Ground
Heating
- Heat Pump, Electric
Cooling
- Central Air, Heat Pump
Appliances
- Included: Vented Exhaust Fan, Built-In Microwave, Self Cleaning Oven, Refrigerator, Ice Maker, Disposal, Dishwasher, Electric Range
- Laundry: Laundry Room
Features
- Ceiling Fan(s), Pantry, Blinds/Shades
- Flooring: LVT/LVP, Carpet
- Has fireplace: No
Interior area
- Total structure area: 1,514
- Total interior livable area: 1,514 sqft
Property
Parking
- Total spaces: 4
- Parking features: Garage Faces Front, Garage Door Opener, On Site, Garage
- Attached garage spaces: 1
Features
- Levels: One
- Patio & porch: Patio, Porch
- Fencing: Back Yard,Wood
- Has view: Yes
- View description: See Remarks
- Frontage type: See Remarks
Lot
- Size: 5,663 Square Feet
- Dimensions: 45 x 132 x 45 x 130
- Features: Cleared
Details
- Parcel number: 42354629220000
- Zoning: INCORP
- Special conditions: Standard
Construction
Type & style
- Home type: SingleFamily
- Property subtype: Single Family Residence
Materials
- Vinyl Siding, Wood Frame
- Foundation: Slab
- Roof: Shingle,Composition
Condition
- New construction: No
- Year built: 2024
Utilities & green energy
- Sewer: Public Sewer
- Water: Public
- Utilities for property: Cable Available, Sewer Connected, Water Connected
Community & HOA
Community
- Subdivision: Waterside
HOA
- Has HOA: Yes
- Amenities included: Basketball Court, Cabana, Clubhouse, Pool, Fitness Center, Jogging Path, Maintenance Common Areas, Maintenance Roads, Management, Pickleball, Playground, Sidewalks, Street Lights, Termite Bond, Trail(s)
- HOA fee: $960 annually
- HOA name: Waterside Community Assoc Inc
- HOA phone: 910-679-3012
Location
- Region: Holly Ridge
Financial & listing details
- Price per square foot: $281/sqft
- Tax assessed value: $206,294
- Annual tax amount: $2,805
- Date on market: 8/27/2026
- Cumulative days on market: 35 days
- Listing agreement: Exclusive Right To Sell
- Listing terms: Cash,Conventional,FHA,VA Loan
- Road surface type: Paved
Estimated market value
$423,400
$402,000 - $445,000
$2,528/mo
Price history
| Date | Event | Price |
|---|---|---|
| 9/5/2026 | Contingent | $424,900$281/sqft |
Source:  Hive MLS #100599222 Report a problem Hive MLS #100599222 Report a problem | ||
| 8/27/2026 | Listed for sale | $424,900$281/sqft |
Source: Hive MLS #100599222 Report a problem | ||
Public tax history
Tax history is unavailable.
Monthly payment
Est. payment
Payment breakdown
Explore the cost of this home by adjusting the details. Changes won't be saved.Climate risks
Neighborhood: 28445
Nearby schools
Schools provided by the listing agent
- Elementary: North Topsail
- Middle: Topsail
- High: Topsail
Source: Hive MLS. This data may not be complete. We recommend contacting the local school district to confirm school assignments for this home.
Similar homes
- $445,0003 bd3 ba1.9k sqft808 Airlie Vista Lane, Surf City, NC 28445For Sale

 MLS ID #100604432, Jenifer Kiefer, 360 REALTY. Hive MLS
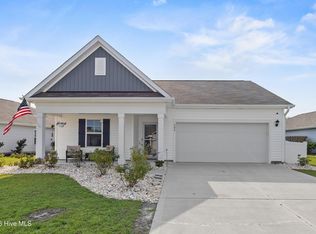
 - $439,5004 bd2 ba1.7k sqft304 Cleat Drive, Surf City, NC 28445For Sale
 MLS ID #100587805, Ashley P Polk, BlueCoast Realty Corporation. Hive MLS
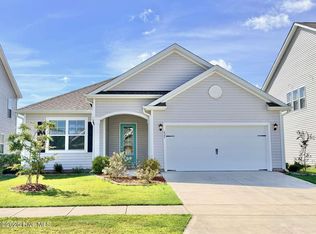
 - $499,9003 bd2 ba1.7k sqft425 Edgewater Way, Surf City, NC 28445For Sale
 MLS ID #100606306, Nicholas Huscroft, Chosen Realty of NC. Hive MLS
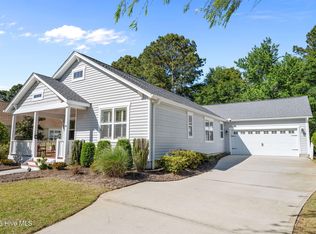
 - $421,9003 bd2 ba1.6k sqft806 Wildflower Drive, Holly Ridge, NC 28445For Sale
 MLS ID #100569497, Andrew Davis, REAL Broker LLC. Hive MLS
 - $524,9004 bd2 ba1.3k sqft901 Spot Lane, Holly Ridge, NC 28445For SaleMLS ID #100598434, Robinson Coastal Group, Intracoastal Realty Corporation. Hive MLS
- $379,0004 bd3 ba1.7k sqft100 Gateway Condos Drive Unit 115, Surf City, NC 28445For SaleMLS ID #100555368, Chynna Lemaster, Coldwell Banker Sea Coast Advantage. Hive MLS
- $376,3463 bd2 ba1.7k sqft407 Loggerhead Boulevard, Surf City, NC 28445New ConstructionHive MLS
- $380,0004 bd2 ba1.7k sqft423 Morris Landing Road, Holly Ridge, NC 28445New ConstructionMLS ID #100590545, Loren L Hodges, REAL Broker LLC. Hive MLS
- $349,0003 bd2 ba1.6k sqft201 Blue Fan Street, Surf City, NC 28445For SaleMLS ID #100585273, Stephanie Draughon Jones, Teresa Batts Real Estate, LLC. Hive MLS
- $365,0003 bd3 ba1.5k sqft208 Gelynda Court, Holly Ridge, NC 28445For SaleMLS ID #100573360, Ashley Alexander, Coldwell Banker Sea Coast Advantage. Hive MLS
- $375,0003 bd3 ba1.4k sqft1815 Watts Landing Road, Hampstead, NC 28443For SaleMLS ID #100599732, Michael R McKinney, Carolina Property Sales. Hive MLS
- $349,9003 bd2 ba1.7k sqft198 Windfield Lane, Holly Ridge, NC 28445For SaleMLS ID #100597770, Summy Rucker, Summy Rucker Real Estate LLC. Hive MLS
- $360,0003 bd3 ba1.6k sqft114 Norine Drive, Holly Ridge, NC 28445For SaleMLS ID #100589327, Chynna Lemaster, Coldwell Banker Sea Coast Advantage. Hive MLS
- $350,0003 bd3 ba1.7k sqft112 Mardella Way, Holly Ridge, NC 28445For SaleMLS ID #100587402, Jennifer Moore, Coldwell Banker Sea Coast Advantage. Hive MLS
- $437,9003 bd2 ba1.7k sqft306 Kemper Road, Hampstead, NC 28443For SaleMLS ID #100605243, Savannah L Holman, SERHANT. Hive MLS
- $364,0003 bd3 ba2k sqft211 Gelynda Court, Holly Ridge, NC 28445For SaleMLS ID #100564842, Chynna Lemaster, Coldwell Banker Sea Coast Advantage. Hive MLS
- $359,0003 bd2 ba1.4k sqft429 Morris Landing Road, Holly Ridge, NC 28445New ConstructionMLS ID #100604275, Tracey Loughner, Coldwell Banker Sea Coast Advantage Rlty. Hive MLS
- $434,0003 bd2 ba924 sqft2108 Wicker Street, North Topsail Beach, NC 28460For SaleMLS ID #100602760, Laura F Olszewski, Coastal Properties. Hive MLS
- $320,0003 bd2 ba1.3k sqft697 Morris Landing Road, Holly Ridge, NC 28445For SaleMLS ID #100597513, Desiree Sielen, Wizbang Realty & Property Management. Hive MLS
