This well-maintained brick 2-bedroom home checks all the boxes for easy main-floor living. You’ll love the remodeled bathroom, main-floor laundry, attached garage, and newer roof, plus the added comfort of central air. But the real showstopper might be the fantastic screened-in porch overlooking the fenced backyard. It's the perfect spot for morning coffee, evening drinks, or simply enjoying your own little outdoor retreat. Centrally located and move-in ready, this one is easy to love. Come see it for yourself and make it yours! *Room measurements are approximate and should be verified if important.
Contingent
$175,000
2095 Ogilby Rd, Dubuque, IA 52001
2beds
992sqft
Single Family Residence
Built in 1947
7,405 Square Feet Lot
$173,800 Zestimate®
$176/sqft
$-- HOA
What's special
Central airMain-floor laundryRemodeled bathroomAttached garageNewer roofOverlooking the fenced backyardFantastic screened-in porch
- 36 days
- 92
- 1
Zillow last checked:
Listing updated:
Listed by:
Beth Gilbreath 563-542-5933,
Century 21 Signature Real Estate
Source: East Central Iowa AOR as distributed by MLS GRID,MLS#: 155791
Facts & features
Interior
Bedrooms & bathrooms
- Bedrooms: 2
- Bathrooms: 1
- Full bathrooms: 1
- Main level bathrooms: 1
- Main level bedrooms: 2
Bedroom 1
- Level: Main
- Area: 120 Square Feet
- Dimensions: 10x12
Bedroom 2
- Level: Main
- Area: 100 Square Feet
- Dimensions: 10x10
Dining room
- Level: Main
- Area: 120 Square Feet
- Dimensions: 12x10
Kitchen
- Level: Main
- Area: 148.42 Square Feet
- Dimensions: 11.5x13
Living room
- Level: Main
- Area: 225 Square Feet
- Dimensions: 15x15
Heating
- Forced Air
Cooling
- Central Air
Appliances
- Included: Refrigerator, Range, Microwave, Washer, Dryer
- Laundry: Main Level
Features
- Windows: Window Treatments
- Basement: None
- Has fireplace: No
- Fireplace features: None
Interior area
- Total interior livable area: 992 sqft
- Finished area above ground: 992
Property
Parking
- Total spaces: 1
- Parking features: Attached
- Has attached garage: Yes
- Details: Electricity, No-Step Entry, Remote Garage Door Opener
Features
- Levels: One
- Stories: 1
- Exterior features: Sidewalk
Lot
- Size: 7,405 Square Feet
- Dimensions: 60 x 127
Details
- Parcel number: 1022405020
- Zoning: R
Construction
Type & style
- Home type: SingleFamily
- Property subtype: Single Family Residence
Materials
- Brick
- Foundation: Slab
Condition
- New construction: No
- Year built: 1947
Utilities & green energy
- Sewer: Public Sewer
- Water: Public
Community & HOA
Community
- Subdivision: Lot 63 Hillcrest Sub No 2
Location
- Region: Dubuque
Financial & listing details
- Price per square foot: $176/sqft
- Tax assessed value: $144,300
- Annual tax amount: $1,756
- Date on market: 9/23/2026
- Cumulative days on market: 37 days
- Listing terms: Cash
Estimated market value
$173,800
$165,000 - $182,000
$1,362/mo
Price history
| Date | Event | Price |
|---|---|---|
| 9/26/2026 | Contingent | $175,000$176/sqft |
Source:  East Central Iowa AOR as distributed by MLS GRID #155791 Report a problem | ||
| 9/23/2026 | Listed for sale | $175,000+130.3%$176/sqft |
Source: East Central Iowa AOR as distributed by MLS GRID #155791 Report a problem | ||
| 4/18/2005 | Sold | $76,000$77/sqft |
Source: Public Record Report a problem | ||
Public tax history
| Year | Property taxes | Tax assessment |
|---|---|---|
| 2025 | $1,500 -3% | $144,300 +12.6% |
| 2024 | $1,546 -9.9% | $128,200 |
| 2023 | $1,716 +4.4% | $128,200 +18.3% |
| 2022 | $1,644 +2.5% | $108,380 |
| 2021 | $1,604 -8.2% | $108,380 +10.3% |
| 2020 | $1,748 +0.1% | $98,290 |
| 2019 | $1,747 +1.9% | $98,290 +4.6% |
| 2018 | $1,714 +9.9% | $93,960 |
| 2017 | $1,560 +3% | $93,960 +5.8% |
| 2016 | $1,514 | $88,770 |
| 2015 | $1,514 +4.4% | $88,770 +1.4% |
| 2014 | $1,450 | $87,540 |
| 2012 | -- | $87,540 +1.7% |
| 2011 | -- | $86,070 +1.7% |
| 2010 | -- | $84,600 |
| 2009 | -- | $84,600 |
| 2008 | -- | $84,600 |
| 2006 | $986 | -- |
| 2005 | -- | $72,500 |
| 2004 | -- | $72,500 +7.4% |
| 2003 | -- | $67,510 +8% |
| 2002 | -- | $62,510 |
| 2001 | -- | $62,510 +9% |
| 2000 | -- | $57,350 |
Find assessor info on the county website
Monthly payment
Est. payment
Payment breakdown
Explore the cost of this home by adjusting the details. Changes won't be saved.Climate risks
Neighborhood: 52001
Nearby schools
Schools provided by the listing agent
- Elementary: Irving
- Middle: Washington Jr High
- High: Dubuque Senior
Source: East Central Iowa AOR as distributed by MLS GRID. This data may not be complete. We recommend contacting the local school district to confirm school assignments for this home.
Similar homes
- $165,0002 bd2 ba1.3k sqft1694 Avoca St, Dubuque, IA 52001For Sale

 MLS ID #155970, Susan Dietz, Remax Advantage. East Central Iowa AOR as distributed by MLS GRID
- $166,9002 bd2 ba1.2k sqft2755 Central Ave, Dubuque, IA 52001For Sale
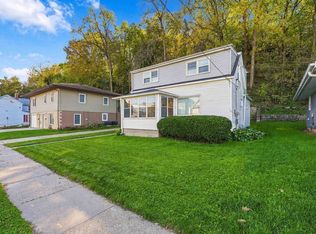 MLS ID #155998, Ann Williams, Ruhl & Ruhl Realtors. East Central Iowa AOR as distributed by MLS GRID
- $170,0003 bd2 ba1.4k sqft2965 Keokuk St, Dubuque, IA 52001For Sale
 MLS ID #155676, Paula Bodish, Remax Advantage. East Central Iowa AOR as distributed by MLS GRID
- $--4 bd3 ba939 sqft2545 Marywood Dr, Dubuque, IA 52001Auction
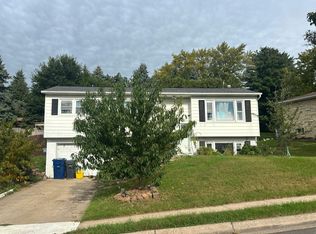 Auction.com 2
- $210,0002 bd2 ba1.2k sqft2664 Beverly Ave, Dubuque, IA 52001For SaleMLS ID #155992, Alison Burgmeier, Real Broker, LLC. East Central Iowa AOR as distributed by MLS GRID
- $215,0003 bd2 ba1.2k sqft3025 Karen St, Dubuque, IA 52001For SaleMLS ID #155867, Megan Burgmeier Pierce, Red Tree Realty/REAL Broker, LLC. East Central Iowa AOR as distributed by MLS GRID
- $179,0003 bd2 ba1.4k sqft1225 Vernon St, Dubuque, IA 52001For SaleMLS ID #155326, The Adams Team ., Remax Advantage. East Central Iowa AOR as distributed by MLS GRID
- $149,9003 bd1 ba1.4k sqft2256 Prince St, Dubuque, IA 52001For SaleMLS ID #155984, Karen M Hudek, American Realty of Dubuque, Inc.. East Central Iowa AOR as distributed by MLS GRID
- $149,5003 bd2 ba1.4k sqft2761 Broadway St, Dubuque, IA 52001For SaleMLS ID #155898, Team Dolter ., Equity Real Estate Group LLC. East Central Iowa AOR as distributed by MLS GRID
- $179,0002 bd2 ba1.1k sqft885 Stone Ridge Pl, Dubuque, IA 52001For SaleMLS ID #155986, Susan Swift, Ruhl & Ruhl Realtors. East Central Iowa AOR as distributed by MLS GRID
- $135,0003 bd2 ba1.4k sqft366 Kaufmann Ave, Dubuque, IA 52001For SaleMLS ID #155885, Jared Althoff, Keller Williams Legacy Group. East Central Iowa AOR as distributed by MLS GRID
- $180,9002 bd2 ba1.2k sqft2335 Coventry Park Unit 202, Dubuque, IA 52001For SaleMLS ID #155262, Terry Mozena, Mozena Realty Group. East Central Iowa AOR as distributed by MLS GRID
- $230,0003 bd2 ba1k sqft1825 Scenic View Dr, Dubuque, IA 52001For SaleMLS ID #155817, Jodi Riedl, Realty Pros LTD.. East Central Iowa AOR as distributed by MLS GRID
- $209,0002 bd2 ba1.3k sqft1376 Wood St, Dubuque, IA 52001For SaleMLS ID #155477, Kayla Hogan, Century 21 Signature Real Estate. East Central Iowa AOR as distributed by MLS GRID
- $230,0003 bd2 ba1.4k sqft2920 Wildwood Dr, Dubuque, IA 52001For SaleMLS ID #155478, Roxanne Gartner, Century 21 Signature Real Estate. East Central Iowa AOR as distributed by MLS GRID
- $148,5003 bd1 ba1k sqft483 Oneill St, Dubuque, IA 52001For SaleMLS ID #155173, Lisa Bodnar, Remax Advantage. East Central Iowa AOR as distributed by MLS GRID
- $127,5002 bd1 ba1.1k sqft2186 Hodgdon St, Dubuque, IA 52001For SaleMLS ID #154421, Peg Harbaugh, Cox Springs Realty. East Central Iowa AOR as distributed by MLS GRID
- $245,0003 bd3 ba1.1k sqft660 Kaufmann Ave, Dubuque, IA 52001For SaleMLS ID #155884, Terry Duggan, Duggan/Iowa Realty. East Central Iowa AOR as distributed by MLS GRID
