Country Living Meets Outdoor Adventure! Welcome to this affordable 3-bedroom, 1-bath manufactured home offering 820 square feet of comfortable living space, nestled on nearly one acre in beautiful northern Marinette County, Wisconsin. Priced at $129,000, this property is perfect as a year-round residence, weekend getaway, or recreational retreat. The home features a newer drilled well and conventional septic system, providing added peace of mind. Enjoy the quiet of country living while being surrounded by some of northeastern Wisconsin's best outdoor recreation. Just minutes from excellent fishing and hunting, ATV/UTV trails, hiking and biking routes, scenic waterfalls, and rivers perfect for kayaking and canoeing, this location is an outdoor enthusiast's dream. With year-round maintained roads, you'll have easy access in every season, whether you're enjoying summer adventures or winter recreation. If you're looking for an affordable property with room to roam and endless opportunities to enjoy Wisconsin's Northwoods lifestyle, this is one you won't want to miss. Schedule your showing today!
For sale
Price cut: $10K (8/13)
$119,000
W8175 County Road L, Pembine, WI 54156
3beds
820sqft
Single Family Residence, Manufactured Home
Built in 1987
0.94 Acres Lot
$126,300 Zestimate®
$145/sqft
$-- HOA
What's special
Year-round maintained roads
- 9 days |
- 420 |
- 21 |
Zillow last checked:
Listing updated:
Listed by:
KEVIN MELSHA 906-221-6697,
MULTI STATE REALTY
Source: MiRealSource,MLS#: 50217640 Originating MLS: Upper Peninsula Assoc of Realtors
Originating MLS: Upper Peninsula Assoc of RealtorsFacts & features
Interior
Bedrooms & bathrooms
- Bedrooms: 3
- Bathrooms: 1
- Full bathrooms: 1
- Main level bathrooms: 1
- Main level bedrooms: 3
Rooms
- Room types: Bedroom, Laundry, Master Bedroom, Living Room, Master Bathroom, Bathroom
Primary bedroom
- Level: First
Bedroom 1
- Level: Main
- Area: 90
- Dimensions: 9 x 10
Bedroom 2
- Level: Main
- Area: 100
- Dimensions: 10 x 10
Bedroom 3
- Level: Main
- Area: 99
- Dimensions: 9 x 11
Bathroom
- Features: Not Applicable
Bathroom 1
- Level: Main
- Area: 49
- Dimensions: 7 x 7
Dining room
- Level: Main
- Area: 104
- Dimensions: 8 x 13
Kitchen
- Level: Main
- Area: 143
- Dimensions: 11 x 13
Living room
- Level: Main
- Area: 130
- Dimensions: 10 x 13
Heating
- Forced Air, Propane
Cooling
- Window Unit(s)
Appliances
- Included: Dryer, Range/Oven, Refrigerator, Washer, Electric Water Heater
- Laundry: First Floor Laundry, Main Level
Features
- Windows: Bay Window(s)
- Basement: None,Crawl Space
- Has fireplace: No
Interior area
- Total structure area: 820
- Total interior livable area: 820 sqft
- Finished area above ground: 820
- Finished area below ground: 0
Property
Parking
- Total spaces: 3
- Parking features: 3 or More Spaces
Accessibility
- Accessibility features: Accessible Approach with Ramp, Main Floor Laundry
Features
- Levels: One
- Stories: 1
- Patio & porch: Deck
- Exterior features: Garden
- Has view: Yes
- View description: Rural View
- Waterfront features: None
- Body of water: None
- Frontage type: Road
- Frontage length: 417
Lot
- Size: 0.94 Acres
- Dimensions: 224 x 193
- Features: Deep Lot - 150+ Ft., Wooded, Corner Lot
Details
- Additional structures: None
- Parcel number: 00800409.001
- Zoning description: Residential
- Special conditions: Private,Standard
- Other equipment: Satellite Dish
Construction
Type & style
- Home type: MobileManufactured
- Property subtype: Single Family Residence, Manufactured Home
Materials
- Vinyl Siding
Condition
- New construction: No
- Year built: 1987
Utilities & green energy
- Electric: 100 Amp Service, Circuit Breakers
- Sewer: Septic Tank
- Water: Private Well, Drilled Well
- Utilities for property: Electricity Connected, Phone Available, Water Connected, Propane Tank Leased
Community & HOA
Community
- Subdivision: Lot 1
HOA
- Has HOA: No
Location
- Region: Pembine
Financial & listing details
- Price per square foot: $145/sqft
- Tax assessed value: $45,700
- Annual tax amount: $321
- Date on market: 8/6/2026
- Cumulative days on market: 10 days
- Listing agreement: Exclusive Right To Sell
- Listing terms: Cash,Conventional,FHA,VA Loan,USDA Loan
- Road surface type: Paved
- Body type: Manufactured After 1976,Single Wide
Estimated market value
$126,300
$120,000 - $133,000
$843/mo
Price history
| Date | Event | Price |
|---|---|---|
| 8/13/2026 | Price change | $119,000-7.8%$145/sqft |
Source:  MiRealSource #50217640 Report a problem MiRealSource #50217640 Report a problem | ||
| 8/6/2026 | Listed for sale | $129,000$157/sqft |
Source: MiRealSource #50217640 Report a problem | ||
Public tax history
| Year | Property taxes | Tax assessment |
|---|---|---|
| 2024 | $451 +10.2% | $45,700 +100.4% |
| 2023 | $409 | $22,800 |
Find assessor info on the county website
Monthly payment
Climate risks
Neighborhood: 54156
Nearby schools
GreatSchools rating
- 5/10Pembine Elementary SchoolGrades: PK-6Distance: 4.7 mi
- 6/10Pembine High SchoolGrades: 7-12Distance: 4.7 mi
Schools provided by the listing agent
- District: BDP School District (Pembine)-WI
Source: MiRealSource. This data may not be complete. We recommend contacting the local school district to confirm school assignments for this home.
- $83,800-- bd-- ba-- sqftN16883 Dam Rd, Pembine, WI 54156Off Market
- $134,200-- bd-- ba-- sqftW8187 County Road L, Pembine, WI 54156Off Market
- $83,700-- bd-- ba-- sqftN16884 Dam Rd, Pembine, WI 54156Off Market

- $114,500-- bd-- ba-- sqftW8138 County Road L, Pembine, WI 54156Off Market
- $33,300-- bd-- ba-- sqftW8188 County Road L, Pembine, WI 54156Off Market
- $7,400-- bd-- ba-- sqftN16853 Dam Rd, Pembine, WI 54156Off Market
- $331,900-- bd-- ba-- sqftW8137 County Road L, Pembine, WI 54156Off Market
- $98,800-- bd-- ba-- sqftN16852 Dam Rd, Pembine, WI 54156Off Market
Similar homes
- $112,0002 bd1 ba798 sqftN15066 Bolander Landing Rd, Amberg, WI 54102For Sale
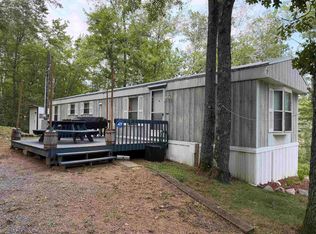 MLS ID #50330439, Lisa A Hanson. RANW as distributed by MLS GRID
 - $99,9002 bd1 ba840 sqftW5932 County Road R, Niagara, WI 54151For Sale
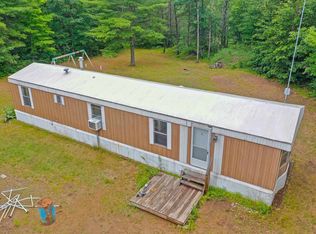 MLS ID #50328467, Leah K Ducat. RANW as distributed by MLS GRID
 - $155,0003 bd1 ba924 sqftN12226 Glendale CIRCLE, Wausaukee, WI 54177Active
 MLS ID #1966639, Jodi Polzin. WIREX MLS
 - $149,9003 bd2 ba924 sqftN10396 County Road A, Athelstane, WI 54104For Sale
 MLS ID #50325385, Ann M Senn. RANW as distributed by MLS GRID
 - $102,9002 bd1 ba910 sqft100 W Main St, Iron Mountain, MI 49801For Sale
 MLS ID #50218129, Myles Shephard, Pinnacle Realty. MiRealSource
 - $120,0002 bd1 ba966 sqft316 Wolcott Ave, Kingsford, MI 49802For SaleMLS ID #50217776, JILL ELLIS, LEEDS REAL ESTATE. MiRealSource
- $115,0002 bd1 ba770 sqft100 Carpenter Ave, Iron Mountain, MI 49801For SaleMLS ID #50216331, LAURA URBAN, NORTHERN HERITAGE. MiRealSource
- $109,9002 bd1 ba756 sqft106 W Fleshiem St, Iron Mountain, MI 49801For SaleMLS ID #50215901, WENDY HAWKINS, HARRIS STATE WIDE. MiRealSource
- $59,9001 bd-- ba572 sqftW7793 Bergeson Ln, Amberg, WI 54102For SaleMLS ID #50325466, Kyle T McDonald. RANW as distributed by MLS GRID
- $139,0001 bd1 ba480 sqftN12802 Pike River Rd, Wausaukee, WI 54177For SaleMLS ID #50319340, Kathryn A Conard. RANW as distributed by MLS GRID
- $74,5003 bd2 ba858 sqft517 Wilson Ave, Kingsford, MI 49802For SaleMLS ID #50210091, JORDYN LEONARDUZZI, RE/MAX NORTH COUNTRY. MiRealSource
- $84,9003 bd1 ba750 sqft1007-5 Stockbridge Ave, Iron Mountain, MI 49801For SaleMLS ID #50215162, CINDI STREHLOW, STEPHENS REAL ESTATE. MiRealSource
- $174,9003 bd1 ba800 sqftN12163 Tower Rd, Silver Cliff, WI 54104For SaleMLS ID #50326767, Jamie L Mursau. RANW as distributed by MLS GRID
- $79,5002 bd1 ba954 sqft1232 S Milwaukee Ave, Iron Mountain, MI 49801For SaleMLS ID #50217747, STEVE HARRIS, HARRIS STATE WIDE. MiRealSource
- $59,9002 bd1 ba980 sqftW8007 S Us Highway 2/141, Iron Mountain, MI 49801For SaleMLS ID #50212763, HUGH HARRIS, HARRIS STATE WIDE. MiRealSource
- $59,9001 bd1 ba680 sqftW7675 Kennedy Dr, Wausaukee, WI 54177For SaleMLS ID #50326728, Megan A Sullivan. RANW as distributed by MLS GRID
- $164,5003 bd1 ba1k sqft412 Case St, Kingsford, MI 49802For SaleMLS ID #216456, NICOLE HEBERT, KELLER WILLIAMS CLASSIC REALTY NW. GNMLS
