Welcome to this unique property offering 2.48 unrestricted acres with convenient access to Taylor, Pflugerville, Manor and the greater Austin area. This 3-bedroom, 2-bath home offers approximately 1,567 square feet of living space with fresh interior paint, engineered flooring throughout, an updated kitchen with stainless steel appliances and a metal roof. The property features a workshop, barn and RV hookup with a concrete pad, water and sewer/drain connection. The open, usable acreage provides exceptional flexibility with room for horses, livestock, equipment, recreational vehicles and a variety of other uses. Ideally positioned near FM 973 and just a short drive from the Samsung semiconductor development in Taylor, with convenient access toward the growing Taylor-Manor employment corridor and Tesla Gigafactory Texas. The surrounding area includes a mix of residential, agricultural and increasingly business-related uses, adding to the property's versatility and long-term potential. Enjoy country living, usable acreage and flexibility while remaining close to major employment and growth corridors northeast of Austin. Buyer to verify suitability for any specific intended use.
Pending
$474,900
20960 Cameron Rd, Coupland, TX 78615
3beds
1,567sqft
Single Family Residence
Built in 1979
2.49 Acres Lot
$-- Zestimate®
$303/sqft
$-- HOA
What's special
Open usable acreageFresh interior paintEngineered flooring throughoutMetal roof
- 65 days
- 64
- 0
Zillow last checked:
Listing updated:
Listed by:
Roberto Ramirez (512) 258-0909,
Realtron (512) 258-0909
Source: Unlock MLS,MLS#: 5545838
Facts & features
Interior
Bedrooms & bathrooms
- Bedrooms: 3
- Bathrooms: 2
- Full bathrooms: 2
- Main level bedrooms: 3
Primary bedroom
- Features: Ceiling Fan(s)
- Level: Main
Bedroom
- Features: Ceiling Fan(s)
- Level: Main
Primary bathroom
- Features: Laminate Counters, Full Bath
- Level: Main
Primary bathroom
- Features: Ceiling Fan(s)
- Level: Main
Bathroom
- Level: Main
Heating
- Central
Cooling
- Ceiling Fan(s), Central Air, Electric, ENERGY STAR Qualified Equipment
Appliances
- Included: ENERGY STAR Qualified Water Heater, Gas Range, Stainless Steel Appliance(s)
Features
- Ceiling Fan(s), Electric Dryer Hookup, Open Floorplan, Pantry, Primary Bedroom on Main, Smart Thermostat
- Flooring: Laminate, Tile
- Windows: None
Interior area
- Total interior livable area: 1,567 sqft
Property
Parking
- Parking features: Attached Carport, Outside, RV Access/Parking
- Has attached garage: Yes
Accessibility
- Accessibility features: None
Features
- Levels: One
- Stories: 1
- Patio & porch: Side Porch
- Exterior features: Gutters Partial
- Pool features: None
- Fencing: Full
- Has view: Yes
- View description: Pasture, Rural
- Waterfront features: None
Lot
- Size: 2.49 Acres
- Features: Cleared, Farm, Public Maintained Road, Trees-Small (Under 20 Ft)
Details
- Additional structures: Barn(s)
- Parcel number: 02808501040000
- Special conditions: Standard
Construction
Type & style
- Home type: SingleFamily
- Property subtype: Single Family Residence
Materials
- Foundation: Slab
- Roof: Metal
Condition
- Resale
- New construction: No
- Year built: 1979
Utilities & green energy
- Sewer: Septic Tank
- Water: Public
- Utilities for property: Electricity Available, Electricity Connected, Propane, Water Available, Water Connected
Community & HOA
Community
- Features: None
- Subdivision: McShepherd Ranches Brushy Cree
HOA
- Has HOA: No
Location
- Region: Coupland
Financial & listing details
- Price per square foot: $303/sqft
- Tax assessed value: $552,085
- Annual tax amount: $10,541
- Date on market: 8/22/2026
- Listing terms: Cash,Conventional,FHA,USDA Loan
- Electric utility on property: Yes
Estimated market value
Not available
Estimated sales range
Not available
Not available
Price history
| Date | Event | Price |
|---|---|---|
| 10/8/2026 | Pending sale | $474,900$303/sqft |
Source:  Unlock MLS #5545838 Report a problem Unlock MLS #5545838 Report a problem | ||
| 9/25/2026 | Contingent | $474,900$303/sqft |
Source: Unlock MLS #5545838 Report a problem | ||
| 8/22/2026 | Listed for sale | $474,900$303/sqft |
Source: Unlock MLS #5545838 Report a problem | ||
| 12/11/2020 | Sold | -- |
Source: Agent Provided Report a problem | ||
Public tax history
| Year | Property taxes | Tax assessment |
|---|---|---|
| 2025 | $9,350 +12.4% | $552,085 +9.7% |
| 2024 | $8,320 -3.8% | $503,258 -12.9% |
| 2023 | $8,645 -12.6% | $577,721 +2.9% |
| 2022 | $9,892 | $561,556 +104.8% |
| 2021 | -- | $274,189 +65% |
| 2020 | $2,819 -0.9% | $166,200 |
| 2019 | $2,845 +13.4% | $166,200 +5.5% |
| 2018 | $2,508 | $157,474 +10% |
| 2017 | $2,508 +23.3% | $143,158 +10% |
| 2016 | $2,035 | $130,144 +10% |
| 2015 | $2,035 | $118,313 +9.9% |
| 2014 | $2,035 | $107,681 -4.8% |
| 2013 | -- | $113,105 |
| 2012 | -- | $113,105 |
| 2011 | -- | $113,105 |
| 2010 | -- | $113,105 |
| 2009 | -- | $113,105 |
| 2008 | -- | $113,105 +6.1% |
| 2007 | -- | $106,578 |
| 2006 | -- | $106,578 +4.1% |
| 2005 | -- | $102,398 +21% |
| 2002 | $1,410 | $84,627 |
Find assessor info on the county website
Monthly payment
Est. payment
Payment breakdown
Explore the cost of this home by adjusting the details. Changes won't be saved.Climate risks
Neighborhood: 78615
Nearby schools
Schools provided by the listing agent
- Elementary: Mott
- Middle: Cele
- High: Weiss
- District: Pflugerville ISD
Source: Unlock MLS. This data may not be complete. We recommend contacting the local school district to confirm school assignments for this home.
Similar homes
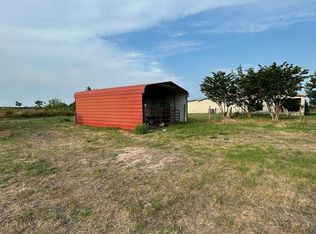
- $448,0003 bd2 ba2.1k sqft900 County Road 474, Elgin, TX 78621Active

 MLS ID #5870633, Nicole Schneider, Texas Premier Realty. Unlock MLS
 - $410,0003 bd2 ba2.1k sqft201-930 Private Rd, Taylor, TX 76574Active
 MLS ID #5092990, Tiffany Miles, Comfort Realty LLC. Unlock MLS
 - $449,0003 bd2 ba2k sqft6901 Bancroft Woods Dr, Austin, TX 78729Active
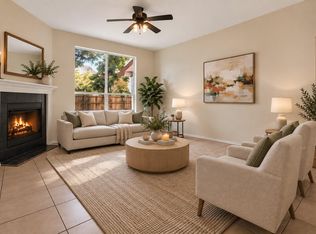 MLS ID #9127612, Krystle Copulos, Compass RE Texas, LLC. Unlock MLS
 - $475,0003 bd1 ba1.5k sqft6706 Isabelle Dr, Austin, TX 78752Active
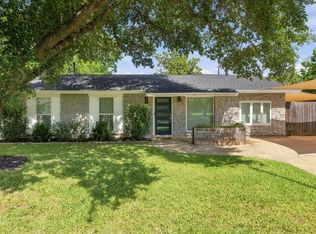 MLS ID #5527462, Chris King, Compass RE Texas, LLC. Unlock MLS
 - $450,0003 bd2 ba1.6k sqft1801 Ohlen Rd, Austin, TX 78757ActiveMLS ID #8617277, Andrew Hackemack, Bramlett Partners. Unlock MLS
- $419,9904 bd3 ba2.1k sqft9409 Braeburn Gln, Austin, TX 78729ActiveMLS ID #1399628, Britt Heffernan, Brodsky Properties. Unlock MLS
- $365,0003 bd2 ba1.2k sqft8509 Slant Oak Dr, Austin, TX 78729ActiveMLS ID #7502026, Amy Gandy, AGandy & Co.. Unlock MLS
- $337,0003 bd2 ba1.6k sqft19733 Shinning Isle Run, Pflugerville, TX 78660ActiveMLS ID #5342594, Ramon Valeriano, LPT Realty, LLC. Unlock MLS
- $449,9005 bd3 ba2k sqft8102 Furness Cv, Austin, TX 78753ActiveMLS ID #9395222, Louise Bell, eXp Realty, LLC. Unlock MLS
- $320,0004 bd2 ba1.7k sqft122 Dodd Preston Rd, Elgin, TX 78621ActiveMLS ID #4830098, Pam Harkins, Keller Williams Realty. Unlock MLS
- $397,0003 bd2 ba1.3k sqft2008 Carriage Park Ln, Austin, TX 78727ActiveMLS ID #5856287, Israel Gutierrez, Texus Realty. Unlock MLS
- $395,0003 bd2 ba1.4k sqft11010 Prairie Dove Cir, Austin, TX 78758ActiveMLS ID #5777756, Andrew Vallejo, Redfin Corporation. Unlock MLS
- $354,9003 bd2 ba1.4k sqft1500 Wild Flower Dr, Round Rock, TX 78664ActiveMLS ID #1168601, Alyssa McGrath, LPT Realty LLC - Ascend Group. Unlock MLS
- $389,0003 bd2 ba1.3k sqft12700 La Salle Dr, Austin, TX 78727ActiveMLS ID #9818875, Jenny Wang, JNJ REAL ESTATE INVESTMENT LLC. Unlock MLS
- $385,0003 bd2 ba1.7k sqft1105 E 17th St, Georgetown, TX 78626ActiveMLS ID #3366157, Amber Broadway, Opendoor Brokerage, LLC. Unlock MLS
- $540,0004 bd4 ba2.1k sqft12808 Chromite St, Austin, TX 78727ActiveMLS ID #8796147, Pratik Patel, Texas Ally Real Estate Group. Unlock MLS
- $450,0004 bd2 ba1.5k sqft838 N Meadows Dr, Austin, TX 78758ActiveMLS ID #7154313, Hannah Allen, Prime Capital Real Estate Grou. Unlock MLS
- $400,0005 bd3 ba2k sqft2709 County Road 463, Elgin, TX 78621ActiveMLS ID #4559122, Melisa Longoria, Coldwell Banker Realty. Unlock MLS
- $509,0005 bd5 ba2.1k sqft5209 Purple Sage Dr, Austin, TX 78724ActiveMLS ID #4458924, Tiffany Ferdus, Green Residential. Unlock MLS
- $400,5003 bd2 ba1.4k sqft8009 Tantara Ct, Austin, TX 78729ActiveMLS ID #5381568, Caitlan Wells, LPT Realty LLC - Ascend Group. Unlock MLS
