This three-bedroom, 2.5-bathroom home offers approximately 2,470 square feet of living space on approximately one acre, featuring a brick paver driveway, two-car garage, and mature landscaping with mature trees. Dormer windows and recessed lighting contribute to the abundant natural light throughout the open layout. The formal dining room features wainscoting and hardwood floors, adding architectural character to the main living areas. The modern kitchen includes white cabinetry, quartz countertops, stainless steel appliances, a gas range, and a subway tile backsplash. Extended 4 season sunroom area centers around a brick fireplace beneath vaulted ceilings with exposed beams, creating an open-concept space. The basement includes a home gym and bright lighting. The primary bedroom and additional bedrooms are well-appointed throughout the home. A deck overlooks the expansive yard with open views. This home has undergone a full renovation within the past eight years wich include new windows, full kitchen rehab and hardwood floors throughout. The home includes a whole-house generator.
Active
$690,000
20964 W Long Grove Rd, Kildeer, IL 60047
3beds
2,470sqft
Single Family Residence
Built in 1977
1.21 Acres Lot
$664,800 Zestimate®
$279/sqft
$-- HOA
What's special
- 9 days
- 1,057
- 96
Likely to sell faster than
Zillow last checked:
Listing updated:
Listed by:
Chris Lee (847)942-7799,
Coldwell Banker Realty
Source: MRED as distributed by MLS GRID,MLS#: 12806583
Facts & features
Interior
Bedrooms & bathrooms
- Bedrooms: 3
- Bathrooms: 3
- Full bathrooms: 2
- 1/2 bathrooms: 1
Rooms
- Room types: Eating Area, Mud Room, Sitting Room, Heated Sun Room, Recreation Room
Primary bedroom
- Features: Flooring (Hardwood), Window Treatments (Curtains/Drapes), Bathroom (Full)
- Level: Second
- Area: 224 Square Feet
- Dimensions: 16X14
Bedroom 2
- Features: Flooring (Hardwood), Window Treatments (Curtains/Drapes)
- Level: Second
- Area: 132 Square Feet
- Dimensions: 11X12
Bedroom 3
- Features: Flooring (Hardwood), Window Treatments (Curtains/Drapes)
- Level: Second
- Area: 120 Square Feet
- Dimensions: 12X10
Dining room
- Features: Flooring (Hardwood), Window Treatments (Curtains/Drapes)
- Level: Main
- Area: 132 Square Feet
- Dimensions: 12X11
Eating area
- Features: Flooring (Hardwood)
- Level: Main
- Area: 132 Square Feet
- Dimensions: 11X12
Family room
- Features: Flooring (Hardwood)
- Level: Main
- Area: 280 Square Feet
- Dimensions: 20X14
Other
- Features: Flooring (Ceramic Tile)
- Level: Main
- Area: 192 Square Feet
- Dimensions: 16X12
Kitchen
- Features: Kitchen (Eating Area-Table Space), Flooring (Hardwood), Window Treatments (Curtains/Drapes)
- Level: Main
- Area: 121 Square Feet
- Dimensions: 11X11
Laundry
- Features: Flooring (Hardwood)
- Level: Main
- Area: 30 Square Feet
- Dimensions: 5X6
Living room
- Features: Flooring (Hardwood), Window Treatments (Curtains/Drapes)
- Level: Main
- Area: 368 Square Feet
- Dimensions: 23X16
Mud room
- Features: Flooring (Hardwood)
- Level: Main
- Area: 30 Square Feet
- Dimensions: 5X6
Other
- Features: Flooring (Luxury Vinyl)
- Level: Basement
- Area: 864 Square Feet
- Dimensions: 32X27
Sitting room
- Features: Flooring (Hardwood), Window Treatments (Double Pane Windows, Curtains/Drapes)
- Level: Second
- Area: 192 Square Feet
- Dimensions: 16X12
Heating
- Forced Air
Cooling
- Central Air
Appliances
- Included: Range, Dishwasher, Refrigerator, Washer, Dryer
- Laundry: Main Level
Features
- Cathedral Ceiling(s)
- Flooring: Hardwood
- Windows: Screens, Skylight(s)
- Basement: Partially Finished,Full
- Attic: Unfinished
- Number of fireplaces: 2
- Fireplace features: Wood Burning, Family Room, Other
Interior area
- Total structure area: 0
- Total interior livable area: 2,470 sqft
Property
Parking
- Total spaces: 2
- Parking features: Brick Driveway, Yes, Garage Owned, Attached, Garage
- Attached garage spaces: 2
- Has uncovered spaces: Yes
Accessibility
- Accessibility features: No Disability Access
Features
- Stories: 2
- Patio & porch: Deck
Lot
- Size: 1.21 Acres
- Dimensions: 372 X 269 X 486
- Features: Wooded
Details
- Parcel number: 14351010060000
- Special conditions: None
- Other equipment: Water-Softener Owned, TV-Cable, Ceiling Fan(s), Radon Mitigation System
Construction
Type & style
- Home type: SingleFamily
- Architectural style: Traditional
- Property subtype: Single Family Residence
Materials
- Cedar
- Foundation: Concrete Perimeter
- Roof: Asphalt
Condition
- New construction: No
- Year built: 1977
Details
- Builder model: CUSTOM
Utilities & green energy
- Electric: Circuit Breakers, 200+ Amp Service
- Sewer: Septic Tank
- Water: Well
Community & HOA
Community
- Security: Carbon Monoxide Detector(s)
HOA
- Services included: None
Location
- Region: Kildeer
Financial & listing details
- Price per square foot: $279/sqft
- Tax assessed value: $488,566
- Annual tax amount: $12,682
- Date on market: 11/12/2026
- Ownership: Fee Simple
Estimated market value
$664,800
$632,000 - $698,000
$4,304/mo
Price history
| Date | Event | Price |
|---|---|---|
| 11/12/2026 | Listed for sale | $690,000+89%$279/sqft |
Source:  MRED as distributed by MLS GRID #12806583 Report a problem | ||
| 1/16/2018 | Sold | $365,000-8.5%$148/sqft |
Source: MRED as distributed by MLS GRID #09728014 Report a problem | ||
| 11/28/2017 | Pending sale | $399,000$162/sqft |
Source: @properties #09728014 Report a problem | ||
| 10/5/2017 | Price change | $399,000-6.1%$162/sqft |
Source: @properties #09728014 Report a problem | ||
| 8/29/2017 | Listed for sale | $425,000+13.3%$172/sqft |
Source: @properties #09728014 Report a problem | ||
| 3/25/2011 | Listing removed | $375,000$152/sqft |
Source: Baird & Warner - Barrington #07729772 Report a problem | ||
| 3/20/2011 | Pending sale | $375,000$152/sqft |
Source: Baird & Warner - Barrington #07729772 Report a problem | ||
| 2/16/2011 | Listed for sale | $375,000$152/sqft |
Source: Baird & Warner - Barrington #07729772 Report a problem | ||
Public tax history
| Year | Property taxes | Tax assessment |
|---|---|---|
| 2024 | $12,233 +0% | $175,121 +7.5% |
| 2023 | $12,230 +3.6% | $162,839 +2.8% |
| 2022 | $11,803 +3.6% | $158,466 +3% |
| 2021 | $11,397 +2.1% | $153,783 +2.6% |
| 2020 | $11,160 +1.6% | $149,842 +0.9% |
| 2019 | $10,982 +8.6% | $148,535 +1.6% |
| 2018 | $10,113 | $146,164 +1.2% |
| 2017 | $10,113 +3.6% | $144,402 +3.3% |
| 2016 | $9,759 +5.8% | $139,829 +5% |
| 2015 | $9,220 +0.9% | $133,183 +7.5% |
| 2014 | $9,138 +3.2% | $123,852 -0.2% |
| 2012 | $8,857 -12.8% | $124,112 -19.2% |
| 2011 | $10,162 +8.1% | $153,546 -0.8% |
| 2010 | $9,399 +4.3% | $154,799 -4% |
| 2009 | $9,011 +2.4% | $161,249 +2.1% |
| 2008 | $8,802 -1.2% | $157,979 +0.1% |
| 2006 | $8,904 +6.7% | $157,838 |
| 2005 | $8,346 +3.3% | -- |
| 2004 | $8,079 +8.6% | -- |
| 2003 | $7,443 +7.4% | -- |
| 2002 | $6,929 +2.8% | -- |
| 2001 | $6,740 +16.2% | $101,934 +2.7% |
| 2000 | $5,803 | $99,253 |
Find assessor info on the county website
Monthly payment
Est. payment
Payment breakdown
Explore the cost of this home by adjusting the details. Changes won't be saved.Climate risks
Neighborhood: 60047
Nearby schools
Schools provided by the listing agent
- Elementary: Isaac Fox Elementary School
- Middle: Lake Zurich Middle - S Campus
- High: Lake Zurich High School
- District: 95
Source: MRED as distributed by MLS GRID. This data may not be complete. We recommend contacting the local school district to confirm school assignments for this home.


Similar homes
- $799,9003 bd4 ba2.6k sqft21545 N Andover Rd, Kildeer, IL 60047Active
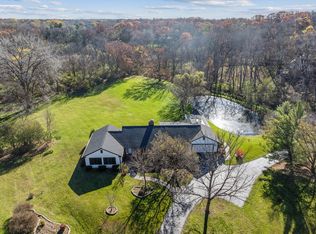 MLS ID #12804159, Arlene Fields, Baird & Warner. MRED as distributed by MLS GRID
- $799,0004 bd4 ba3.4k sqft21324 W Long Grove Rd, Kildeer, IL 60047Active
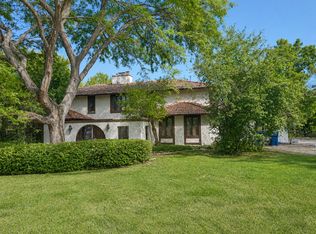 MLS ID #12753901, Kelly Baysinger, Compass. MRED as distributed by MLS GRID
- $649,9004 bd4 ba2k sqft6 Lagoon Dr, Hawthorn Woods, IL 60047Active
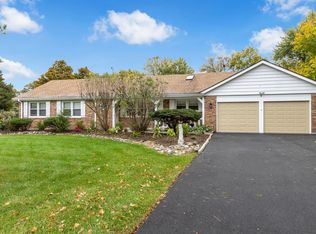 MLS ID #12785796, Jesse Singh, RE/MAX SAWA. MRED as distributed by MLS GRID
- $539,9003 bd2 ba2.3k sqft1080 Cardinal Dr S, Lake Zurich, IL 60047Active
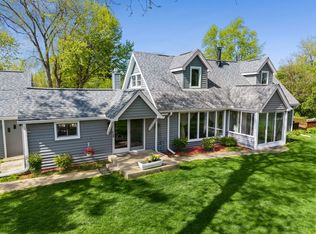 MLS ID #12734121, Julie Pawl, @properties Christie's International Real Estate. MRED as distributed by MLS GRID
