Calling all investors, rehabbers, and buyers with vision! A rare opportunity awaits in one of Long Grove's most desirable settings! Offered for the very first time, this distinctive Spanish-style home is filled with character and presents an incredible opportunity for someone ready to take on a substantial renovation project. With its stucco exterior, tile roof, unique architectural details, and beautiful setting, this style of home is a rare find in the area. Set on a picturesque property backing to the lake, the home enjoys a peaceful, private setting surrounded by beautiful and substantial residences. Mature trees and established landscaping create a wonderful backdrop and offer the kind of setting that is increasingly difficult to find. Inside, the home offers 4 bedrooms, 2 full and 2 half baths. A fully finished walkout basement provides additional square footage, and a 2-car garage completes the property. This home is in need of extensive renovations and is best suited for an investor, experienced rehabber, or buyer prepared to take on a significant project. While the work needed is substantial, the opportunity to transform a property with this combination of architectural character, desirable location, and beautiful lake setting is equally compelling. Whether restoring its Spanish-style charm or completely reimagining the interior, this property offers a fantastic canvas for the right buyer. The location is hard to beat! Enjoy the charm, natural beauty, and tranquility Long Grove is known for while being just minutes from Deer Park Town Center, shopping, dining, entertainment, and everyday conveniences. Bring your contractor, your creativity, and your vision! With its rare architecture, lake setting, generous floor plan, walkout basement, and first-time availability, this property presents a unique opportunity to breathe new life into a truly special Long Grove home. For those willing to put in the work, the potential is tremendous!
New
$799,000
21324 W Long Grove Rd, Kildeer, IL 60047
4beds
3,426sqft
Single Family Residence
Built in 1975
1.37 Acres Lot
$794,000 Zestimate®
$233/sqft
$-- HOA
What's special
Stucco exteriorUnique architectural detailsGenerous floor planFully finished walkout basementLake settingPeaceful private settingTile roof
- 1 day
- 318
- 20
Zillow last checked:
Listing updated:
Listed by:
Kelly Baysinger (847)322-6654,
Compass,
Samantha Lipnisky 847-942-9291,
Compass
Source: MRED as distributed by MLS GRID,MLS#: 12753901
Facts & features
Interior
Bedrooms & bathrooms
- Bedrooms: 4
- Bathrooms: 4
- Full bathrooms: 2
- 1/2 bathrooms: 2
Rooms
- Room types: Recreation Room, Foyer
Primary bedroom
- Features: Flooring (Carpet), Bathroom (Full)
- Level: Second
- Area: 312 Square Feet
- Dimensions: 26X12
Bedroom 2
- Features: Flooring (Carpet)
- Level: Second
- Area: 348 Square Feet
- Dimensions: 29X12
Bedroom 3
- Features: Flooring (Carpet)
- Level: Second
- Area: 196 Square Feet
- Dimensions: 14X14
Bedroom 4
- Features: Flooring (Carpet)
- Level: Main
- Area: 144 Square Feet
- Dimensions: 12X12
Dining room
- Features: Flooring (Terracotta)
- Level: Main
- Area: 180 Square Feet
- Dimensions: 15X12
Family room
- Features: Flooring (Carpet)
- Level: Main
- Area: 320 Square Feet
- Dimensions: 20X16
Foyer
- Features: Flooring (Terracotta)
- Level: Main
- Area: 230 Square Feet
- Dimensions: 23X10
Kitchen
- Features: Flooring (Terracotta)
- Level: Main
- Area: 156 Square Feet
- Dimensions: 13X12
Laundry
- Features: Flooring (Terracotta)
- Level: Main
- Area: 60 Square Feet
- Dimensions: 10X6
Living room
- Features: Flooring (Terracotta)
- Level: Main
- Area: 495 Square Feet
- Dimensions: 33X15
Recreation room
- Features: Flooring (Other)
- Level: Basement
- Area: 1300 Square Feet
- Dimensions: 52X25
Heating
- Electric
Cooling
- Central Air
Features
- Basement: Finished,Full,Walk-Out Access
- Number of fireplaces: 2
- Fireplace features: Family Room, Living Room
Interior area
- Total structure area: 0
- Total interior livable area: 3,426 sqft
Property
Parking
- Total spaces: 2
- Parking features: Gravel, Garage Door Opener, Yes, Garage Owned, Attached, Garage
- Attached garage spaces: 2
- Has uncovered spaces: Yes
Accessibility
- Accessibility features: No Disability Access
Features
- Stories: 2
- Has view: Yes
- View description: Back of Property
- Has water view: Yes
- Water view: Back of Property
- Waterfront features: Lake Front
- Body of water: FARMINGTON LAKE
Lot
- Size: 1.37 Acres
- Dimensions: 93X423
Details
- Parcel number: 14342020180000
- Special conditions: None
Construction
Type & style
- Home type: SingleFamily
- Architectural style: Mediterranean
- Property subtype: Single Family Residence
Materials
- Stucco
- Roof: Tile
Condition
- New construction: No
- Year built: 1975
Utilities & green energy
- Sewer: Septic Tank
- Water: Well
Community & HOA
HOA
- Services included: None
Location
- Region: Kildeer
Financial & listing details
- Price per square foot: $233/sqft
- Tax assessed value: $582,508
- Annual tax amount: $13,710
- Date on market: 11/7/2026
- Ownership: Fee Simple
Estimated market value
$794,000
$754,000 - $834,000
$6,948/mo
Price history
| Date | Event | Price |
|---|---|---|
| 11/7/2026 | Listed for sale | $799,000$233/sqft |
Source:  MRED as distributed by MLS GRID #12753901 Report a problem | ||
Public tax history
| Year | Property taxes | Tax assessment |
|---|---|---|
| 2024 | $13,173 +0% | $208,793 +7.5% |
| 2023 | $13,169 +13.6% | $194,150 +2.8% |
| 2022 | $11,592 +0.6% | $188,936 +3.1% |
| 2021 | $11,522 +2% | $183,190 +2.6% |
| 2020 | $11,295 +2.1% | $178,496 +0.9% |
| 2019 | $11,067 -0.1% | $176,939 -0.7% |
| 2018 | $11,081 | $178,247 +1.2% |
| 2017 | $11,081 -5.3% | $176,099 +3.3% |
| 2016 | $11,708 +4.6% | $170,523 +5% |
| 2015 | $11,191 +0.8% | $162,418 +8.2% |
| 2014 | $11,100 -4% | $150,096 -0.2% |
| 2012 | $11,565 -10.5% | $150,411 -23.9% |
| 2011 | $12,922 -1.4% | $197,737 -6.9% |
| 2010 | $13,109 +4.1% | $212,305 -4% |
| 2009 | $12,593 +2.3% | $221,151 -11.6% |
| 2008 | $12,304 +0% | $250,123 +4.9% |
| 2006 | $12,303 +6.6% | $238,541 |
| 2005 | $11,536 +12.9% | -- |
| 2004 | $10,222 +0.5% | -- |
| 2003 | $10,176 -4.1% | -- |
| 2002 | $10,605 +7.7% | -- |
| 2001 | $9,845 +2.2% | $151,773 -6.1% |
| 2000 | $9,631 | $161,595 |
Find assessor info on the county website
Monthly payment
Est. payment
Payment breakdown
Explore the cost of this home by adjusting the details. Changes won't be saved.Climate risks
Neighborhood: 60047
Nearby schools
Schools provided by the listing agent
- Elementary: Isaac Fox Elementary School
- Middle: Lake Zurich Middle - S Campus
- High: Lake Zurich High School
- District: 95
Source: MRED as distributed by MLS GRID. This data may not be complete. We recommend contacting the local school district to confirm school assignments for this home.
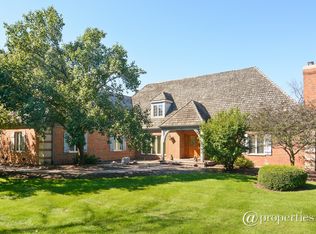
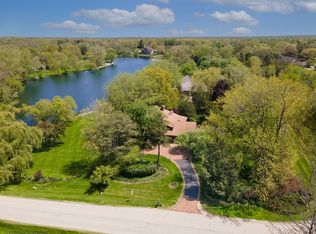
Similar homes
- $750,0004 bd3 ba2.7k sqft21714 N Andover Rd, Kildeer, IL 60047Price Change
 MLS ID #12778014, Kaitlin Allen, @properties Christie's International Real Estate. MRED as distributed by MLS GRID
- $799,0003 bd3 ba2.8k sqft544 Fox Glove Ln, Barrington, IL 60010New
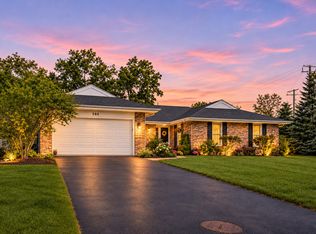 MLS ID #12800469, Craig Fallico, Baird & Warner. MRED as distributed by MLS GRID
- $669,0004 bd3 ba2.6k sqft6712 Diamond Lake Rd, Long Grove, IL 60047Price Change
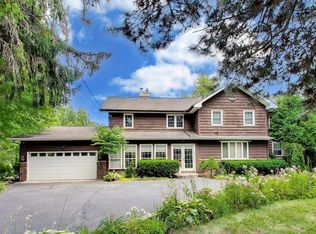 MLS ID #12747490, Debra Dunn, E-PRO,GRI, @properties Christie's International Real Estate. MRED as distributed by MLS GRID
- $775,0004 bd3 ba3.9k sqft226 Beachview Ln, North Barrington, IL 60010Active
 MLS ID #12716351, Kate Newey, Real Broker, LLC. MRED as distributed by MLS GRID
