Hudson River Waterfront Living!
Welcome to your own private retreat on the Hudson River, perfectly situated at the end of a quiet dead-end road. With approximately 140 feet of private waterfront and beach, this charming home offers the opportunity to enjoy peaceful river views, beautiful sunsets, and waterfront living right from your backyard. Inside, you'll find a bright open-concept layout featuring a brand-new kitchen, perfect for entertaining and everyday living. The home offers 2 bedrooms, plus a cozy private office with built-in storage, ideal for working from home or creating a quiet reading space. The beautifully appointed bathroom features a spacious walk-in shower with dual shower heads, while the conveniently located first-floor laundry area makes daily living effortless. Outside, enjoy a partially fenced yard, your own stretch of Hudson River shoreline, and plenty of room to relax and take in the surroundings. A two-car garage provides additional parking and storage. Tucked away in a peaceful setting with no through traffic, this property combines privacy, modern updates, and the rare luxury of 140 feet of Hudson River waterfront and beach. Whether you're looking for a year-round home or a relaxing waterfront escape, this is a special opportunity to experience life on the river.
Active
$475,000
5 Old Bend Road, Fort Edward, NY 12828
2beds
1,475sqft
Single Family Residence, Residential
Built in 1950
0.38 Acres Lot
$319,700 Zestimate®
$322/sqft
$-- HOA
What's special
Peaceful river viewsBeautifully appointed bathroomPartially fenced yardBeautiful sunsetsBright open-concept layoutBrand-new kitchen
- 2 days |
- 283 |
- 27 |
Zillow last checked:
Listing updated:
Listed by:
Miranda Real Estate Group Inc 518-348-2060,
Michael Pandolfo 518-466-2128
Source: Global MLS,MLS#: 202623972
Facts & features
Interior
Bedrooms & bathrooms
- Bedrooms: 2
- Bathrooms: 1
- Full bathrooms: 1
Bedroom
- Level: First
Bedroom
- Level: Second
Full bathroom
- Level: Second
Dining room
- Level: First
Kitchen
- Level: First
Laundry
- Level: First
Living room
- Level: First
Heating
- Baseboard, Electric
Cooling
- None
Appliances
- Included: Convection Oven, Dishwasher, Refrigerator
- Laundry: Laundry Room
Features
- Ceiling Fan(s), Kitchen Island
- Flooring: Laminate
- Basement: None
Interior area
- Total structure area: 1,475
- Total interior livable area: 1,475 sqft
- Finished area above ground: 1,475
- Finished area below ground: 0
Video & virtual tour
Property
Parking
- Total spaces: 6
- Parking features: Driveway
- Garage spaces: 2
- Has uncovered spaces: Yes
Features
- Exterior features: Other
- Fencing: Back Yard
- Has view: Yes
- View description: River, Water
- Has water view: Yes
- Water view: River,Water
- Waterfront features: Beach Front
- Body of water: Hudson River
Lot
- Size: 0.38 Acres
- Features: Views, Landscaped, Waterfront
Details
- Parcel number: 414489 63.1113
- Special conditions: Standard
Construction
Type & style
- Home type: SingleFamily
- Architectural style: Custom
- Property subtype: Single Family Residence, Residential
Materials
- Drywall
- Foundation: Slab
- Roof: Asbestos Shingle
Condition
- Updated/Remodeled
- New construction: No
- Year built: 1950
Utilities & green energy
- Electric: 150 Amp Service
- Sewer: Septic Tank
Community & HOA
HOA
- Has HOA: No
Location
- Region: Fort Edward
Financial & listing details
- Price per square foot: $322/sqft
- Annual tax amount: $4,900
- Date on market: 8/13/2026
- Listing terms: Cash
Estimated market value
$319,700
$291,000 - $348,000
$2,483/mo
Price history
| Date | Event | Price |
|---|---|---|
| 8/13/2026 | Listed for sale | $475,000+163.9%$322/sqft |
Source:  Global MLS #202623972 Report a problem Global MLS #202623972 Report a problem | ||
| 9/27/2018 | Sold | $180,000$122/sqft |
Source: Global MLS #201823737 Report a problem | ||
| 7/10/2018 | Pending sale | $180,000$122/sqft |
Source: Weichert Realtors Expert Advis #201823737 Report a problem | ||
| 7/6/2018 | Listed for sale | $180,000-4.8%$122/sqft |
Source: Weichert Realtors Expert Advis #201823737 Report a problem | ||
| 7/20/2017 | Listing removed | $189,000$128/sqft |
Source: CENTURY 21 Boyle Realty #162556 Report a problem | ||
| 7/12/2017 | Price change | $189,000-5%$128/sqft |
Source: CENTURY 21 Boyle Realty #162556 Report a problem | ||
| 5/23/2017 | Price change | $199,000-9.1%$135/sqft |
Source: CENTURY 21 Boyle Realty #162556 Report a problem | ||
| 1/26/2017 | Price change | $219,000-8.7%$148/sqft |
Source: CENTURY 21 Boyle Realty #162556 Report a problem | ||
| 12/28/2016 | Price change | $239,900+0.4%$163/sqft |
Source: CENTURY 21 Boyle Realty #162556 Report a problem | ||
| 10/5/2016 | Price change | $239,000-2%$162/sqft |
Source: CENTURY 21 Boyle Realty #162556 Report a problem | ||
| 9/26/2016 | Price change | $244,000-2.4%$165/sqft |
Source: CENTURY 21 Boyle Realty #162556 Report a problem | ||
| 9/7/2016 | Price change | $249,900-3.8%$169/sqft |
Source: CENTURY 21 Boyle Realty #162556 Report a problem | ||
| 7/21/2016 | Listed for sale | $259,900$176/sqft |
Source: CENTURY 21 Boyle Realty #162556 Report a problem | ||
Public tax history
Tax history is unavailable.
Monthly payment
Climate risks
Neighborhood: 12828
Nearby schools
GreatSchools rating
- 4/10Tanglewood Elementary SchoolGrades: PK-5Distance: 1.5 mi
- 4/10Oliver W Winch Middle SchoolGrades: 6-8Distance: 3.4 mi
- 4/10South Glens Falls Senior High SchoolGrades: 9-12Distance: 1.6 mi
Schools provided by the listing agent
- High: South Glens Falls
Source: Global MLS. This data may not be complete. We recommend contacting the local school district to confirm school assignments for this home.
- $---- bd-- ba-- sqft1 Old Bend Rd, Fort Edward, NY 12828Off Market

- $55,0001.29 acres36 Old Bend Rd, Fort Edward, NY 12828Lot/Land
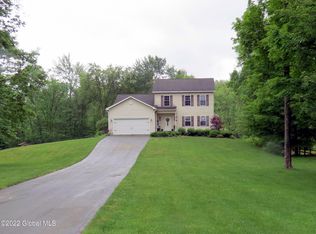
- $736,3004 bd3 ba2.2k sqft32 Old Bend Rd, Fort Edward, NY 12828Off Market
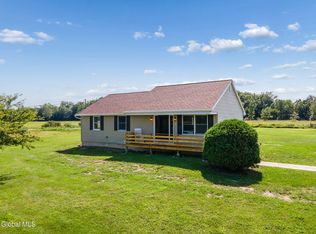
- $145,0002 bd1 ba625 sqft22 Hudson View Ln, Queensbury, NY 12804Sold

- $225,0003 bd1 ba676 sqft20 Hudson View Ln, Queensbury, NY 12804Off Market
- $356,9003 bd1 ba1.1k sqft32 Hudson View Ln, Queensbury, NY 12804Off Market
- $210,0003 bd1 ba792 sqft31 Hudson View Ln, Queensbury, NY 12804Sold
- $41,100-- bd-- ba-- sqftRiver On, Queensbury, NY 12804Off Market
A local agent can set up tours, give advice and negotiate with sellers.
Similar homes
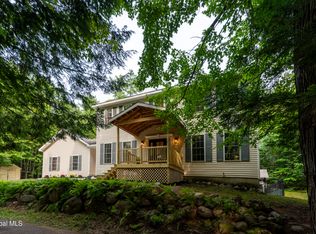
- $409,0003 bd2 ba1.1k sqft106 Fitzpatrick Drive, Fort Edward, NY 12828Active
 MLS ID #202623930, Penny Berg, Listing by: Four Seasons Sothebys International Realty. Global MLS
 - $419,9003 bd2 ba1.6k sqft170 Butler Road, Fort Edward, NY 12828Active
 MLS ID #202621207, Jaylene M Leonbruno, Listing by: Tailored Real Estate Group. Global MLS
 - $375,0003 bd2 ba1.2k sqft164 Butler Road, Fort Edward, NY 12828Active
 MLS ID #202623005, Daniel Balassone, Listing by: VYLLA Home. Global MLS
 - $450,0004 bd3 ba2.1k sqft43 Kings Road, Corinth, NY 12822Active
 MLS ID #202624004, Alicia Griffin, Listing by: Roohan Realty. Global MLS
 - $239,0003 bd1 ba1.2k sqft414 Reynolds Road, Fort Edward, NY 12828ActiveMLS ID #202623367, Conner Roohan, Listing by: eXp Realty. Global MLS
- $375,0003 bd2 ba1.5k sqft280 Broadway, Fort Edward, NY 12828For Sale By Owner
- $475,0005 bd3 ba1.4k sqft2101 State Route 9n, Lake George, NY 12845Active
 MLS ID #20264633, Joseph Cardinale, Listing by: Howard Hanna Capital, Inc.. HVCRMLS
 - $350,0003 bd2 ba1.2k sqft59 Burnt Hills Drive, Queensbury, NY 12804ActiveMLS ID #202623914, Jessica Skinner, Listing by: KW Platform. Global MLS
- $365,0003 bd2 ba1.7k sqft450 Wilton Gansevoort Road, Gansevoort, NY 12831ActiveMLS ID #202624083, Racheal Vaughn, Listing by: Crosspoint Realty. Global MLS
- $399,0004 bd2 ba2.1k sqft72 Meadow Lane, Queensbury, NY 12804ActiveMLS ID #202624089, Linda Blackburn, Listing by: Berkshire Hathaway Home Services Blake. Global MLS
- $575,0003 bd2 ba1.8k sqft201 Burt Road, Moreau, NY 12828ActiveMLS ID #202621394, Paula Slayton, Listing by: KW Platform. Global MLS
- $370,0003 bd3 ba1.6k sqft34 Boulevard Street, Hudson Falls, NY 12839ActiveMLS ID #202623846, Tracy Bauer, Listing by: Hunt ERA. Global MLS
- $499,9003 bd2 ba1.9k sqft44 Meadowview Road, Queensbury, NY 12804ActiveMLS ID #202623592, Kimberly Bullard, Listing by: Legacy Nine Realty. Global MLS
- $420,0005 bd3 ba2k sqft11 Donna Drive, Gansevoort, NY 12831ActiveMLS ID #202623966, Neil P Corkery, Listing by: Roohan Realty. Global MLS
- $499,0005 bd3 ba1.3k sqft79 Sheridan Street, Glens Falls, NY 12801ActiveMLS ID #202617118, James J Benedetti, Listing by: Performance Realty Group. Global MLS
- $529,0005 bd3 ba1.4k sqft25 Merritt Road, South Glens Falls, NY 12803ActiveMLS ID #202618061, James J Benedetti, Listing by: Performance Realty Group. Global MLS
- $425,0003 bd2 ba1.6k sqft104 Schuyler Hts Drive, Gansevoort, NY 12831ActiveMLS ID #202622769, Cindy Gotobed, Listing by: Coldwell Banker Prime Properties. Global MLS
- $299,9003 bd1 ba1.2k sqft4 Butler Drive, Corinth, NY 12822ActiveMLS ID #202624031, Tammy J Sutphin, Listing by: Hunt ERA. Global MLS
- $399,9993 bd2 ba1.5k sqft38 Maple Drive, Queensbury, NY 12804ActiveMLS ID #202622899, Mark W Petrie, Listing by: Coldwell Banker Prime Properties. Global MLS
- $335,0003 bd2 ba1.2k sqft4 Kelly Avenue, Hudson Falls, NY 12839ActiveMLS ID #202623776, R. Mark Levack, Listing by: Levack Real Estate Inc. Global MLS
