Fabulous Victorian style home, approximately 3,627 sq ft of luxury above grade and approximately total of 4,853 sq ft of finished living area. Lovely property of 1.29 acres, backing onto the privacy of natural landscape with panoramic views. The gorgeous bright interior consists of a gourmet kitchen, open-concept family room with floor-to-ceiling fireplace all overlooking the heated in-ground pool, gazebo, cabana and nature. Huge sitting area on the custom multilevel decks. Fully fenced rear yard. The interior of the home was painted in 2026, updated windows newer front doors, 200 AMP service on breakers. Just turn key, move in and enjoy this spectacular home and location.
For sale
C$2,500,000
2099 Concession 2 Rd, Uxbridge, ON L4A 7X4
6beds
5baths
Single Family Residence
Built in ----
1 Square Feet Lot
$-- Zestimate®
C$--/sqft
C$-- HOA
What's special
Panoramic viewsGorgeous bright interiorGourmet kitchenOpen-concept family roomFloor-to-ceiling fireplaceFully fenced rear yardUpdated windows
- 1 day
- 3
- 0
Zillow last checked:
Listing updated:
Listed by:
RE/MAX REALTRON REALTY INC.
Source: TRREB,MLS®#: N13869604 Originating MLS®#: Toronto Regional Real Estate Board
Originating MLS®#: Toronto Regional Real Estate BoardFacts & features
Interior
Bedrooms & bathrooms
- Bedrooms: 6
- Bathrooms: 5
Heating
- Forced Air, Ground Source
Cooling
- Central Air
Appliances
- Included: Built-In Oven, Water Purifier
Features
- Central Vacuum
- Basement: Finished with Walk-Out
- Has fireplace: Yes
Interior area
- Living area range: 3500-5000 null
Video & virtual tour
Property
Parking
- Total spaces: 9
- Parking features: Garage Door Opener
- Has garage: Yes
Features
- Stories: 2
- Has private pool: Yes
- Pool features: In Ground
Lot
- Size: 1 Square Feet
- Features: Clear View, Golf, Greenbelt/Conservation, Hospital, Ravine, Rec./Commun.Centre
Details
- Additional structures: Gazebo, Shed
- Parcel number: 268280107
Construction
Type & style
- Home type: SingleFamily
- Property subtype: Single Family Residence
Materials
- Vinyl Siding
- Foundation: Concrete
- Roof: Asphalt Shingle
Utilities & green energy
- Sewer: Septic
Community & HOA
Location
- Region: Uxbridge
Financial & listing details
- Annual tax amount: C$13,489
- Date on market: 10/6/2026
Price history
Price history is unavailable.
Public tax history
Tax history is unavailable.
Climate risks
Neighborhood: L4A
Nearby schools
GreatSchools rating
No schools nearby
We couldn't find any schools near this home.
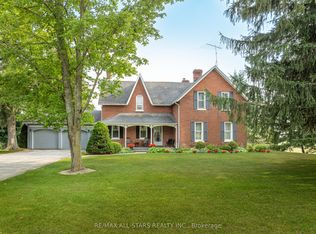
- C$7,499,9003 bd4 ba-- sqft275 Webb Rd, Uxbridge, ON L9P0G4For Sale
- C$4,800,0006 bd7 ba-- sqft2501 Concession 3 Rd, Uxbridge, ON L0C1A0For Sale

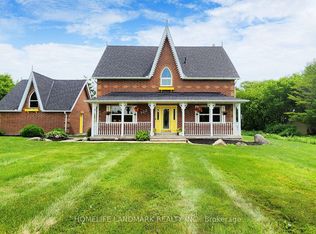
- C$1,749,0004 bd3 ba-- sqft522 Cam Fella Blvd, Whitchurch Stouffville, ON L4A7H3For Sale
- C$4,850,0004 bd4 ba-- sqft2829 York Durham Line, Uxbridge, ON L9P0J4For Sale

Similar homes
- C$2,495,0006 bd6 ba-- sqft61 Ridge Rd, Uxbridge, ON L0C 1A0For Sale
 MLS ID #N13590972, HOMELIFE/FUTURE REALTY INC.. TRREB
 - C$2,625,0004 bd4 ba-- sqft6165 19th Ave, Markham, ON L3P 3J3For Sale
 MLS ID #N13874374, RE/MAX HALLMARK REALTY LTD.. TRREB
 - C$2,499,9004 bd4 ba-- sqft430 Wagg Rd, Uxbridge, ON L9P 1R4For Sale
 MLS ID #N13834964, CENTURY 21 MILLENNIUM INC.. TRREB
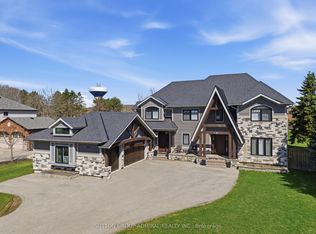
 - C$2,499,0007 bd5 ba-- sqft517 Aintree Dr, Whitchurch Stouffville, ON L4A 7H6For Sale
 MLS ID #N13060936, SUTTON GROUP-ADMIRAL REALTY INC.. TRREB
