Welcome home to 21 10th Street — a beautifully upgraded 3-bedroom, 2-bath ranch tucked less than one block from the Potomac River in Colonial Beach. Built in 2020, this 1,408 sq. ft. home offers the ease of nearly-new construction with thoughtful updates added throughout. Step inside to an open floor plan finished with crown molding and upgraded lighting. The kitchen has been enhanced with a tile backsplash, a center island, granite countertops, and black stainless steel appliances, plus pull-out organizers in the cabinets for smart, functional storage. Luxury vinyl plank flooring flows through the main living areas. Both full baths feature tub/shower combos, bidets, and upgraded plumbing fixtures. The extra large primary suite includes a spacious walk-in closet, and the primary bath adds a large linen closet for extra storage. Don't miss the amazing laundry room, complete with a front-load washer and dryer pair, a utility sink, and abundant cabinetry. Outside, enjoy a 114 sq. ft. front porch and a 160 sq. ft. screened back deck — complete with roller shades for added privacy, shade, and bug-free enjoyment — overlooking a fully fenced yard with professional landscaping, accent lighting, and raised garden beds ready for your green thumb. The detached single-car garage is motorcycle and golf cart ready. Colonial Beach is a golf cart community, and this home is golf cart accessible to local shopping and fabulous local restaurants — plus swimming, fishing, and boating just steps from the water. Available for sale or lease, this move-in-ready home is ready to welcome you.
Pending
$430,000
21 10th St, Colonial Beach, VA 22443
3beds
1,408sqft
Single Family Residence
Built in 2020
6,098 Square Feet Lot
$414,500 Zestimate®
$305/sqft
$-- HOA
What's special
Fully fenced yardOpen floor planGranite countertopsLuxury vinyl plank flooringProfessional landscapingCenter islandUpgraded plumbing fixtures
- 58 days
- 210
- 7
Zillow last checked:
Listing updated:
Listed by:
Jennifer Ellington 859-509-0187,
RE/MAX Supercenter 8042246300
Source: Bright MLS,MLS#: VAWE2012072
Facts & features
Interior
Bedrooms & bathrooms
- Bedrooms: 3
- Bathrooms: 2
- Full bathrooms: 2
- Main level bathrooms: 2
- Main level bedrooms: 3
Heating
- Heat Pump, Electric
Cooling
- Ceiling Fan(s), Central Air, Electric
Appliances
- Included: Microwave, Dishwasher, Disposal, Dryer, Self Cleaning Oven, Oven/Range - Electric, Refrigerator, Stainless Steel Appliance(s), Washer, Water Heater, ENERGY STAR Qualified Washer, Energy Efficient Appliances, Ice Maker, Electric Water Heater
- Laundry: Has Laundry, Hookup, Main Level
Features
- Attic, Bathroom - Tub Shower, Ceiling Fan(s), Dining Area, Entry Level Bedroom, Open Floorplan, Kitchen - Gourmet, Kitchen Island, Pantry, Primary Bath(s), Upgraded Countertops, Walk-In Closet(s), 9'+ Ceilings, Dry Wall
- Flooring: Carpet, Luxury Vinyl, Vinyl
- Doors: Sliding Glass, Storm Door(s)
- Windows: Energy Efficient, Screens, Double Pane Windows, Window Treatments
- Has basement: No
- Has fireplace: No
Interior area
- Total structure area: 1,408
- Total interior livable area: 1,408 sqft
- Finished area above ground: 1,408
Property
Parking
- Total spaces: 5
- Parking features: Garage Door Opener, Asphalt, Detached, Driveway, On Street
- Garage spaces: 1
- Uncovered spaces: 4
Accessibility
- Accessibility features: None
Features
- Levels: One
- Stories: 1
- Patio & porch: Deck, Patio, Enclosed, Porch, Screened
- Pool features: None
- Fencing: Full,Privacy,Vinyl
- Has view: Yes
- View description: River
- Has water view: Yes
- Water view: River
Lot
- Size: 6,098 Square Feet
- Features: Front Yard, Landscaped, Level, Rear Yard
Details
- Additional structures: Above Grade, Outbuilding
- Parcel number: 3A3 1 2C 13
- Zoning: R
- Special conditions: Standard
Construction
Type & style
- Home type: SingleFamily
- Architectural style: Ranch/Rambler,Cottage
- Property subtype: Single Family Residence
Materials
- Vinyl Siding
- Foundation: Block, Concrete Perimeter, Crawl Space
- Roof: Shingle,Architectural Shingle
Condition
- Excellent
- New construction: No
- Year built: 2020
Utilities & green energy
- Sewer: Public Sewer
- Water: Public
- Utilities for property: Cable Available, Cable
Community & HOA
Community
- Subdivision: Classic Shores
HOA
- Has HOA: No
Location
- Region: Colonial Beach
Financial & listing details
- Price per square foot: $305/sqft
- Tax assessed value: $263,800
- Annual tax amount: $2,136
- Date on market: 8/28/2026
- Listing agreement: Exclusive Right To Sell
- Listing terms: Cash,Conventional,FHA,USDA Loan,VA Loan
- Inclusions: Raised Garden Beds, Garage Workbench
- Ownership: Fee Simple
- Road surface type: Paved
Estimated market value
$414,500
$394,000 - $435,000
$2,052/mo
Price history
| Date | Event | Price |
|---|---|---|
| 10/22/2026 | Listing removed | $2,450$2/sqft |
Source: My State MLS #11953716 Report a problem | ||
| 10/2/2026 | Listed for rent | $2,450$2/sqft |
Source: My State MLS #11953716 Report a problem | ||
| 10/2/2026 | Listing removed | $2,450$2/sqft |
Source: Northern Neck AOR #120949 Report a problem | ||
| 10/2/2026 | Pending sale | $430,000+7.5%$305/sqft |
Source:  Bright MLS #VAWE2012072 Report a problem Bright MLS #VAWE2012072 Report a problem | ||
| 9/27/2026 | Price change | $2,450-5.8%$2/sqft |
Source: Northern Neck AOR #120949 Report a problem | ||
| 8/28/2026 | Listed for rent | $2,600$2/sqft |
Source: Northern Neck AOR #120949 Report a problem | ||
| 12/23/2024 | Sold | $400,000+0%$284/sqft |
Source: Bright MLS #VAWE2007672 Report a problem | ||
| 12/3/2024 | Pending sale | $399,900$284/sqft |
Source: Bright MLS #VAWE2007672 Report a problem | ||
| 12/1/2024 | Listed for sale | $399,900+49.9%$284/sqft |
Source: Bright MLS #VAWE2007672 Report a problem | ||
| 7/20/2020 | Sold | $266,720+966.9%$189/sqft |
Source: Public Record Report a problem | ||
| 5/2/2016 | Sold | $25,000$18/sqft |
Source: Public Record Report a problem | ||
Public tax history
| Year | Property taxes | Tax assessment |
|---|---|---|
| 2025 | $1,108 | $263,800 |
| 2024 | $1,108 +5% | $263,800 |
| 2023 | $1,055 | $263,800 |
| 2022 | $1,055 +12% | $263,800 +31.6% |
| 2021 | $942 +383.1% | $200,500 +383.1% |
| 2020 | $195 +86.5% | $41,500 +150% |
| 2018 | $105 | $16,600 |
| 2017 | -- | $16,600 |
| 2016 | -- | $16,600 |
| 2015 | -- | $16,600 |
| 2014 | -- | -- |
| 2011 | -- | -- |
| 2010 | -- | -- |
Find assessor info on the county website
Monthly payment
Est. payment
Payment breakdown
Explore the cost of this home by adjusting the details. Changes won't be saved.Climate risks
Neighborhood: 22443
Nearby schools
Schools provided by the listing agent
- District: Westmoreland County Public Schools
Source: Bright MLS. This data may not be complete. We recommend contacting the local school district to confirm school assignments for this home.
Similar homes
- $469,0004 bd3 ba1.6k sqft126 4th St, Colonial Beach, VA 22443For Sale

 MLS ID #VAWE2012280, Cinthia Neumer, Coldwell Banker Elite. Bright MLS
 - $399,0004 bd3 ba1.8k sqft22 2nd St, Colonial Beach, VA 22443For Sale
 MLS ID #VAWE2012030, Samara Dinnius, JPAR Real Estate Professionals. Bright MLS
 - $438,9003 bd3 ba1.7k sqft301 Bancroft Ave, Colonial Beach, VA 22443For Sale
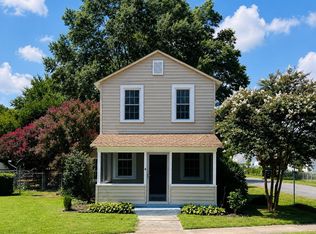 MLS ID #VAWE2012126, Jen Darwin, Network Realty Group. Bright MLS
 - $424,9003 bd2 ba1.4k sqft316 9th St, Colonial Beach, VA 22443New Construction
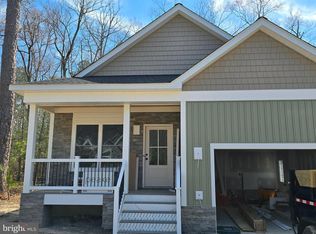 MLS ID #VAWE2009258, Megan Porter, Berkshire Hathaway HomeServices PenFed Realty. Bright MLS
 - $399,0003 bd2 ba1.1k sqft311 Marshall Ave, Colonial Beach, VA 22443For SaleMLS ID #VAWE2011604, Robert Swink, Colonial Beach Real Estate Inc. Bright MLS
- $499,0003 bd3 ba1.7k sqft231 Wilder Ave, Colonial Beach, VA 22443For SaleMLS ID #VAWE2012356, Jessica Anthony, Coldwell Banker Elite. Bright MLS
- $345,0003 bd2 ba1.4k sqft321 3rd St, Colonial Beach, VA 22443For SaleMLS ID #VAWE2011268, Jessica Anthony, Coldwell Banker Elite. Bright MLS
- $334,9004 bd3 ba2k sqft239 Darl Cir, Colonial Beach, VA 22443For SaleMLS ID #VAWE2012272, NANCY Cooper, Coldwell Banker Elite. Bright MLS
- $398,0003 bd2 ba1.4k sqft312 9th St, Colonial Beach, VA 22443New ConstructionMLS ID #VAWE2009248, Megan Porter, Berkshire Hathaway HomeServices PenFed Realty. Bright MLS
- $299,9003 bd2 ba1.1k sqft1044 Mattox Ave, Colonial Beach, VA 22443For SaleMLS ID #VAWE2012372, Tanya Johnson, Keller Williams Realty. Bright MLS
- $309,0003 bd2 ba1.2k sqft2005 McKinney Blvd, Colonial Beach, VA 22443For SaleMLS ID #VAWE2010562, Russell Fields, Coldwell Banker Elite. Bright MLS
- $310,0003 bd2 ba1.2k sqft58 Pine St, Colonial Beach, VA 22443For SaleMLS ID #VAWE2012216, Brittani Hill, Coldwell Banker Elite. Bright MLS
- $324,9003 bd3 ba1.3k sqft144 Bonnie Del Dr, Colonial Beach, VA 22443For SaleMLS ID #VAWE2011228, Megan Porter, Berkshire Hathaway HomeServices PenFed Realty. Bright MLS
- $339,0003 bd3 ba1.5k sqft191 Woodbine Dr, Colonial Beach, VA 22443For SaleMLS ID #VAWE2012138, Roberto Olivo, Pearson Smith Realty LLC. Bright MLS
- $397,0003 bd3 ba1.6k sqft34 Circle Ln, Colonial Beach, VA 22443New ConstructionMLS ID #VAWE2012174, Laura Buttram, Belcher Real Estate, LLC.. Bright MLS
- $319,0003 bd2 ba1.3k sqftNone Available, Colonial Beach, VA 22443For SaleMLS ID #VAWE2011208, Dylan Lewis, Hometown Realty Services, Inc.. Bright MLS
- $425,0003 bd2 ba1.3k sqft35455 Golf Course Dr, Mechanicsville, MD 20659For SaleMLS ID #MDSM2034192, Mitch Seifert, RE/MAX One. Bright MLS
- $305,0003 bd2 ba1.1k sqft48 Rustic Ln, Colonial Beach, VA 22443For SaleMLS ID #VAWE2011066, Betty Trader, Colonial Beach Real Estate Inc. Bright MLS
- $365,0002 bd1 ba1k sqft109 Bancroft Ave, Colonial Beach, VA 22443For SaleMLS ID #VAWE2010744, Jessica Anthony, Coldwell Banker Elite. Bright MLS
- $299,0003 bd1 ba1k sqft40 Lea Rd, Colonial Beach, VA 22443For SaleMLS ID #VAWE2012218, Russell Fields, Coldwell Banker Elite. Bright MLS
