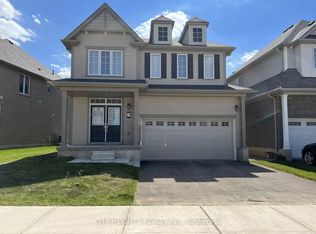
Amazing 4 BR, 2.5-bath, 2-storey home in West Brant's sought-after Longboat Run. Built in 2020, above-grade 2,500 sq. ft., plus a huge basement of approx. 1,200 sq. Ft. 9-foot ceilings. Bright Living and dining plus family room with fireplace and high ceilings. Upstairs: 4 generously sized bedrooms, master bedroom with 4-pc ensuite and walk-in closet. Loft-style home has a separate office area. The lot and layout allow a side entrance to the basement; a 3-pc rough-in bath and sump pump are available for future expansion, opening more living space or income potential. Quick access to West Brant shopping, Highway 403, and all amenities. The new school and a new community centre are a 2-minute walk away. Brantford's largest new multi-use park is right in the neighbourhood. Perfect for investment in a growing community. Book your private visit today.
For sale
C$880,000
21 Anderson Rd, Brantford, ON N3T 0R1
4beds
3baths
Single Family Residence
Built in ----
4,219 Square Feet Lot
$-- Zestimate®
C$--/sqft
C$-- HOA
What's special
High ceilingsWalk-in closetLoft-style homeSeparate office area
- 14 days
- 3
- 0
Zillow last checked:
Listing updated:
Listed by:
ONE PERCENT REALTY LTD.
Source: TRREB,MLS®#: X13842168 Originating MLS®#: Toronto Regional Real Estate Board
Originating MLS®#: Toronto Regional Real Estate BoardFacts & features
Interior
Bedrooms & bathrooms
- Bedrooms: 4
- Bathrooms: 3
Primary bedroom
- Level: Second
- Dimensions: 4.83 x 4
Bedroom 2
- Level: Second
- Dimensions: 3.48 x 3
Bedroom 3
- Level: Second
- Dimensions: 4.79 x 3.14
Bedroom 4
- Level: Second
- Dimensions: 3.55 x 2.98
Bathroom
- Level: Main
- Dimensions: 1.55 x 1.59
Bathroom
- Level: Second
- Dimensions: 3 x 2.82
Bathroom
- Level: Second
- Dimensions: 3.41 x 1.72
Dining room
- Level: Main
- Dimensions: 3.51 x 4.1
Family room
- Level: Main
- Dimensions: 4.93 x 3.48
Foyer
- Level: Main
- Dimensions: 1.85 x 1.69
Laundry
- Level: Basement
- Dimensions: 0 x 0
Living room
- Level: Main
- Dimensions: 3.51 x 4.1
Office
- Level: Upper
- Dimensions: 2.67 x 3.56
Heating
- Forced Air, Gas
Cooling
- Central Air
Features
- In-Law Capability
- Basement: Full,Unfinished
- Has fireplace: Yes
Interior area
- Living area range: 2000-2500 null
Video & virtual tour
Property
Parking
- Total spaces: 4
- Parking features: Garage Door Opener
- Has garage: Yes
Features
- Stories: 2
- Pool features: None
Lot
- Size: 4,219 Square Feet
Details
- Parcel number: 320681830
- Other equipment: Sump Pump
Construction
Type & style
- Home type: SingleFamily
- Property subtype: Single Family Residence
Materials
- Brick
- Foundation: Concrete
- Roof: Asphalt Shingle
Utilities & green energy
- Sewer: Sewer
Community & HOA
Location
- Region: Brantford
Financial & listing details
- Annual tax amount: C$6,438
- Date on market: 9/30/2026
Price history
Price history is unavailable.
Public tax history
Tax history is unavailable.
Climate risks
Neighborhood: Shellard Lane
Nearby schools
GreatSchools rating
No schools nearby
We couldn't find any schools near this home.
Similar homes
- C$899,0004 bd3 ba-- sqft21 Munro Cir, Brantford, ON N3T 0R1New Construction
 MLS ID #X13883170, ROYAL LEPAGE CERTIFIED REALTY. TRREB
 - C$839,0004 bd3 ba-- sqft1 Anderson Rd, Brantford, ON N3T 0R1For Sale
 MLS ID #X13794214, ROYAL LEPAGE FLOWER CITY REALTY. TRREB
 - C$859,0004 bd3 ba2k sqft42 Edith Monture Ave, Brantford, ON N3T 6M8For Sale
 MLS ID #40868169, Steven Tombol, Salesperson, Century 21 Heritage House LTD. ITSO
 - C$879,5004 bd4 ba2.6k sqft92 Longboat Run W, Brantford, ON N3T 0P9For Sale
 MLS ID #40864638, Zaya Oshana, Salesperson, RE/MAX Escarpment Realty Inc.. ITSO
