$19,000 SELLER CONCESSIONS WITH A REASONABLE OFFER!!!
Buyer can use it for a 3,2,1 BUY DOWN or for closing costs
Come on lets get this SOLD
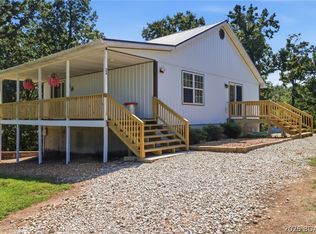
Welcome to 21 Blue Ridge Dr in Eldon Missouri. Situated on approximately 5 acres, this 2 bedroom, 2 bathroom home offers comfortable country living with room to spread out. The property features accessible living accommodations, two outbuildings for storage, hobbies, or equipment, plus convenient carport.
A private well and lagoon provide independent utility systems, while the acreage offers plenty of space for outdoor enjoyments, gardening, animals, or simply relaxing in a peaceful setting. If you're looking for a property with usable land, extra storage, and a quiet rural feel, this one is worth a look.
Active
$447,000
21 Blue Ridge Dr, Eldon, MO 65026
2beds
1,948sqft
Single Family Residence
Built in 2021
5 Acres Lot
$430,400 Zestimate®
$229/sqft
$-- HOA
What's special
Private wellUsable landConvenient carportAccessible living accommodations
- 46 days
- 152
- 5
Zillow last checked:
Listing updated:
Listed by:
Nicole Davis 573-616-6212,
Nettwork Global
Source: JCMLS,MLS#: 10074075
Facts & features
Interior
Bedrooms & bathrooms
- Bedrooms: 2
- Bathrooms: 2
- Full bathrooms: 2
Primary bedroom
- Level: Main
- Area: 257.56 Square Feet
- Dimensions: 18.1 x 14.23
Bedroom 2
- Level: Main
- Area: 187.3 Square Feet
- Dimensions: 14.43 x 12.98
Primary bathroom
- Level: Main
- Area: 145.29 Square Feet
- Dimensions: 14.23 x 10.21
Bathroom
- Level: Main
- Area: 76.8 Square Feet
- Dimensions: 12.93 x 5.94
Entry
- Level: Main
- Area: 44.29 Square Feet
- Dimensions: 7.19 x 6.16
Kitchen
- Level: Main
- Area: 365.09 Square Feet
- Dimensions: 20.97 x 17.41
Laundry
- Level: Main
Living room
- Level: Main
- Area: 470.58 Square Feet
- Dimensions: 23.25 x 20.24
Heating
- Natural Gas, Heat Pump
Cooling
- Central Air
Appliances
- Included: Range Hood, Range, Water Softener Owned, Dishwasher, Refrigerator
Features
- Walk-In Closet(s)
- Basement: None,Crawl Space
- Has fireplace: Yes
- Fireplace features: Gas
Interior area
- Total structure area: 1,948
- Total interior livable area: 1,948 sqft
- Finished area above ground: 1,980
- Finished area below ground: 0
Property
Parking
- Total spaces: 4
- Parking features: Additional Parking
- Garage spaces: 3
- Carport spaces: 1
- Covered spaces: 4
- Details: Main
Features
- Fencing: Fenced
Lot
- Size: 5 Acres
Details
- Additional structures: Shed(s)
- Parcel number: 047035000000010000
Construction
Type & style
- Home type: SingleFamily
- Architectural style: Ranch
- Property subtype: Single Family Residence
Materials
- Vinyl Siding
Condition
- New Construction
- New construction: Yes
- Year built: 2021
Utilities & green energy
- Sewer: Lagoon
- Water: Well
Community & HOA
Location
- Region: Eldon
Financial & listing details
- Price per square foot: $229/sqft
- Tax assessed value: $199,310
- Annual tax amount: $1,744
- Date on market: 9/18/2026
- Listing terms: FHA,Government,Cash,Conventional,Rural Development,VA Loan
Estimated market value
$430,400
$409,000 - $452,000
$2,165/mo
Price history
| Date | Event | Price |
|---|---|---|
| 9/18/2026 | Listed for sale | $447,000$229/sqft |
Source:  JCMLS #10074075 Report a problem | ||
Public tax history
| Year | Property taxes | Tax assessment |
|---|---|---|
| 2025 | $1,744 +8.8% | $37,870 +14.3% |
| 2024 | $1,603 +0.1% | $33,130 +1122.5% |
| 2023 | $1,601 +1122.5% | $2,710 |
| 2022 | $131 | $2,710 |
| 2021 | -- | $2,710 +1405.6% |
| 2020 | -- | $180 |
| 2019 | -- | $180 |
| 2018 | $9 +2.1% | $180 |
| 2017 | $8 -0.8% | $180 |
| 2016 | $9 | $180 |
| 2015 | -- | $180 +5.9% |
| 2012 | -- | $170 |
Find assessor info on the county website
Monthly payment
Est. payment
Payment breakdown
Explore the cost of this home by adjusting the details. Changes won't be saved.Climate risks
Neighborhood: 65026

Similar homes
- $449,9004 bd3 ba1.8k sqft48 Lake Village Rd, Eldon, MO 65026For Sale
 MLS ID #10073252, Annamarie Hopkins. JCMLS
- $375,0004 bd4 ba2.3k sqft24 Hidden Oaks Rd, Eldon, MO 65026For Sale
 MLS ID #3589452, MATT SMITH REAL ESTATE GROUP LLC, EXP Realty, LLC. Bagnell Dam AOR
- $350,0004 bd2 ba1.9k sqft7 Sommerset Rd, Eldon, MO 65026For Sale
 MLS ID #10074083, The Legacy Group. JCMLS
- $350,0002 bd2 ba2.7k sqft30293 Autumn Rd, Gravois Mills, MO 65037For Sale
 MLS ID #2626415, Sally Davis, Sally Davis Real Estate LLC. Heartland MLS as distributed by MLS GRID
- $399,9002 bd2 ba1.4k sqft27555 Shorty Rd, Barnett, MO 65011For Sale
 MLS ID #104346, Jeremy Simmons, Epique Realty. WCAR MO
- $339,0003 bd2 ba1.3k sqft25438 Poplar Dr, Barnett, MO 65011For SaleMLS ID #103916, ANGIE C SEATON, INTEGRITY HOME TEAM. WCAR MO
- $249,9002 bd2 ba1.2k sqft21868 Rosewood Dr, Versailles, MO 65084For SaleMLS ID #104141, Katherine A Nickel, Sedalia Realty. WCAR MO
- $499,9004 bd2 ba2.1k sqft3071 Possum Hollow Dr, Camdenton, MO 65020For Sale
 MLS ID #26043970, Brett Burnell, RE/MAX Next Generation. MARIS
- $352,0003 bd2 ba1.3k sqft22962 State Highway Tt, Versailles, MO 65084Active
 MLS ID #60331354, Mark A Akin, Diamond A Real Estate, LLC. SOMOMLS as distributed by MLS GRID
