Welcome to this beautiful, light-filled semi-detached home tucked away on a quiet dead-end street, surrounded by greenery and nature yet just minutes from the conveniences of the city. Beautiful perennial flower beds enhance the peaceful setting and give this move-in ready home the feeling of a private oasis. Inside, hardwood flooring flows throughout the main and upper levels and the king-sized primary bedroom offers plenty of space. The updated kitchen features full-height cabinetry and stainless steel appliances while the main bathroom has been beautifully renovated with porcelain tile. Additional improvements include newer windows, a high-efficiency gas furnace and central air conditioning, updated electrical and Hunter Douglas window coverings throughout the first and second floors. The partially finished basement offers additional living space and a separate side entrance, providing excellent potential for extended family, multi-generational living or other future possibilities. A rare extra-wide private driveway is another standout feature, offering ample parking and valuable additional space with exciting potential for a future addition or expansion. Enjoy nature trails for walking and cycling just a short stroll away while still being close to the city core, golf, schools, shopping, dining and public transit with one-bus access to the subway. The future Scarlett Station on the Eglinton Crosstown West Extension will be close by, adding even greater transit connectivity to this already convenient location. A special property offering move-in ready living today with exceptional flexibility and potential for the future.
For sale
C$899,000
21 Brendwin Rd, Toronto, ON M6N 4V6
3beds
1baths
Single Family Residence
Built in ----
4,644 Square Feet Lot
$-- Zestimate®
C$--/sqft
C$-- HOA
What's special
Beautiful light-filled semi-detached homeBeautiful perennial flower bedsUpdated kitchenFull-height cabinetryStainless steel appliancesNewer windowsHigh-efficiency gas furnace
- 18 hours |
- 6 |
- 1 |
Zillow last checked:
Listing updated:
Listed by:
RE/MAX PROFESSIONALS INC.
Source: TRREB,MLS®#: W13684400 Originating MLS®#: Toronto Regional Real Estate Board
Originating MLS®#: Toronto Regional Real Estate BoardFacts & features
Interior
Bedrooms & bathrooms
- Bedrooms: 3
- Bathrooms: 1
Primary bedroom
- Level: Second
- Dimensions: 4.1 x 3.28
Bedroom 2
- Level: Second
- Dimensions: 4.16 x 2.69
Bedroom 3
- Level: Second
- Dimensions: 2.75 x 2.63
Bathroom
- Level: Second
- Dimensions: 2.03 x 1.95
Dining room
- Level: Main
- Dimensions: 3.75 x 2.66
Kitchen
- Level: Main
- Dimensions: 4.29 x 2.57
Laundry
- Level: Basement
- Dimensions: 3.81 x 2.14
Living room
- Level: Main
- Dimensions: 5.48 x 3.34
Recreation
- Level: Basement
- Dimensions: 5.26 x 5.39
Utility room
- Level: Basement
- Dimensions: 4.37 x 3
Heating
- Forced Air, Gas
Cooling
- Central Air
Appliances
- Included: Water Heater
Features
- Floor Drain
- Basement: Finished
- Has fireplace: No
Interior area
- Living area range: 1100-1500 null
Video & virtual tour
Property
Parking
- Total spaces: 4
- Parking features: Private Double
Features
- Stories: 2
- Pool features: None
Lot
- Size: 4,644 Square Feet
- Features: Fenced Yard, Golf, Park, Place Of Worship, Public Transit, School
Details
- Additional structures: Shed
- Parcel number: 105320208
Construction
Type & style
- Home type: SingleFamily
- Property subtype: Single Family Residence
Materials
- Brick
- Foundation: Concrete Block
- Roof: Asphalt Shingle
Utilities & green energy
- Sewer: Sewer
Community & HOA
Community
- Security: Carbon Monoxide Detector(s), Smoke Detector(s)
Location
- Region: Toronto
Financial & listing details
- Annual tax amount: C$4,258
- Date on market: 8/17/2026
Price history
Price history is unavailable.
Public tax history
Tax history is unavailable.
Climate risks
Neighborhood: Rockcliffe
Nearby schools
GreatSchools rating
No schools nearby
We couldn't find any schools near this home.
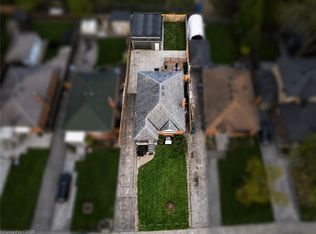
- C$949,0004 bd2 ba988 sqft75 Cynthia Rd, Toronto, ON M6N2P8For Sale
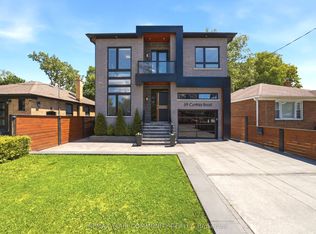
- C$2,500,0005 bd5 ba-- sqft59 Cynthia Rd, Toronto, ON M6N2P8New Construction
- C$2,3002 bd1 ba-- sqft80 Cynthia Rd, Toronto, ON M6N2R1For Rent

- C$729,0003 bd2 ba-- sqft31 Frimette Cres, Toronto, ON M6N4W5For Sale

- C$2,1001 bd1 ba-- sqft49B East Dr #BASEMENT, Toronto, ON M6N2N8For Rent
- C$1,5951 bd1 ba-- sqft291 Scarlett Rd #101, Toronto, ON M6N4L1For Rent
- C$2,7503 bd2 ba-- sqft291 Scarlett Rd #303, Toronto, ON M6N4L1For Rent
- C$788,8883 bd2 ba-- sqft42 Black Creek Blvd, Toronto, ON M6N2K8For Sale
Similar homes
- C$788,8883 bd2 ba-- sqft42 Black Creek Blvd, Toronto, ON M6N 2K8For Sale
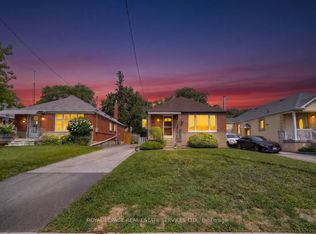 MLS ID #W13674030, ROYAL LEPAGE REAL ESTATE SERVICES LTD.. TRREB
 - C$989,0003 bd2 ba-- sqft3 Blakley Ave, Toronto, ON M6N 3Y4For Sale
 MLS ID #W13681644, RE/MAX PROFESSIONALS INC.. TRREB
 - C$899,0002 bd2 ba-- sqft632 Trethewey Dr, Toronto, ON M6M 4C3For Sale
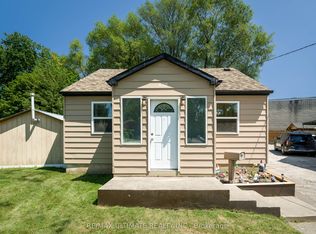 MLS ID #W13668130, RE/MAX ULTIMATE REALTY INC.. TRREB
 - C$949,0004 bd2 ba988 sqft75 Cynthia Rd, Toronto, ON M6N 2P8For SaleMLS ID #40846709, Catia Fonte, Salesperson, RE/MAX REAL ESTATE CENTRE INC.. ITSO
- C$729,0003 bd2 ba-- sqft31 Frimette Cres, Toronto, ON M6N 4W5For SaleMLS ID #W13625540, RE/MAX HALLMARK REALTY LTD.. TRREB
- C$850,0003 bd1 ba-- sqft16 Cliff St, Toronto, ON M6N 4L6For SaleMLS ID #W13506194, RE/MAX PROFESSIONALS INC.. TRREB
- C$825,0003 bd2 ba-- sqft40 Glenvalley Dr S, Toronto, ON M6M 4V9For SaleMLS ID #W13659176, STEPSTONE REALTY LTD.. TRREB
- C$935,0005 bd3 ba-- sqft80 Gray Ave, Toronto, ON M6N 4S8For SaleMLS ID #W13580388, RE/MAX CROSSROADS REALTY INC.. TRREB
- C$899,0003 bd4 ba1.8k sqft3 Forest Point Dr, Toronto, ON M6M 5E8For SaleMLS ID #40816527, Bryan Jaskolka, Salesperson, CMI REAL ESTATE INC. ITSO
- C$949,9005 bd2 ba-- sqft2 Ellins Ave, Toronto, ON M6N 2A1For SaleMLS ID #W13635812, FOREST HILL REAL ESTATE INC.. TRREB
- C$950,0004 bd3 ba-- sqft67 Northland Ave, Toronto, ON M6N 2C9For SaleMLS ID #W13644326, Royal LePage Security Real Estate. TRREB
- C$949,9003 bd2 ba-- sqft25 Handel St, Toronto, ON M6N 4G2For SaleMLS ID #W12371299, ROYAL LEPAGE SIGNATURE REALTY. TRREB
- C$858,0005 bd2 ba-- sqft1 Cameo Cres, Toronto, ON M6N 2K4For SaleMLS ID #W13596400, SMART SOLD REALTY. TRREB
- C$849,0005 bd2 ba-- sqft49 Cordella Ave, Toronto, ON M6N 2J7For SaleMLS ID #W13609590, RE/MAX HALLMARK YORK GROUP REALTY LTD.. TRREB
- C$925,0003 bd2 ba-- sqft80 Cayuga Ave, Toronto, ON M6N 2G3For SaleMLS ID #W12949034, FABIANO REALTY INC.. TRREB
- C$1,049,9994 bd3 ba-- sqft1228 Jane St N, Toronto, ON M6M 4X7For SaleMLS ID #W13659234, REAL ESTATE ADVISORS INC.. TRREB
- C$900,0004 bd3 ba-- sqft1220 Weston Rd, Toronto, ON M6M 4P4For SaleMLS ID #W13633002, MANHATTAN REALTY INC.. TRREB
- C$869,9004 bd2 ba-- sqft22 Criscoe St, Toronto, ON M6N 3Y9For SaleMLS ID #W13083404, HOMELIFE REGIONAL REALTY LTD.. TRREB
- C$674,9003 bd2 ba-- sqft75 Rockcliffe Blvd, Toronto, ON M6N 4R4For SaleMLS ID #W13635156, SUTTON GROUP-ADMIRAL REALTY INC.. TRREB
- C$699,0002 bd2 ba-- sqft25 Batavia Ave, Toronto, ON M6N 4A1For SaleMLS ID #W13663660, RE/MAX WEST REALTY INC.. TRREB
