Welcome to 59 Cynthia Road, an extraordinary custom-built luxury residence offering over 3200 sq. ft. of meticulously designed living Space on a premium ravine lot. showcasing exceptional craftsmanship and upscale finishes throughout, this home seamlessly blends elegance, comfort, and functionality. The main floor features soaring 10-foot ceilings, heated foyer flooring, a private office, and an expansive open-concept layout designed for both everyday living and entertaining. The chef-inspired kitchen is equipped with premium built-in appliances, quartz surfaces, a large centre island, and a spacious breakfast area overlooking the backyard. The sun-filled family room features custom built-ins, designer finishes, a gas fireplace, and walkout to an oversized deck with ravine views. Upstairs, the luxurious primary retreat offers a skylit walk-in closet, private balcony, and a spa-inspired ensuite complete with heated floors, jacuzzi tub, glass shower, and steam shower. Each secondary bedroom is generously sized and features ensuite access and premium finishes. The professionally finished lower level offers a large recreation area, additional bedroom, full bathroom, home gym, custom steam sauna, laundry room, and pet washing station. The resort-inspired backyard is further enhanced by a custom outdoor kitchen with built-in BBQ, creating the perfect space for entertaining. A rare opportunity to own a truly exceptional luxury home where no detail has been overlooked.
New construction
C$2,500,000
59 Cynthia Rd, Toronto, ON M6N 2P8
5beds
5baths
Single Family Residence
Built in ----
5,667 Square Feet Lot
$-- Zestimate®
C$--/sqft
C$-- HOA
What's special
Premium ravine lotHeated foyer flooringPrivate officeChef-inspired kitchenPremium built-in appliancesQuartz surfacesLarge centre island
- 34 days |
- 55 |
- 7 |
Zillow last checked:
Listing updated:
Listed by:
REMAX YOUR COMMUNITY REALTY
Source: TRREB,MLS®#: W13476376 Originating MLS®#: Toronto Regional Real Estate Board
Originating MLS®#: Toronto Regional Real Estate BoardFacts & features
Interior
Bedrooms & bathrooms
- Bedrooms: 5
- Bathrooms: 5
Primary bedroom
- Description: Primary Bedroom
- Level: Second
- Area: 22.4 Square Meters
- Area source: Other
- Dimensions: 5.60 x 4.00
Bedroom 2
- Description: Bedroom 2
- Level: Second
- Area: 11.88 Square Meters
- Area source: Other
- Dimensions: 3.60 x 3.30
Bedroom 3
- Description: Bedroom 3
- Level: Second
- Area: 17.22 Square Meters
- Area source: Other
- Dimensions: 4.20 x 4.10
Bedroom 4
- Description: Bedroom 4
- Level: Second
- Area: 12.21 Square Meters
- Area source: Other
- Dimensions: 3.70 x 3.30
Family room
- Description: Family Room
- Level: Main
- Area: 23.78 Square Meters
- Area source: Other
- Dimensions: 5.80 x 4.10
Kitchen
- Description: Kitchen
- Level: Main
- Area: 29.58 Square Meters
- Area source: Other
- Dimensions: 5.80 x 5.10
Other
- Description: Other
- Level: Basement
- Area: 51.87 Square Meters
- Area source: Other
- Dimensions: 9.10 x 5.70
Recreation
- Description: Recreation
- Level: Basement
- Area: 14.08 Square Meters
- Area source: Other
- Dimensions: 4.40 x 3.20
Heating
- Forced Air, Gas
Cooling
- Central Air
Appliances
- Included: Water Heater
Features
- Sauna
- Basement: Finished
- Has fireplace: Yes
Interior area
- Living area range: 3000-3500 null
Video & virtual tour
Property
Parking
- Total spaces: 5
- Parking features: Available
- Has attached garage: Yes
Features
- Stories: 2
- Pool features: None
Lot
- Size: 5,667 Square Feet
- Features: Ravine, Fenced Yard
Details
- Parcel number: 105320133
Construction
Type & style
- Home type: SingleFamily
- Property subtype: Single Family Residence
Materials
- Brick, Stucco (Plaster)
- Foundation: Concrete
- Roof: Shingle
Condition
- New Construction
- New construction: Yes
Utilities & green energy
- Sewer: Sewer
Community & HOA
Location
- Region: Toronto
Financial & listing details
- Annual tax amount: C$11,779
- Date on market: 6/22/2026
REMAX YOUR COMMUNITY REALTY
REMAX YOUR COMMUNITY REALTY
By pressing Contact Agent, you agree that the real estate professional identified above may call/text you about your search, which may involve use of automated means and pre-recorded/artificial voices. You don't need to consent as a condition of buying any property, goods, or services. Message/data rates may apply. You also agree to our Terms of Use. Zillow does not endorse any real estate professionals. We may share information about your recent and future site activity with your agent to help them understand what you're looking for in a home.
Price history
Price history is unavailable.
Public tax history
Tax history is unavailable.
Climate risks
Neighborhood: Rockcliffe
Nearby schools
GreatSchools rating
No schools nearby
We couldn't find any schools near this home.
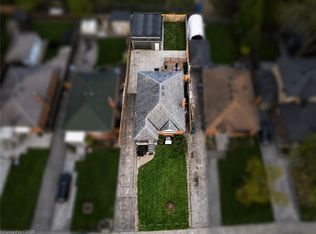
- C$959,0004 bd2 ba988 sqft75 Cynthia Rd, Toronto, ON M6N2P8For Sale
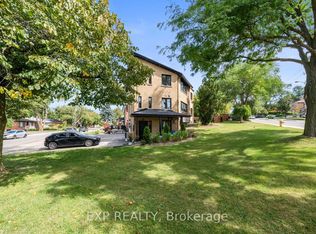
- C$1,500,0007 bd3 ba-- sqft5 Brendwin Rd, Toronto, ON M6N4V6For Sale
- C$2,3002 bd1 ba-- sqft80 Cynthia Rd, Toronto, ON M6N2R1For Rent

- C$1,6251 bd1 ba-- sqft291 Scarlett Rd #101, Toronto, ON M6N4L1For Rent
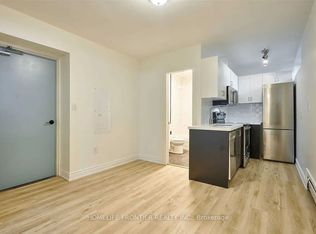
- C$2,7503 bd2 ba-- sqft291 Scarlett Rd #303, Toronto, ON M6N4L1For Rent
- C$3,4003 bd3 ba-- sqft83 Clairton Cres, Toronto, ON M6N2M7For Rent
- C$--1 bd1 ba300 sqft27 Bexley Cres #2, Toronto, ON M6N2P6Off Market
- C$--1 bd1 ba880 sqft260 Scarlett Rd #406, Toronto, ON M6N4X6Off Market
Similar homes
- C$2,499,0005 bd5 ba-- sqft494 Atlas Ave, Toronto, ON M6C 3R3For Sale
 MLS ID #C13508666, RE/MAX REALTRON REALTY INC.. TRREB
 - C$2,495,9005 bd5 ba-- sqft130 Edgecroft Rd, Toronto, ON M8Z 2C3For Sale
 MLS ID #W13523162, ROYAL LEPAGE TERREQUITY REALTY. TRREB
 - C$2,450,0005 bd4 ba-- sqft20 Uno Dr, Toronto, ON M8Z 3N6For Sale
 MLS ID #W13478354, SOTHEBY'S INTERNATIONAL REALTY CANADA. TRREB
 - C$2,395,0005 bd5 ba-- sqft29 Blaketon Rd, Toronto, ON M9B 4W4For Sale
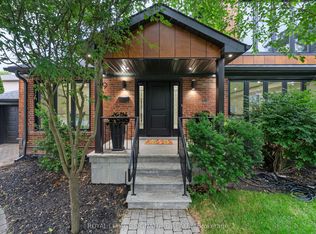 MLS ID #W13505470, ROYAL LEPAGE SIGNATURE REALTY. TRREB
 - C$2,499,0004 bd4 ba-- sqft182 Parkview Hill Cres, Toronto, ON M4B 1R8For SaleMLS ID #E13555364, ROYAL LEPAGE URBAN REALTY. TRREB
- C$2,945,0005 bd5 ba-- sqft57 Ambleside Ave, Toronto, ON M8Z 2H8For SaleMLS ID #W13543286, KELLER WILLIAMS REFERRED URBAN REALTY. TRREB
- C$2,395,0007 bd5 ba-- sqft199 Arlington Ave, Toronto, ON M6C 2Z4New ConstructionMLS ID #C13145612, RE/MAX HALLMARK SHAHEEN & COMPANY. TRREB
- C$2,475,0005 bd5 ba-- sqft31 Presteign Ave, Toronto, ON M4B 3A9For SaleMLS ID #E13155866, RE/MAX ULTIMATE REALTY INC.. TRREB
- C$1,999,0005 bd5 ba-- sqft48 Cornelius Pkwy, Toronto, ON M6L 2K4For SaleMLS ID #W13166444, RE/MAX ULTIMATE ESTATES. TRREB
- C$2,749,0005 bd7 ba-- sqft15 Cruikshank Ave, Toronto, ON M4K 1S6New ConstructionMLS ID #E13417410, RE/MAX WEST REALTY INC.. TRREB
- C$2,999,9995 bd6 ba-- sqft14 Joyce Pkwy, Toronto, ON M6B 2S9For SaleMLS ID #W13429610, Royal LePage Real Estate Associates. TRREB
- C$2,698,0004 bd6 ba-- sqft1487 Myron Dr, Mississauga, ON L5E 2N5For SaleMLS ID #W13540580, SAM MCDADI REAL ESTATE INC.. TRREB
- C$1,999,9004 bd4 ba-- sqft58 Manitoba St, Toronto, ON M8Y 1C9For SaleMLS ID #W13416134, RE/MAX URBAN TORONTO TEAM REALTY INC.. TRREB
- C$2,799,9005 bd6 ba-- sqft34 Dresden Rd, Toronto, ON M3H 1W9For SaleMLS ID #C13148556, RE/MAX REALTRON DAVID SOBERANO GROUP. TRREB
- C$2,499,0006 bd6 ba-- sqft1 Brookside Dr E, Mississauga, ON L5M 1H2For SaleMLS ID #W13530054, SAM MCDADI REAL ESTATE INC.. TRREB
- C$2,050,0005 bd5 ba-- sqft1196 Strathy Ave, Mississauga, ON L5E 2K6For SaleMLS ID #W13588538, SAM MCDADI REAL ESTATE INC.. TRREB
- C$2,189,0004 bd4 ba-- sqft7 Randolph Dr, Vaughan, ON L6A 0W1For SaleMLS ID #N13597022, RE/MAX REALTRON REALTY INC.. TRREB
- C$2,750,0006 bd6 ba-- sqft122 Holmes Ave, Toronto, ON M2N 4M6For SaleMLS ID #C13532096, RE/MAX REALTRON BIJAN BARATI REAL ESTATE. TRREB
- C$2,639,8505 bd6 ba-- sqft1362 Kenmuir Ave, Mississauga, ON L5G 4B4For SaleMLS ID #W13534764, RE/MAX REALTY ENTERPRISES INC.. TRREB
- C$3,598,0005 bd6 ba-- sqft146 Thompson Ave, Toronto, ON M8Z 3V2For SaleMLS ID #W13151384, RE/MAX PROFESSIONALS INC.. TRREB
