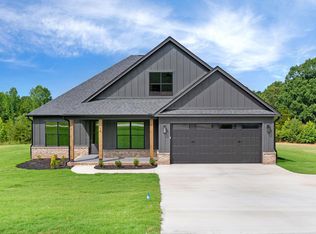
Over 3/4 ACRE and NO HOA Welcome to a brand new, contemporary Craftsman-style home in Travelers Rest. With 4 bedrooms, 2.5 bathrooms, and an open floor plan, this custom built residence is perfect for those seeking a modern and convenient lifestyle. The finishes in this home include, quartz countertops throughout, tile showers, and custom cabinetry. Whether you are looking to take a stroll in downtown Travelers Rest or hike in the N.C. mountains this home offers the ideal combination of comfort and accessibility. Enjoy the ultimate convenience with the master bedroom located on the main floor. This spacious retreat features an en-suite bathroom, providing a private oasis for the homeowner. Freedom to make this home your own without the constraints of an HOA. Customize your space to fit your unique style and needs. This modern craftsman is sure to be in high demand, so act quickly!
New construction
Price cut: $5.5K (9/2)
$599,500
21 Burns Rd, Travelers Rest, SC 29690
4beds
2,544sqft
Single Family Residence, Residential
Built in 2026
0.77 Acres Lot
$597,100 Zestimate®
$236/sqft
$-- HOA
What's special
En-suite bathroomSpacious retreatOpen floor planQuartz countertops throughoutTile showersCustom cabinetry
- 46 days
- 917
- 73
Zillow last checked:
Listing updated:
Listed by:
Dani Ezelle 803-608-8989,
Ezelle Hines Properties, LLC
Source: Greater Greenville AOR,MLS#: 1599099
Facts & features
Interior
Bedrooms & bathrooms
- Bedrooms: 4
- Bathrooms: 3
- Full bathrooms: 2
- 1/2 bathrooms: 1
- Main level bathrooms: 1
- Main level bedrooms: 1
Rooms
- Room types: Laundry, Office/Study
Primary bedroom
- Area: 238
- Dimensions: 14 x 17
Bedroom 2
- Area: 121
- Dimensions: 11 x 11
Bedroom 3
- Area: 144
- Dimensions: 12 x 12
Bedroom 4
- Area: 144
- Dimensions: 12 x 12
Primary bathroom
- Features: Double Sink, Full Bath, Shower Only, Walk-In Closet(s)
- Level: Main
Dining room
- Area: 144
- Dimensions: 12 x 12
Kitchen
- Area: 170
- Dimensions: 17 x 10
Living room
- Area: 270
- Dimensions: 18 x 15
Heating
- Electric
Cooling
- Electric
Appliances
- Included: Cooktop, Dishwasher, Disposal, Refrigerator, Electric Cooktop, Microwave, Electric Water Heater
- Laundry: 1st Floor, Walk-in, Laundry Room
Features
- Ceiling Fan(s), Ceiling Smooth, Open Floorplan
- Flooring: Carpet, Ceramic Tile, Luxury Vinyl
- Basement: None
- Attic: Storage
- Number of fireplaces: 1
- Fireplace features: Ventless, Masonry
Interior area
- Total interior livable area: 2,544 sqft
Property
Parking
- Total spaces: 2
- Parking features: Attached, Paved
- Attached garage spaces: 2
- Has uncovered spaces: Yes
Features
- Levels: Two
- Stories: 2
- Patio & porch: Front Porch, Rear Porch
Lot
- Size: 0.77 Acres
- Features: 1/2 - Acre
- Topography: Level
Details
- Parcel number: 0655060101608
Construction
Type & style
- Home type: SingleFamily
- Architectural style: Craftsman
- Property subtype: Single Family Residence, Residential
Materials
- Hardboard Siding
- Foundation: Slab
- Roof: Architectural
Condition
- New Construction
- New construction: Yes
- Year built: 2026
Details
- Builder model: Cheyenne
Utilities & green energy
- Sewer: Septic Tank
- Water: Public
Community & HOA
Community
- Features: None
- Subdivision: None
HOA
- Has HOA: No
- Services included: None
Location
- Region: Travelers Rest
Financial & listing details
- Price per square foot: $236/sqft
- Date on market: 7/29/2026
Estimated market value
$597,100
$567,000 - $627,000
$2,675/mo
Price history
| Date | Event | Price |
|---|---|---|
| 9/2/2026 | Price change | $599,500-0.9%$236/sqft |
Source:  Greater Greenville AOR #1599099 Report a problem Greater Greenville AOR #1599099 Report a problem | ||
| 7/29/2026 | Listed for sale | $605,000$238/sqft |
Source: Greater Greenville AOR #1599099 Report a problem | ||
Public tax history
Tax history is unavailable.
Monthly payment
Est. payment
Payment breakdown
Explore the cost of this home by adjusting the details. Changes won't be saved.Climate risks
Neighborhood: 29690
Nearby schools
Schools provided by the listing agent
- Elementary: Tigerville
- Middle: Blue Ridge
- High: Blue Ridge
Source: Greater Greenville AOR. This data may not be complete. We recommend contacting the local school district to confirm school assignments for this home.

Similar homes
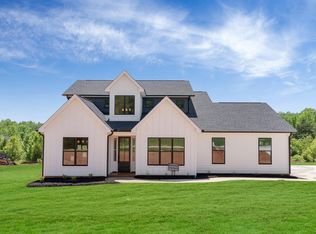
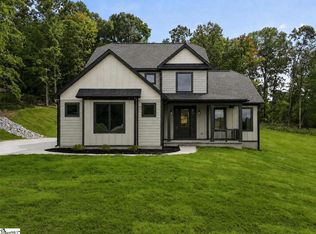
- $649,9004 bd3 ba2.6k sqft314 Shelton Rd, Travelers Rest, SC 29690New Construction
 MLS ID #1596240, Laura Simmons, Laura Simmons & Associates RE. Greater Greenville AOR
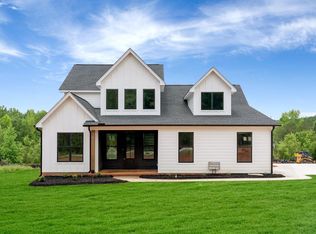
 - $675,0005 bd3 ba2.6k sqft63 McCauley Ln Lot 1-2, Travelers Rest, SC 29690New Construction
 MLS ID #1596970, Zach Brinson, Keller Williams Grv Upst. Greater Greenville AOR
 - $525,0005 bd3 ba2.6k sqft63B McCauley Ln, Travelers Rest, SC 29690New ConstructionMLS ID #1601093, Zach Brinson, Keller Williams Grv Upst. Greater Greenville AOR
- from $672,5003 bd3 ba2.6k sqftConverse Elite Plan, Tubbs Mountain Estates, Travelers Rest, SC 29690New Construction
 Enchanted Homes
