Home is now complete! It’s easy to see that shortcuts are being taken in many production-built homes. However, 441 Gramling School Road in Inman is being built to the finest standards by a well-respected local builder who has been in business for 40 years! Enjoy views of Hogback Mountain from the rear and pond and golf course views across the street. No HOA fees. Full yard sod and irrigation for an easy to keep yard. You will find high-quality finishes inside and out, including cement fiber siding, a real hardwood staircase, and even the little, but very important, details, such as gutters that are hard-piped away from the home to ensure rainwater is properly diverted. Upon entering, you will walk through a nicely sized foyer that opens to the dining room, living room, and kitchen. Luxury vinyl plank flooring runs throughout the home, with the exception of the hardwood stair treads. The living room features a fireplace with gas logs and stone extending to the cedar mantle. Exposed beams in the living room add an amazing touch. The kitchen offers ample cabinet space, quartz countertops, massive island, a walk-in pantry, and an open connection to a spacious breakfast room. The covered back porch offers gorgeous views of Hogback Mountain. The split floor plan provides added privacy for the primary bedroom, located on one side of the home. Relax in the spacious primary bath featuring dual vanities, a separate shower, and a freestanding tub. The primary suite also includes tray ceilings and an absolutely massive walk-in closet! The two remaining bedrooms on the main level are located on the opposite side of the home. One secondary bedroom has a private bath, while the others share a Jack-and-Jill bath. Upstairs, you will find a finished room over the garage, a full bath, and an additional bedroom. This home offers a truly peaceful setting and a desirable school assignment for added peace of mind. It sits on a level lot of more than half an acre and includes full-yard sod and irrigation, with no homeowners association dues! Light restrictions help protect your investment, and upscale newer homes surround the property. We have additional lots available in this area to custom build your dream home. Do not miss this rare opportunity to build with an experienced custom home builder!
New construction
$629,900
441 Gramling School Rd, Inman, SC 29349
4beds
2,848sqft
Single Family Residence, Residential
Built in 2026
0.58 Acres Lot
$628,500 Zestimate®
$221/sqft
$-- HOA
What's special
Cement fiber sidingReal hardwood staircaseMassive islandWalk-in pantryNicely sized foyerQuartz countertopsAbsolutely massive walk-in closet
- 15 days
- 462
- 29
Likely to sell faster than
Zillow last checked:
Listing updated:
Listed by:
Sandy Clayton 864-205-6744,
Real Broker Gvl, LLC
Source: Greater Greenville AOR,MLS#: 1605950
Facts & features
Interior
Bedrooms & bathrooms
- Bedrooms: 4
- Bathrooms: 4
- Full bathrooms: 3
- 1/2 bathrooms: 1
- Main level bathrooms: 3
- Main level bedrooms: 4
Rooms
- Room types: Laundry, Bonus Room/Rec Room
Primary bedroom
- Area: 255
- Dimensions: 17 x 15
Bedroom 2
- Area: 182
- Dimensions: 14 x 13
Bedroom 3
- Area: 169
- Dimensions: 13 x 13
Bedroom 4
- Area: 182
- Dimensions: 14 x 13
Primary bathroom
- Features: Double Sink, Full Bath, Shower-Separate, Tub-Separate, Walk-In Closet(s)
- Level: Main
Dining room
- Area: 182
- Dimensions: 14 x 13
Family room
- Area: 323
- Dimensions: 19 x 17
Kitchen
- Area: 221
- Dimensions: 17 x 13
Bonus room
- Area: 300
- Dimensions: 25 x 12
Heating
- Electric, Forced Air
Cooling
- Central Air, Electric
Appliances
- Included: Dishwasher, Disposal, Range, Microwave, Electric Water Heater
- Laundry: Sink, 1st Floor, Walk-in, Electric Dryer Hookup, Washer Hookup, Laundry Room
Features
- High Ceilings, Ceiling Fan(s), Vaulted Ceiling(s), Ceiling Smooth, Tray Ceiling(s), Open Floorplan, Walk-In Closet(s), Split Floor Plan, Coffered Ceiling(s), Countertops – Quartz, Pantry
- Flooring: Carpet, Ceramic Tile, Luxury Vinyl
- Windows: Tilt Out Windows, Vinyl/Aluminum Trim, Insulated Windows
- Basement: None
- Number of fireplaces: 1
- Fireplace features: Gas Log
Interior area
- Total interior livable area: 2,848 sqft
Property
Parking
- Total spaces: 2
- Parking features: Attached, Garage Door Opener, Side/Rear Entry, Paved, Concrete
- Attached garage spaces: 2
- Has uncovered spaces: Yes
Features
- Levels: Two
- Stories: 2
- Patio & porch: Front Porch, Porch, Rear Porch
- Has view: Yes
- View description: Mountain(s)
Lot
- Size: 0.58 Acres
- Features: Sprklr In Grnd-Full Yard, 1/2 - Acre
- Topography: Level
Details
- Parcel number: 13800060.12
Construction
Type & style
- Home type: SingleFamily
- Architectural style: Traditional,Craftsman
- Property subtype: Single Family Residence, Residential
Materials
- Hardboard Siding
- Foundation: Crawl Space
- Roof: Architectural
Condition
- New Construction
- New construction: Yes
- Year built: 2026
Details
- Builder name: Dale Few
Utilities & green energy
- Sewer: Septic Tank
- Water: Public
Community & HOA
Community
- Features: None
- Security: Smoke Detector(s)
- Subdivision: Other
HOA
- Has HOA: No
- Services included: None
Location
- Region: Inman
Financial & listing details
- Price per square foot: $221/sqft
- Tax assessed value: $23,500
- Date on market: 10/7/2026
Estimated market value
$628,500
$597,000 - $660,000
$2,929/mo
Price history
| Date | Event | Price |
|---|---|---|
| 10/7/2026 | Listed for sale | $629,900+0.8%$221/sqft |
Source:  Greater Greenville AOR #1605950 Report a problem Greater Greenville AOR #1605950 Report a problem | ||
| 10/5/2026 | Listing removed | $625,000$219/sqft |
Source: Greater Greenville AOR #1554437 Report a problem | ||
| 4/17/2025 | Listed for sale | $625,000+0%$219/sqft |
Source: Greater Greenville AOR #1554437 Report a problem | ||
| 6/11/2024 | Listed for sale | $624,900+4.2%$219/sqft |
Source: Greater Greenville AOR #1529162 Report a problem | ||
| 11/14/2023 | Listed for sale | $599,900+20%$211/sqft |
Source: Greater Greenville AOR #1512912 Report a problem | ||
| 10/25/2023 | Listing removed | -- |
Source: Greater Greenville AOR #1498358 Report a problem | ||
| 5/10/2023 | Listed for sale | $499,900$176/sqft |
Source: Greater Greenville AOR #1498358 Report a problem | ||
Public tax history
| Year | Property taxes | Tax assessment |
|---|---|---|
| 2025 | -- | $1,410 |
| 2024 | $546 +1.8% | $1,410 |
| 2023 | $537 | $1,410 -9.6% |
| 2022 | -- | $1,560 |
| 2021 | -- | $1,560 |
| 2020 | -- | $1,560 |
| 2019 | -- | $1,560 +4.4% |
| 2018 | -- | $1,494 |
Find assessor info on the county website
Monthly payment
Est. payment
Payment breakdown
Explore the cost of this home by adjusting the details. Changes won't be saved.Climate risks
Neighborhood: 29349
Nearby schools
Schools provided by the listing agent
- Elementary: Campobello-Gramling
- Middle: Campobello-Gramling
- High: Chapman
Source: Greater Greenville AOR. This data may not be complete. We recommend contacting the local school district to confirm school assignments for this home.
Similar homes
- $624,9004 bd3 ba3.9k sqft459 Gramling School Rd, Inman, SC 29349For Sale
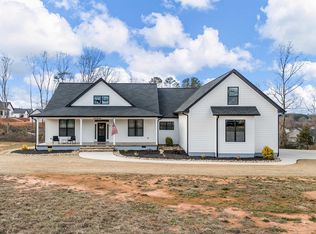 MLS ID #342434, Amy Humphries, Ponce Realty Group. SAR as distributed by MLS GRID
 - $534,9003 bd3 ba2.5k sqft164 Woodland Ave, Inman, SC 29349For Sale
 MLS ID #1607367, Britni Ream, Bluefield Realty Group. Greater Greenville AOR
 - $565,0003 bd3 ba2.5k sqft261 Holden Rd, Inman, SC 29349New Construction
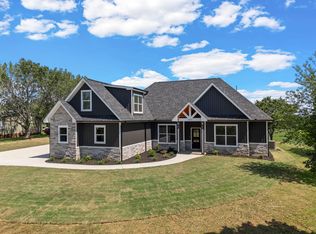 MLS ID #341280, Roman Ryabchuk, Ponce Realty Group. SAR as distributed by MLS GRID
 - $559,9004 bd4 ba2.8k sqft176 Mimosa Rd Lot 21, Inman, SC 29349New Construction
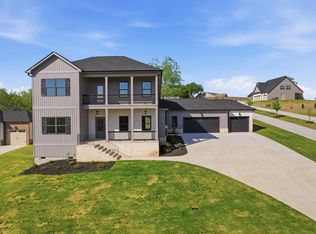 MLS ID #336622, Heather Kennedy, Access Realty. SAR as distributed by MLS GRID
