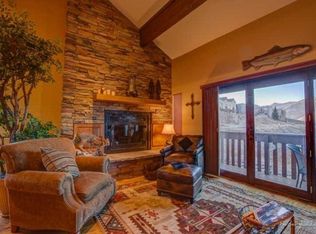
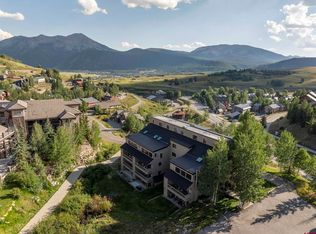
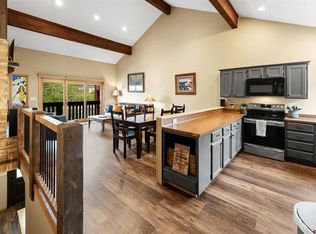
Just moments from the base area of Crested Butte Mountain Resort and an easy walk to the West Wall lift, this beautifully appointed townhouse-style condominium offers an exceptional blend of convenience, comfort, privacy, and alpine scenery. Ideally suited as a mountain getaway, investment property, or full-time residence, the home places year-round recreation right outside your door. Vaulted ceilings enhance the bright, open-concept living area, which flows onto a private south-facing balcony showcasing striking views of Whetstone Mountain and the surrounding peaks. The updated kitchen is thoughtfully equipped with stainless steel appliances and new quartz slab countertops, creating an inviting space for gathering and entertaining. The lower level includes two generously sized ensuite bedrooms, highlighted by a private primary retreat with vaulted, beamed ceilings. An oversized 592 square foot single-car garage offers abundant space for a vehicle and all the adventure gear needed to take advantage of Crested Butte’s outdoor lifestyle. Situated along the free shuttle route, the property features effortless access to the resort base area along with the Town of Crested Butte, and its celebrated dining, shopping, and entertainment—making it easy to leave the car at home. West Elk Townhouses is an intimate, well-managed community with an indoor hot tub and sauna. Recent capital improvements, including a new metal roof and retaining-wall work, add confidence and lasting value. Offered fully furnished and turnkey, this warm and welcoming residence is ready to enjoy from day one—a compelling mountain retreat with outstanding access, thoughtful updates, and captivating views.
Active
$795,000
21 Castle Road #2, Mt. Crested Butte, CO 81225
2beds
1,097sqft
Condominium
Built in 1980
-- sqft lot
$-- Zestimate®
$725/sqft
$-- HOA
What's special
Beautifully appointed townhouse-style condominiumCaptivating viewsPrivate south-facing balconyVaulted ceilingsWarm and welcoming residenceNew metal roofStainless steel appliances
- 98 days
- 160
- 11
Zillow last checked:
Listing updated:
Listed by:
Ryan Bak C:860-817-7036,
Bluebird Real Estate, LLC
Source: CREN,MLS#: 837114
Facts & features
Interior
Bedrooms & bathrooms
- Bedrooms: 2
- Bathrooms: 3
- Full bathrooms: 2
- 1/2 bathrooms: 1
Primary bedroom
- Level: Lower
Dining room
- Features: Kitchen Bar, Other
Heating
- Electric Baseboard, Fireplace(s)
Cooling
- Ceiling Fan(s)
Appliances
- Included: Dishwasher, Disposal, Dryer, Exhaust Fan, Microwave, Range, Refrigerator, Washer
- Laundry: W/D Hookup
Features
- All Furnishings, Cathedral Ceiling(s), Ceiling Fan(s), Pantry
- Flooring: Carpet-Partial, Tile
- Windows: Window Coverings
- Has fireplace: Yes
- Fireplace features: Living Room
- Furnished: Yes
Interior area
- Total structure area: 1,097
- Total interior livable area: 1,097 sqft
Property
Parking
- Total spaces: 1
- Parking features: Attached Garage, Garage Door Opener, Heated Garage
- Attached garage spaces: 1
Features
- Levels: Two
- Stories: 2
- Patio & porch: Covered Porch
- Exterior features: Balcony
- Has view: Yes
- View description: Mountain(s)
Lot
- Features: Skier Access
Details
- Parcel number: 317726418002
Construction
Type & style
- Home type: Condo
- Architectural style: Other
- Property subtype: Condominium
Materials
- Wood Frame, Wood Siding
- Roof: Metal
Condition
- New construction: No
- Year built: 1980
Utilities & green energy
- Sewer: Public Sewer
- Water: Public
- Utilities for property: Cable Connected, Electricity Connected, Internet, Phone - Cell Reception, Phone Connected
Community & HOA
Community
- Subdivision: Chalet Village
HOA
- Has HOA: Yes
- HOA name: West Elk Townhouses Owners Association
Location
- Region: Crested Butte
Financial & listing details
- Price per square foot: $725/sqft
- Tax assessed value: $300,530
- Annual tax amount: $4,006
- Date on market: 7/14/2026
- Electric utility on property: Yes
- Road surface type: Paved
Estimated market value
Not available
Estimated sales range
Not available
Not available
Price history
| Date | Event | Price |
|---|---|---|
| 7/14/2026 | Listed for sale | $795,000+51.4%$725/sqft |
Source:  CREN #837114 Report a problem CREN #837114 Report a problem | ||
| 1/4/2021 | Listing removed | -- |
Source:  CREN Report a problem CREN Report a problem | ||
| 11/23/2020 | Pending sale | $525,000$479/sqft |
Source: Coldwell Banker Mountain Properties #776348 Report a problem | ||
| 11/21/2020 | Listed for sale | $525,000$479/sqft |
Source: Coldwell Banker Mountain Properties #776348 Report a problem | ||
| 11/9/2020 | Pending sale | $525,000$479/sqft |
Source: Coldwell Banker Mountain Properties #776348 Report a problem | ||
| 11/8/2020 | Listed for sale | $525,000$479/sqft |
Source: Coldwell Banker Mountain Properties #776348 Report a problem | ||
Public tax history
| Year | Property taxes | Tax assessment |
|---|---|---|
| 2017 | -- | $21,640 +9.2% |
| 2016 | -- | $19,810 |
Find assessor info on the county website
Monthly payment
Est. payment
Payment breakdown
Explore the cost of this home by adjusting the details. Changes won't be saved.Climate risks
Neighborhood: 81224
Nearby schools
Schools provided by the listing agent
- Elementary: Crested Butte Community K-12
- Middle: Crested Butte Community K-12
- High: Crested Butte Community K-12
Source: CREN. This data may not be complete. We recommend contacting the local school district to confirm school assignments for this home.
Similar homes
- $795,0002 bd2 ba1k sqftCastle Point Condos, Mt. Crested Butte, CO 81225For Sale

 MLS ID #839616, Katy Burchfield. CREN
 - $675,0002 bd2 ba978 sqftMountain Edge Condos, Mt. Crested Butte, CO 81225For Sale
 MLS ID #837738, Molly Eldridge. CREN
 - $625,0002 bd2 ba984 sqftTimberline Condos Bldgs A & B, Mt. Crested Butte, CO 81225For Sale
 MLS ID #838017, Jesse Ebner. CREN
 - $839,0002 bd4 ba1.1k sqftWest Elk TH, Mt. Crested Butte, CO 81225For Sale
 MLS ID #835528, Frank Konsella. CREN
 - $850,0003 bd2 ba1.1k sqftPlaza at Wood Creek Condos, Crested Butte, CO 81225For SaleMLS ID #836034, Jesse Ebner. CREN
- $797,0002 bd2 ba962 sqftPonderosa Condos, Mt. Crested Butte, CO 81225For SaleMLS ID #837872, Dawn Howe. CREN
- $829,0003 bd3 ba1.1k sqftChateaux Condos, Mt. Crested Butte, CO 81225For SaleMLS ID #838105, Ross Tunkey. CREN
- $725,0002 bd2 ba886 sqftVillage Center Condos - Emmons, Mt. Crested Butte, CO 81225For SaleMLS ID #839157, Jesse Ebner. CREN
- $780,0002 bd2 ba823 sqftPowderview at the Greens PH II, Crested Butte, CO 81224For SaleMLS ID #838997, Margaret Dethloff. CREN
- $725,0003 bd3 ba1k sqftMountain Sunrise Condos, Mt. Crested Butte, CO 81225For SaleMLS ID #837613, Molly Eldridge. CREN
- $849,0002 bd2 ba999 sqftCrystal Creek Condos, Crested Butte, CO 81224For SaleMLS ID #838460, Scout Walton. CREN
- $1,175,0003 bd3 ba1.1k sqftBlack Bear Lodge Condos, Mt. Crested Butte, CO 81225For SaleMLS ID #837828, Christopher Kopf. CREN
- $689,0002 bd2 ba800 sqftVillage Center Condos - Emmons, Mt. Crested Butte, CO 81225For SaleMLS ID #839597, Channing Boucher. CREN
- $700,0002 bd3 ba927 sqftMountain Sunrise Condos, Mt. Crested Butte, CO 81225For SaleMLS ID #835324, Lisa Lenander. CREN
- $795,0003 bd2 ba1.2k sqft407 Horseshoe Drive, Mt. Crested Butte, CO 81225For SaleMLS ID #831671, Frank Konsella. CREN
- $729,0002 bd2 ba1k sqftEvergreen Condos Redstone Bldg, Mt. Crested Butte, CO 81225For SaleMLS ID #829479, Colette Kraatz. CREN
- $670,0002 bd2 ba1.1k sqftEvergreen Condos Redstone Bldg, Mt. Crested Butte, CO 81225For SaleMLS ID #836215, Alexandra Richland. CREN
- $689,0002 bd2 ba832 sqftChateaux Condos, Mt. Crested Butte, CO 81225For SaleMLS ID #833913, Alexandra Richland. CREN
- $539,0003 bd2 ba900 sqftChadlington House, Mt. Crested Butte, CO 81225For SaleMLS ID #834237, Frank Konsella. CREN
- $805,0001 bd2 ba882 sqftMountaineer Square Condos Phase 1, Mt. Crested Butte, CO 81225For SaleMLS ID #826798, Joel Vosburg. CREN
