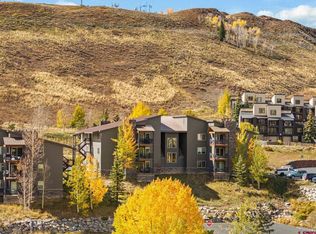
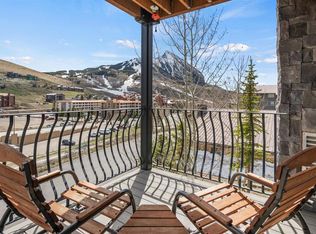
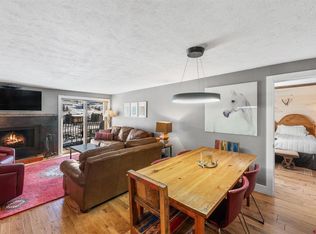
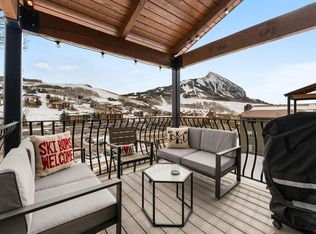
Immaculately maintained and offered fully furnished, this three-bedroom, three-bath Chateaux condominium combines easy ski access, exceptional amenities, and a proven rental history. Owners and guests enjoy one of the area’s few outdoor pools, plus a hot tub—perfect for unwinding after a day in the mountains while taking in big mountain views. Inside, the inviting mountain atmosphere continues with a wood-burning fireplace and comfortable spaces designed for gathering, relaxing, and making memories. Conveniently located on the free bus route to Crested Butte Mountain Resort and historic downtown Crested Butte, this is an ideal four-season basecamp with effortless access to skiing, hiking, fishing, biking, dining, and all that Crested Butte has to offer. A well-managed HOA with on-site management adds ease and convenience to ownership. The thoughtfully configured three-bedroom residence offers exceptional rental flexibility, with the ability to operate as a one-, two-, or three-bedroom unit. This versatile setup allows owners to optimize rental income while retaining the freedom to enjoy the property in a variety of ways. A compelling combination of location, amenities, flexibility, and mountain lifestyle.
Active
$849,000
651 Gothic Road #508, Mt. Crested Butte, CO 81225
3beds
1,131sqft
Condominium
Built in 1974
-- sqft lot
$828,100 Zestimate®
$751/sqft
$-- HOA
What's special
Fully furnishedBig mountain viewsHot tubThoughtfully configured three-bedroom residenceWood-burning fireplace
- 65 days
- 140
- 5
Zillow last checked:
Listing updated:
Listed by:
Ross Tunkey C:970-209-9046,
Bluebird Real Estate, LLC
Source: CREN,MLS#: 838105
Facts & features
Interior
Bedrooms & bathrooms
- Bedrooms: 3
- Bathrooms: 3
- Full bathrooms: 3
Primary bedroom
- Level: Main
Heating
- Radiant Ceiling
Appliances
- Included: Dishwasher, Disposal, Freezer, Microwave, Range, Refrigerator
Features
- All Furnishings
- Flooring: Carpet-Partial, Tile
- Has fireplace: Yes
- Fireplace features: Living Room
- Furnished: Yes
Interior area
- Total structure area: 1,131
- Total interior livable area: 1,131 sqft
Property
Features
- Levels: One
- Stories: 1
- Exterior features: Balcony
- Has view: Yes
- View description: Mountain(s)
Details
- Parcel number: 317726104132
- Zoning description: Residential Single Family
Construction
Type & style
- Home type: Condo
- Architectural style: Other
- Property subtype: Condominium
Materials
- Wood Frame
- Foundation: Permanent
- Roof: Metal
Condition
- New construction: No
- Year built: 1974
Utilities & green energy
- Sewer: Public Sewer
- Water: Public
- Utilities for property: Electricity Connected, Internet
Community & HOA
Community
- Subdivision: None
HOA
- Has HOA: Yes
- HOA name: Chateaux Condos
Location
- Region: Mount Crested Butte
Financial & listing details
- Price per square foot: $751/sqft
- Tax assessed value: $753,470
- Annual tax amount: $3,731
- Date on market: 8/14/2026
- Electric utility on property: Yes
Estimated market value
$828,100
$787,000 - $870,000
$2,937/mo
Price history
| Date | Event | Price |
|---|---|---|
| 8/14/2026 | Listed for sale | $849,000+11%$751/sqft |
Source:  CREN #838105 Report a problem CREN #838105 Report a problem | ||
| 2/14/2022 | Sold | $765,000$676/sqft |
Source: Public Record Report a problem | ||
Public tax history
| Year | Property taxes | Tax assessment |
|---|---|---|
| 2026 | $3,731 -11.8% | $51,240 +8.8% |
| 2025 | $4,230 +3.1% | $47,090 -19.6% |
| 2024 | $4,101 +70.4% | $58,580 +0.8% |
| 2023 | $2,407 +10.6% | $58,140 +111% |
| 2022 | $2,175 +12.9% | $27,550 -2.8% |
| 2021 | $1,927 | $28,350 +15.9% |
| 2020 | $1,927 +30.6% | $24,460 -0.7% |
| 2019 | $1,475 | $24,630 |
Find assessor info on the county website
Monthly payment
Est. payment
Payment breakdown
Explore the cost of this home by adjusting the details. Changes won't be saved.Climate risks
Neighborhood: 81225
Nearby schools
Schools provided by the listing agent
- Elementary: Crested Butte Community K-12
- Middle: Crested Butte Community K-12
- High: Crested Butte Community K-12
Source: CREN. This data may not be complete. We recommend contacting the local school district to confirm school assignments for this home.
Similar homes
- $797,0002 bd2 ba962 sqftPonderosa Condos, Mt. Crested Butte, CO 81225For Sale

 MLS ID #837872, Dawn Howe. CREN
 - $725,0003 bd3 ba1k sqftMountain Sunrise Condos, Mt. Crested Butte, CO 81225For Sale
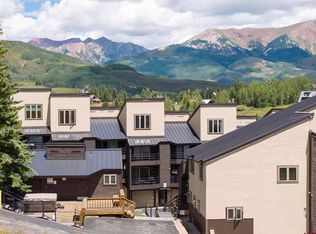 MLS ID #837613, Molly Eldridge. CREN
 - $839,0002 bd4 ba1.1k sqftWest Elk TH, Mt. Crested Butte, CO 81225For Sale
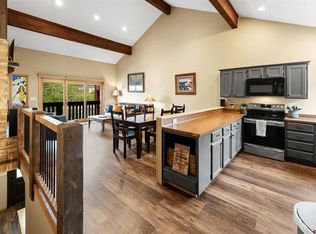 MLS ID #835528, Frank Konsella. CREN
 - $850,0003 bd2 ba1.1k sqftPlaza at Wood Creek Condos, Crested Butte, CO 81225For Sale
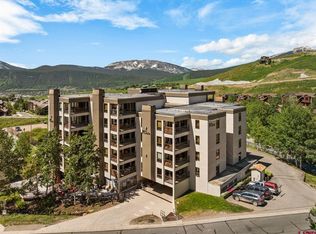 MLS ID #836034, Jesse Ebner. CREN
 - $725,0002 bd2 ba886 sqftVillage Center Condos - Emmons, Mt. Crested Butte, CO 81225For SaleMLS ID #839157, Jesse Ebner. CREN
- $700,0002 bd3 ba927 sqftMountain Sunrise Condos, Mt. Crested Butte, CO 81225For SaleMLS ID #835324, Lisa Lenander. CREN
- $729,0002 bd2 ba1k sqftEvergreen Condos Redstone Bldg, Mt. Crested Butte, CO 81225For SaleMLS ID #829479, Colette Kraatz. CREN
- $670,0002 bd2 ba1.1k sqftEvergreen Condos Redstone Bldg, Mt. Crested Butte, CO 81225For SaleMLS ID #836215, Alexandra Richland. CREN
- $689,0002 bd2 ba800 sqftVillage Center Condos - Emmons, Mt. Crested Butte, CO 81225For SaleMLS ID #839597, Channing Boucher. CREN
- $689,0002 bd2 ba832 sqftChateaux Condos, Mt. Crested Butte, CO 81225For SaleMLS ID #833913, Alexandra Richland. CREN
- $795,0002 bd2 ba1k sqftCastle Point Condos, Mt. Crested Butte, CO 81225For SaleMLS ID #839616, Katy Burchfield. CREN
- $655,0002 bd2 ba832 sqftChateaux Condos, Mt. Crested Butte, CO 81225For SaleMLS ID #831491, Jesse Ebner. CREN
- $795,0002 bd3 ba1k sqftWest Elk TH, Mt. Crested Butte, CO 81225For SaleMLS ID #837114, Ryan Bak. CREN
- $805,0001 bd2 ba882 sqftMountaineer Square Condos Phase 1, Mt. Crested Butte, CO 81225For SaleMLS ID #826798, Joel Vosburg. CREN
- $675,0002 bd2 ba978 sqftMountain Edge Condos, Mt. Crested Butte, CO 81225For SaleMLS ID #837738, Molly Eldridge. CREN
- $849,0002 bd2 ba999 sqftCrystal Creek Condos, Crested Butte, CO 81224For SaleMLS ID #838460, Scout Walton. CREN
- $795,0003 bd2 ba1.2k sqft407 Horseshoe Drive, Mt. Crested Butte, CO 81225For SaleMLS ID #831671, Frank Konsella. CREN
- $1,250,0003 bd2 ba1k sqftSnowfall Point Condos, Mt. Crested Butte, CO 81225For SaleMLS ID #835819, Jesse Ebner. CREN
- $539,0003 bd2 ba900 sqftChadlington House, Mt. Crested Butte, CO 81225For SaleMLS ID #834237, Frank Konsella. CREN
- $450,0001 bd1 ba718 sqftEvergreen Condos Redstone Bldg, Mt. Crested Butte, CO 81225For SaleMLS ID #839732, Michelle Burns. CREN
