Stunning brick-front colonial with approx. 4,400 sq ft, featuring 5 bedrooms, 3 full and 2 half baths, and a 3-car garage on 2.74 acres backing the woods. Grand 2-story foyer leads to formal living and dining rooms with wood flooring. Sunken family room offers cathedral ceiling and double-sided gas fireplace, opening to a study with French doors and wet bar. Gourmet kitchen with 42'' cabinets, granite counters, pantry, and butler's pantry. First-floor office/bedroom. Spacious primary suite with sitting area, fireplace, walk-in closet, and private bath. Princess suite plus Jack & Jill bedrooms and whole home generator. Must see finished basement with theater, gym, and more.
Pending
Price cut: $51K (7/24)
$1,299,000
21 Conor Road, Jackson, NJ 08527
5beds
4,400sqft
Single Family Residence
Built in 2005
2.75 Acres Lot
$1,249,300 Zestimate®
$295/sqft
$-- HOA
What's special
Double-sided gas fireplaceCathedral ceilingJack and jill bedroomsPrivate bathPrincess suiteWalk-in closetBrick-front colonial
- 176 days
- 89
- 0
Zillow last checked:
Listing updated:
Listed by:
Raizy Benoliel 732-963-5537,
J Elkon Realty LLC
Source: MoreMLS,MLS#: 22611398
Facts & features
Interior
Bedrooms & bathrooms
- Bedrooms: 5
- Bathrooms: 5
- Full bathrooms: 3
- 1/2 bathrooms: 2
Rooms
- Room types: Bonus Room
Bedroom
- Area: 169
- Dimensions: 13 x 13
Bedroom
- Area: 169
- Dimensions: 13 x 13
Bedroom
- Area: 195
- Dimensions: 15 x 13
Bedroom
- Area: 180
- Dimensions: 15 x 12
Bathroom
- Area: 169
- Dimensions: 13 x 13
Other
- Area: 440
- Dimensions: 22 x 20
Dining room
- Area: 221
- Dimensions: 17 x 13
Foyer
- Area: 120
- Dimensions: 15 x 8
Great room
- Area: 357
- Dimensions: 17 x 21
Kitchen
- Area: 360
- Dimensions: 24 x 15
Living room
- Area: 195
- Dimensions: 15 x 13
Study
- Area: 273
- Dimensions: 21 x 13
Heating
- Natural Gas, Forced Air, 2 Zoned Heat
Cooling
- Central Air, 2 Zoned AC
Features
- Balcony, Ceilings - 9Ft+ 1st Flr, Center Hall, Conservatory, Dec Molding, Wet Bar, Recessed Lighting
- Flooring: Ceramic Tile, Wood
- Basement: Ceilings - High,Heated
- Attic: Pull Down Stairs
- Number of fireplaces: 3
Interior area
- Total structure area: 4,400
- Total interior livable area: 4,400 sqft
Property
Parking
- Total spaces: 3
- Parking features: Asphalt, Double Wide Drive, Driveway, Oversized
- Attached garage spaces: 3
- Has uncovered spaces: Yes
Features
- Stories: 3
- Exterior features: Lighting
Lot
- Size: 2.75 Acres
- Features: Oversized, Back to Woods, Irregular Lot
Details
- Parcel number: 1211601000000055
- Zoning description: Residential, Single Family
Construction
Type & style
- Home type: SingleFamily
- Architectural style: Colonial
- Property subtype: Single Family Residence
Materials
- Brick
- Roof: Timberline
Condition
- New construction: No
- Year built: 2005
Utilities & green energy
- Water: Well
Community & HOA
Community
- Security: Security System
- Subdivision: None
HOA
- Has HOA: No
Location
- Region: Jackson
Financial & listing details
- Price per square foot: $295/sqft
- Tax assessed value: $560,500
- Annual tax amount: $17,350
- Date on market: 4/23/2026
- Inclusions: Outdoor Lighting, Water Purifier, Washer, Window Treatments, Water Softener, Blinds/Shades, Ceiling Fan(s), Dishwasher, Central Vacuum, Dryer, Light Fixtures, Microwave, Security System, Stove, Refrigerator, Attic Fan, Garage Door Opener, Gas Cooking, Generator
- Exclusions: Personal Belongings
Estimated market value
$1,249,300
$1.19M - $1.31M
$5,513/mo
Price history
| Date | Event | Price |
|---|---|---|
| 9/4/2026 | Pending sale | $1,299,000$295/sqft |
Source:  MoreMLS #22611398 Report a problem MoreMLS #22611398 Report a problem | ||
| 7/24/2026 | Price change | $1,299,000-3.8%$295/sqft |
Source: MoreMLS #22611398 Report a problem | ||
| 6/10/2026 | Price change | $1,350,000-1.8%$307/sqft |
Source: MoreMLS #22611398 Report a problem | ||
| 4/23/2026 | Listed for sale | $1,375,000+102.2%$313/sqft |
Source: MoreMLS #22611398 Report a problem | ||
| 12/4/2020 | Sold | $680,000-1.4%$155/sqft |
Source: MoreMLS #22031324 Report a problem | ||
| 10/16/2020 | Pending sale | $690,000$157/sqft |
Source: RE/MAX Real Estate Ltd #22031324 Report a problem | ||
| 9/3/2020 | Listed for sale | $690,000$157/sqft |
Source: RE/MAX Real Estate LTD. #22031324 Report a problem | ||
| 6/13/2020 | Listing removed | $690,000$157/sqft |
Source: Diane Turton, Realtors-Brick #22005885 Report a problem | ||
| 2/13/2020 | Listed for sale | $690,000-1.4%$157/sqft |
Source: Diane Turton, Realtors-Brick #22005885 Report a problem | ||
| 8/28/2019 | Listing removed | $699,999$159/sqft |
Source: RE/MAX 1st. Advantage #21922359 Report a problem | ||
| 5/30/2019 | Listed for sale | $699,999-4.9%$159/sqft |
Source: RE/MAX 1st ADVANTAGE #1924181 Report a problem | ||
| 10/4/2018 | Listing removed | $735,999$167/sqft |
Source: Coldwell Banker Residential Brokerage - Howell Office #21812312 Report a problem | ||
| 5/30/2018 | Listed for sale | $735,999$167/sqft |
Source: Coldwell Banker Residential Brokerage - Howell Office #21812312 Report a problem | ||
| 4/24/2018 | Listing removed | $735,999$167/sqft |
Source: Coldwell Banker Residential Brokerage - Howell Office #21812312 Report a problem | ||
| 4/3/2018 | Listed for sale | $735,999-4.9%$167/sqft |
Source: Coldwell Banker Res. Brokerage #21812312 Report a problem | ||
| 11/1/2005 | Sold | $774,000$176/sqft |
Source: Public Record Report a problem | ||
Public tax history
| Year | Property taxes | Tax assessment |
|---|---|---|
| 2023 | $17,350 +1% | $686,600 |
| 2022 | $17,172 | $686,600 |
| 2021 | $17,172 +2.5% | $686,600 |
| 2020 | $16,753 +2.7% | $686,600 |
| 2019 | $16,307 +2.8% | $686,600 |
| 2018 | $15,860 +1.9% | $686,600 |
| 2017 | $15,558 +1.7% | $686,600 |
| 2016 | $15,304 +2.7% | $686,600 |
| 2015 | $14,899 +2.8% | $686,600 |
| 2014 | $14,494 +3.6% | $686,600 |
| 2013 | $13,993 +1.1% | $686,600 |
| 2012 | $13,835 +6.3% | $686,600 |
| 2011 | $13,018 +3.6% | $686,600 |
| 2010 | $12,565 +3.7% | $686,600 |
| 2009 | $12,116 +2.1% | $686,600 +128.3% |
| 2008 | $11,864 | $300,800 |
| 2007 | -- | $300,800 |
Find assessor info on the county website
Monthly payment
Est. payment
Payment breakdown
Explore the cost of this home by adjusting the details. Changes won't be saved.Climate risks
Neighborhood: 08527
Nearby schools
Schools provided by the listing agent
- Elementary: Switlik
- Middle: Carl W. Goetz
- High: Jackson Memorial
Source: MoreMLS. This data may not be complete. We recommend contacting the local school district to confirm school assignments for this home.

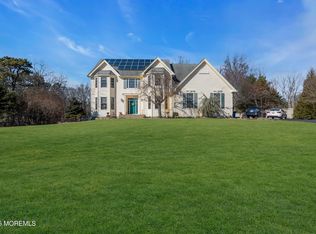
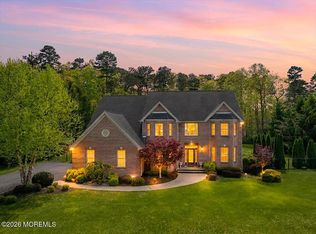
Similar homes
- $1,275,0005 bd5 ba4.6k sqft132 Adams Way, Jackson, NJ 08527For Sale

 MLS ID #22627779, Sarah F Bandy, Jason Mitchell Real Estate New Jersey. MoreMLS
 - $1,299,0008 bd5 ba5.7k sqft2 Mehar Court, Jackson, NJ 08527For Sale
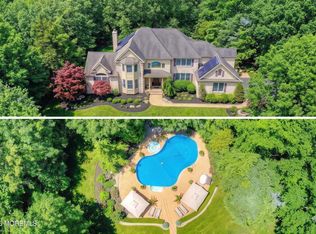 MLS ID #22611458, Menachem Stern, Good Choice Realty. MoreMLS
 - $1,100,0005 bd4 ba3.7k sqft10 Colliers Court, Jackson, NJ 08527For Sale
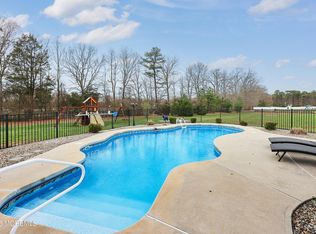 MLS ID #22629057, Raizy Benoliel, J Elkon Realty LLC. MoreMLS
 - $1,299,0004 bd3 ba3.8k sqft250 Bartley Road, Jackson, NJ 08527For Sale
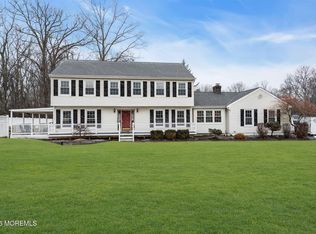 MLS ID #22623353, Roumil Durante, EXP Realty. MoreMLS
 - $1,299,9994 bd3 ba2.9k sqft7 Arboretum Drive, Jackson, NJ 08527For SaleMLS ID #22631613, Chaim Handler, HomeSmart First Advantage. MoreMLS
- $765,0004 bd3 ba2.2k sqft118 Don Connor Boulevard, Jackson, NJ 08527For SaleMLS ID #22632579, Thomas Clancy, Keller Williams Realty West Monmouth. MoreMLS
- $1,599,0004 bd3 ba4.1k sqft394 Black Oak Road, Jackson, NJ 08527For SaleMLS ID #22631497, Yosef Jankelovits, Imperial Real Estate Agency. MoreMLS
- $1,285,0005 bd3 ba2.8k sqft28 Summerhill Avenue, Jackson, NJ 08527For SaleMLS ID #22624644, Cynthia Wright-Suarez, Genora & Co.Realty, LLC. MoreMLS
- $1,099,0005 bd3 ba2.7k sqft578 Dublin Road, Jackson, NJ 08527For SaleMLS ID #22626406, Jennifer Niedrach, Weichert Realtors-Freehold. MoreMLS
- $975,0004 bd3 ba3.2k sqft6 Olena Drive, Jackson, NJ 08527For SaleMLS ID #22624605, Reuven Weiss, Nationwide Homes Realty. MoreMLS
- $799,0004 bd4 ba2.3k sqft15 Susie Lane, Jackson, NJ 08527For SaleMLS ID #22630816, Margaret Cardinale, Keller Williams Realty Central Monmouth. MoreMLS
- $1,318,0005 bd5 ba3.9k sqft60 Yellow Meetinghouse Road, Cream Ridge, NJ 08514For SaleMLS ID #22610706, Melina Bradley, Keller Williams Realty West Monmouth. MoreMLS
- $829,0005 bd4 ba3.5k sqft2 Persimmon Drive, Jackson, NJ 08527For SaleMLS ID #22618858, Frank L Pento, Robert DeFalco Realty Inc.. MoreMLS
- $949,0004 bd3 ba2.9k sqft2 Stonehenge Court, Jackson, NJ 08527For SaleMLS ID #22621224, Alice Matthews, Realty One Group Central. MoreMLS
- $1,375,0005 bd3 ba3.3k sqft45 Charleston Springs Rd, Millstone Township, NJ 08510For Sale
 MLS ID #2770614M, DEBRA CARNESI. All Jersey MLS
 - $1,299,0005 bd5 ba4.1k sqft3 Joseph Court, Manchester, NJ 08759For SaleMLS ID #22620340, Keith Reinhard, Keller Williams Shore Properties. MoreMLS
- $1,319,0005 bd4 ba4.5k sqft425 Iron Bridge Road, Freehold, NJ 07728For SaleMLS ID #22620137, Frank Boccuzzi, Castello Realty. MoreMLS
- $1,150,0005 bd4 ba3.1k sqft452 Meadowood Road, Jackson, NJ 08527For SaleMLS ID #22626537, Larissa Colangelo, RE/MAX Realty 9. MoreMLS
- $1,249,0004 bd4 ba3.6k sqft36 Clarksburg Road, Millstone, NJ 08510For SaleMLS ID #22628922, Michael Sclafani, RE/MAX Central. MoreMLS
- $1,050,0005 bd4 ba2.9k sqft339 Murray Drive, Jackson, NJ 08527For SaleMLS ID #22626598, Shoshana Fromovitz, Keller Williams Shore Properties. MoreMLS
