RARE JACKSON WATERFRONT! Approx. 1.45 AC with 400' of LAKE frontage! NOT in a Flood Zone! Beautiful 5+bdrm, 3-bath home featuring 9' ceilings, vaulted kit/dining/living/family rms, hardwood floors & wood-burning FP. Finished walk-out basement with full bath, the 4th and 5th bedrooms PLUS abundant storage. Oversized detached 4-6 car garage w/ water, electric & loft ready to finish! Ample parking for RVs, boats, trailers & guests. Owned solar w/ SRECs & significant electric savings! Unwind in the swim spa overlooking the tranquil water. Walking trails lead from the property to the nearby soccer field & surrounding areas. Horse-friendly grounds. 3-zone heat, multi-zone AC & central vac. Private waterfront living minutes to I-195 & shopping! Welcome to 578 Dublin Rd, an extraordinary property offering a RARE combination of waterfront living, expansive land, privacy, versatility, and convenience. Set on 1.45 acres, this distinctive property boasts approx 400 feet of Jackson Mills Lake frontage, creating a peaceful waterfront setting that feels like a private retreat while remaining conveniently close to major roadways, shopping, dining, and everyday amenities. From the moment you arrive, the scale and possibilities of this property are immediately apparent. The expansive grounds provide room for entertaining, recreation, large vehicles, boats, trailers, RVs, and more, while horses are permitted, offering opportunities rarely available in this area. Walking trails accessible directly from the property lead toward the nearby soccer field and surrounding areas, adding another wonderful recreational amenity right outside your door. Inside, the home offers an open, light-filled atmosphere with 9-ft ceilings and impressive vaulted ceilings extending through the kitchen, dining room, living room, and family room. Beautiful hardwood floors add warmth and character, while the family room's wood-burning fireplace creates an inviting gathering space with tranquil outdoor views. The main level offers 3 bedrooms and 2 full bathrooms, while the finished walk-out lower level dramatically expands the home's usable living space with a 3rd full bathroom, bonus room currently used as 4th bedroom, spacious living/recreation area or can be 5th bedroom PLUS multiple storage rooms. The property truly sets itself apart with its oversized detached garage, offering the capacity for 4+ vehicles along with an expansive loft above that is ready for finishing. With both electric and water already in the garage, the possibilities are exceptional--car collection, workshop, recreational equipment, business use, studio space, horse barn or storage. Step outside and experience the property's true lifestyle appeal. Relax in the beautiful swim spa/hot tub overlooking the tranquil lake, entertain family and friends against a spectacular waterfront backdrop, or simply enjoy the peace and privacy of your own expansive grounds. Modern efficiency adds even more value. The home features owned solar panels with transferable SRECs, offering significant electric savings without the restrictions of a leased solar system. Additional features include 3-zone HWBB heating, multi-zone AC, and central vacuum. Despite the property's private, peaceful setting, convenience is never compromised. Located near Exit 22 of I-195, the home provides easy access to major commuting routes as well as shopping, dining, recreation, and everyday necessities. Properties offering this combination of acreage, substantial waterfront, an oversized multi-vehicle garage, horse-friendly zoning, extensive parking, and convenient access are exceptionally hard to find. 578 Dublin Road is more than a home--it is an opportunity to create the waterfront lifestyle you've been looking for, with the space and flexibility to accommodate the way you live, work, entertain, and enjoy the outdoors.
For sale
Price cut: $120K (10/5)
$1,150,000
578 Dublin Road, Jackson, NJ 08527
5beds
2,734sqft
Single Family Residence
Built in 2002
1.45 Acres Lot
$1,122,900 Zestimate®
$421/sqft
$-- HOA
What's special
Wood-burning fireplaceHardwood floorsHorse-friendly groundsOpen light-filled atmosphere
- 46 days
- 1,298
- 28
Zillow last checked:
Listing updated:
Listed by:
Jennifer Niedrach 732-513-2333,
Weichert Realtors-Freehold
Source: MoreMLS,MLS#: 22626406
Facts & features
Interior
Bedrooms & bathrooms
- Bedrooms: 5
- Bathrooms: 3
- Full bathrooms: 3
Rooms
- Room types: Bonus Room
Heating
- Natural Gas, Hot Water, Baseboard, 3+ Zoned Heat
Cooling
- Electric, Multi Units, Central Air, 3+ Zoned AC
Features
- Ceilings - 9Ft+ 1st Flr, Eat-in Kitchen, Recessed Lighting
- Flooring: Ceramic Tile, Wood
- Windows: Thermal Window
- Basement: Ceilings - High,Full,Heated,Partially Finished,Walk-Out Access
- Attic: Pull Down Stairs
- Number of fireplaces: 1
Interior area
- Total structure area: 2,734
- Total interior livable area: 2,734 sqft
Video & virtual tour
Property
Parking
- Total spaces: 4
- Parking features: Circular Driveway, Asphalt, Driveway, Off Street, Oversized
- Garage spaces: 4
- Has uncovered spaces: Yes
Features
- Stories: 1
- Exterior features: Storage, Lighting
- Has private pool: Yes
- Pool features: Above Ground, Heated, Pool/Spa Combo
- Has spa: Yes
- Spa features: Indoor Hot Tub, Outdoor Hot Tub
- Fencing: Fenced Area
- On waterfront: Yes
Lot
- Size: 1.45 Acres
- Features: Dead End Street, Irregular Lot, Oversized
- Topography: Level, Sloped
Details
- Parcel number: 1202201000000032
- Zoning description: Residential, Single Family
Construction
Type & style
- Home type: SingleFamily
- Architectural style: Custom,Mother/Daughter,Ranch
- Property subtype: Single Family Residence
Condition
- New construction: No
- Year built: 2002
Utilities & green energy
- Sewer: Public Sewer
- Water: Well
Community & HOA
Community
- Security: Security System
- Subdivision: None
HOA
- Has HOA: No
Location
- Region: Jackson
Financial & listing details
- Price per square foot: $421/sqft
- Tax assessed value: $665,100
- Annual tax amount: $9,617
- Date on market: 8/23/2026
- Inclusions: Outdoor Lighting, Hot Tub, Washer, Track Lighting, Water Softener, Timer Thermostat, Ceiling Fan(s), Dishwasher, Central Vacuum, Dryer, Light Fixtures, Security System, Self/Con Clean, Stove, Stove Hood, Refrigerator, Screens, Attic Fan, Fireplace Equipment, Garage Door Opener, Gas Cooking
- Exclusions: Tabletop firepit set and Electric charger in garage negotiable, personal belongings
Estimated market value
$1,122,900
$1.07M - $1.18M
$4,403/mo
Price history
| Date | Event | Price |
|---|---|---|
| 10/5/2026 | Price change | $1,150,000-9.4%$421/sqft |
Source:  MoreMLS #22626406 Report a problem MoreMLS #22626406 Report a problem | ||
| 8/23/2026 | Listed for sale | $1,270,000+243.2%$465/sqft |
Source: MoreMLS #22626406 Report a problem | ||
| 1/25/2016 | Sold | $370,000-19.6%$135/sqft |
Source: Public Record Report a problem | ||
| 5/1/2003 | Sold | $460,000+475%$168/sqft |
Source: Public Record Report a problem | ||
| 2/2/2000 | Sold | $80,000+1578.6%$29/sqft |
Source: Public Record Report a problem | ||
| 11/15/1999 | Sold | $4,766$2/sqft |
Source: Public Record Report a problem | ||
Public tax history
| Year | Property taxes | Tax assessment |
|---|---|---|
| 2023 | $7,734 +1.3% | $308,000 |
| 2022 | $7,635 | $308,000 |
| 2021 | $7,635 +2.7% | $308,000 |
| 2020 | $7,432 +2.5% | $308,000 |
| 2019 | $7,247 +2.5% | $308,000 |
| 2018 | $7,072 +2.1% | $308,000 |
| 2017 | $6,929 +2563.9% | $308,000 +2532.5% |
| 2016 | $260 +2.7% | $11,700 |
| 2015 | $253 | $11,700 |
Find assessor info on the county website
Monthly payment
Est. payment
Payment breakdown
Explore the cost of this home by adjusting the details. Changes won't be saved.Climate risks
Neighborhood: Vista Center
Nearby schools
Schools provided by the listing agent
- Elementary: Howard C. Johnson
- Middle: Jackson Township 5-6
- High: Jackson Township High School
Source: MoreMLS. This data may not be complete. We recommend contacting the local school district to confirm school assignments for this home.
Similar homes
- $1,150,0005 bd4 ba3.1k sqft452 Meadowood Road, Jackson, NJ 08527For Sale
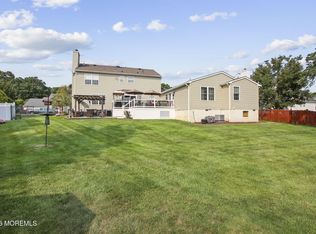
 MLS ID #22626537, Larissa Colangelo, RE/MAX Realty 9. MoreMLS
 - $699,0005 bd3 ba2.4k sqft369 Frank Applegate Road, Jackson, NJ 08527For Sale
 MLS ID #22631737, Esther P Goodman, Good Choice Realty. MoreMLS
 - $1,150,0004 bd3 ba2.8k sqft17 Clayton Dr, Millstone Township, NJ 08510For Sale
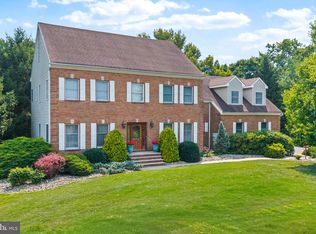
 MLS ID #NJMM2005030, Gloria Streppone, ERA Central Realty Group - Cream Ridge. Bright MLS
 - $849,0003 bd3 ba2.1k sqft203 E Pleasant Grove Road, Jackson, NJ 08527For Sale
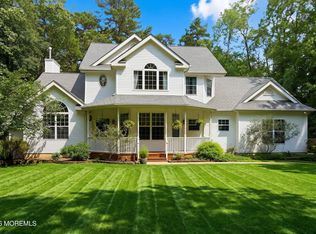 MLS ID #22631168, Jamie Mitchell, 1-2-3 REALTORS. MoreMLS
 - $949,9004 bd4 ba3k sqft27 Olivia Way, Jackson, NJ 08527For SaleMLS ID #22616160, Lucia Palmese, Coldwell Banker Realty. MoreMLS
- $850,0004 bd4 ba3.4k sqft18 Camelot Terrace, Jackson, NJ 08527For SaleMLS ID #22623806, Michael Gruosso, G & G Agency Inc. MoreMLS
- $765,0004 bd3 ba2.2k sqft118 Don Connor Boulevard, Jackson, NJ 08527For SaleMLS ID #22620028, Thomas Clancy, Keller Williams Realty West Monmouth. MoreMLS
- $829,0005 bd4 ba3.5k sqft2 Persimmon Drive, Jackson, NJ 08527For SaleMLS ID #22618858, Frank L Pento, Robert DeFalco Realty Inc.. MoreMLS
- $805,0004 bd3 ba2.2k sqft19 Peach Tree Street, Jackson, NJ 08527For SaleMLS ID #22619102, Joanne F VanOostendorp, Diane Turton, Realtors-Beach Haven. MoreMLS
- $749,0003 bd3 ba1.6k sqft11 Dunbarton Rd, Jackson, NJ 08527For Sale
 MLS ID #2705679R, PATRICIA SIMLER. All Jersey MLS
 - $710,0004 bd3 ba2.4k sqft440 Pfister Road, Jackson, NJ 08527For SaleMLS ID #22616369, Wendy Francis, NextHome Realty Premier Properties. MoreMLS
- $699,9003 bd2 ba2k sqft839 Harmony Road, Jackson, NJ 08527For SaleMLS ID #22624647, Danielle Arena, C21/ Action Plus Realty. MoreMLS
- $1,089,0005 bd3 ba3.3k sqft46 Heather Drive, Manalapan, NJ 07726For SaleMLS ID #22629200, Dino DeMoro, Keller Williams Realty Central Monmouth. MoreMLS
- $699,9004 bd2 ba1.9k sqft194 Ross Lane, Jackson, NJ 08527For SaleMLS ID #22627207, Sally Dennis, Weichert Realtors-Brick. MoreMLS
- $1,190,0004 bd3 ba3.5k sqft20 Hankins Farm Rd, Allentown, NJ 08501For SaleMLS ID #NJMM2004976, Patty Hogan, Keller Williams Premier. Bright MLS
- $1,175,0003 bd3 ba3.1k sqft2303 Donna Dee Court, Toms River, NJ 08755For SaleMLS ID #22626906, James Murray, RE/MAX at Barnegat Bay. MoreMLS
- $1,150,0004 bd3 ba3.1k sqft375 Kildare Dr, Toms River, NJ 08753For SaleMLS ID #2700420R, MARIA DARGAN. All Jersey MLS
- $1,129,9005 bd4 ba2.9k sqft61 Cliffwood Dr, Allentown, NJ 08501For SaleMLS ID #NJMM2004654, Kathy Froelich, Redfin. Bright MLS
- $625,0003 bd3 ba1.7k sqft20 Elana Drive, Jackson, NJ 08527For SaleMLS ID #22621179, Karen Kelley Ochs, Goldstone Realty. MoreMLS
- $737,5003 bd2 ba2.3k sqft2 York Circle, Jackson, NJ 08527For SaleMLS ID #22622801, Alyssa Falcone-O'Hara, Keller Williams Realty Monmouth/Ocean. MoreMLS
