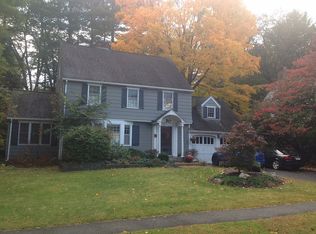
Welcome to 21 Douglas Road, a beautiful Center Hall Colonial nestled on one of the most sought-after streets in Old Delmar. Offering an easy neighborhood lifestyle, this classic home is just moments from Four Corners, the library and the Delmar Farmers Market. Newly added sidewalks to nearby shopping and dining make the home's walkability even more appealing.
Filled with natural light, the home features an eat-in kitchen, formal dining room, a huge living room with a gas fireplace and built-in bookcases and a sweet sunroom right off the living room. Upstairs, you'll find three bedrooms and two full baths, including a recently added bath with a spacious walk-in shower. Additional highlights include hardwood floors and a walk up attic offering great storage space or potential additional living space. Set on a lovely lot with a large tree-lined backyard, this home offers the perfect blend of charm, comfort, and location -- an ideal opportunity to enjoy everything Old Delmar living has to offer.
Closed
$480,000
21 Douglas Road, Delmar, NY 12054
3beds
1,896sqft
Single Family Residence, Residential
Built in 1940
0.29 Acres Lot
$487,100 Zestimate®
$253/sqft
$3,263 Estimated rent
Home value
$487,100
$434,000 - $546,000
$3,263/mo
Zestimate® history
Owner options
List your home for rent
$3,263/mo
Rent Zestimate®
Find your next renter with Zillow Rental Manager. Plus, with online applications, you can quickly screen prospective tenants – for free.
$3,263/mo
Rent Zestimate®
Refinance and save
$3,397/mo
Est. payment
Refinancing to a lower rate could help reduce your monthly payments and save thousands over the life of the loan.
$3,397/mo
Est. payment
Explore your selling options
Work with a Zillow partner agent
Leverage their expertise and Zillow's premium Showcase listings to get your home seen by more buyers.
Get startedList with your own agent
Get your home in front of millions of buyers by listing it on Zillow.
Learn how to do itSell it yourself
Take full control of how buyers see your home on Zillow by listing For Sale by Owner (FSBO).
List your homeWhat's special
Gas fireplaceLarge tree-lined backyardFilled with natural lightBuilt-in bookcasesSpacious walk-in showerFormal dining roomHardwood floors
Zillow last checked:
Listing updated:
Listed by:
Cathy B Griffin 518-331-1412,
KW Platform
Bought with:
Anna Bochenek DiRaddo, 10301221489
Hunt Real Estate ERA
Source: Global MLS,MLS#: 202617238
Facts & features
Interior
Bedrooms & bathrooms
- Bedrooms: 3
- Bathrooms: 3
- Full bathrooms: 2
- 1/2 bathrooms: 1
Bedroom
- Level: Second
Bedroom
- Level: Second
Bedroom
- Level: Second
Half bathroom
- Level: First
Full bathroom
- Level: Second
Full bathroom
- Level: Second
Dining room
- Level: First
Kitchen
- Level: First
Living room
- Level: First
Sun room
- Level: First
Heating
- Forced Air, Natural Gas
Cooling
- Central Air
Appliances
- Included: Dishwasher, Disposal, Oven, Range, Refrigerator
- Laundry: In Basement
Features
- High Speed Internet, Built-in Features, Ceramic Tile Bath, Eat-in Kitchen
- Flooring: Vinyl, Carpet, Ceramic Tile, Hardwood
- Windows: Blinds, Curtain Rods
- Basement: Full
- Number of fireplaces: 1
- Fireplace features: Gas, Living Room
Interior area
- Total structure area: 1,896
- Total interior livable area: 1,896 sqft
- Finished area above ground: 1,896
- Finished area below ground: 0
Property
Parking
- Total spaces: 4
- Parking features: Paved, Attached, Driveway
- Attached garage spaces: 1
- Has uncovered spaces: Yes
Features
- Exterior features: Lighting
Lot
- Size: 0.29 Acres
- Features: Level, Landscaped
Details
- Parcel number: 012200 85.2027
- Special conditions: Standard
Construction
Type & style
- Home type: SingleFamily
- Architectural style: Colonial
- Property subtype: Single Family Residence, Residential
Materials
- Aluminum Siding
- Roof: Asphalt
Condition
- New construction: No
- Year built: 1940
Utilities & green energy
- Sewer: Public Sewer
- Water: Public
- Utilities for property: Cable Available
Community & HOA
HOA
- Has HOA: No
Location
- Region: Delmar
Financial & listing details
- Price per square foot: $253/sqft
- Tax assessed value: $406,250
- Annual tax amount: $8,500
- Date on market: 5/14/2026
Price history
| Date | Event | Price |
|---|---|---|
| 7/9/2026 | Sold | $480,000$253/sqft |
Source:  Global MLS #202617238 Report a problem Global MLS #202617238 Report a problem | ||
| 5/19/2026 | Pending sale | $480,000$253/sqft |
Source: Global MLS #202617238 Report a problem | ||
| 5/14/2026 | Listed for sale | $480,000$253/sqft |
Source: Global MLS #202617238 Report a problem | ||
Public tax history
| Year | Property taxes | Tax assessment |
|---|---|---|
| 2025 | -- | $260,000 |
| 2024 | -- | $260,000 |
| 2023 | -- | $260,000 |
| 2022 | -- | $260,000 |
| 2021 | -- | $260,000 |
| 2020 | -- | $260,000 |
| 2019 | -- | $260,000 |
| 2018 | -- | $260,000 |
| 2017 | $6,728 | $260,000 |
| 2016 | -- | $260,000 |
| 2015 | -- | $260,000 |
| 2014 | -- | $260,000 +4.6% |
| 2013 | -- | $248,500 |
| 2012 | -- | $248,500 |
| 2011 | -- | $248,500 |
| 2010 | -- | $248,500 |
| 2009 | -- | $248,500 |
| 2008 | -- | $248,500 |
| 2007 | -- | $248,500 |
| 2006 | -- | $248,500 +91.2% |
| 2005 | -- | $130,000 |
| 2004 | -- | $130,000 |
| 2003 | -- | $130,000 |
| 2002 | -- | $130,000 |
| 2001 | -- | $130,000 |
| 2000 | -- | $130,000 |
Find assessor info on the county website
Neighborhood: 12054
Nearby homes
- $540,3004 bd2 ba2.4k sqft25 Douglas Rd, Delmar, NY 12054Off Market
- $372,2003 bd1 ba1.4k sqft19 Douglas Rd, Delmar, NY 12054Off Market
- $417,3003 bd1 ba1.4k sqft17 Douglas Rd, Delmar, NY 12054Off Market
- $534,2004 bd2 ba2.1k sqft27 Douglas Rd, Delmar, NY 12054Off Market
- $591,8004 bd2 ba2.3k sqft72 Winne Rd, Delmar, NY 12054Off Market
- $385,0003 bd2 ba1.3k sqft28 Douglas Rd, Delmar, NY 12054Pending
- $491,3003 bd1 ba1.8k sqft1 Fernbank Ave, Delmar, NY 12054Off Market
- $425,2003 bd1 ba1.6k sqft11 Douglas Rd, Delmar, NY 12054Off Market
Nearby schools
GreatSchools rating
- 7/10Bethlehem Central Middle SchoolGrades: 5-8Distance: 0.4 mi
- 10/10Bethlehem Central Senior High SchoolGrades: 9-12Distance: 1.3 mi
- 6/10Hamagrael Elementary SchoolGrades: K-5Distance: 0.8 mi
Schools provided by the listing agent
- High: Bethlehem Central
Source: Global MLS. This data may not be complete. We recommend contacting the local school district to confirm school assignments for this home.
- New York
- Albany County
- Delmar
- 12054
- 21 Douglas Road
