Built in 1940, 28 Douglas Road is a charming example of Garrison Revival, a late variation of Colonial Revival architecture distinguished by its characteristic second-story overhang, or jetty. The original wood siding remains intact, along with many of the home's historic details, including traditional window shutters accented by decorative shutter dogs. Inside, the 3 bedroom, 1 1/2 bath home features a wood-burning fireplace in the family room and retains much of the character that has made these houses enduringly appealing.
A covered side porch and patio extend the living space outdoors, while the one-car garage and full basement provide useful storage and workspace. The home has been lovingly maintained and improved for decades. The basement features an epoxy floor installed in 2022 and an Adirondack Basement system installed in 2017. Additional updates include a newer roof and washer and dryer from 2025.
Set on Douglas Road in the heart of Olde Delmar, the home is convenient to the Four Corners, the Helderberg-Hudson Rail Trail, Bethlehem Public Library, Bethlehem YMCA, Delaware Ave, and the Delmar Bypass, in the highly sought-after Bethlehem Central School District. For a house that has seen more than eight decades of life, 28 Douglas Road retains a remarkable amount of what made it distinctive in the first place.
Pending
$385,000
28 Douglas Road, Delmar, NY 12054
3beds
1,386sqft
Single Family Residence, Residential
Built in 1940
8,276 Square Feet Lot
$403,900 Zestimate®
$278/sqft
$-- HOA
What's special
Newer roofCovered side porchOne-car garageOriginal wood siding
- 27 days
- 2,855
- 231
Likely to sell faster than
Zillow last checked:
Listing updated:
Listed by:
Coldwell Banker Prime Properties 518-427-9000,
Alan W Bynum 518-423-6779
Source: Global MLS,MLS#: 202624789
Facts & features
Interior
Bedrooms & bathrooms
- Bedrooms: 3
- Bathrooms: 2
- Full bathrooms: 1
- 1/2 bathrooms: 1
Primary bedroom
- Level: Second
Bedroom
- Level: Second
Bedroom
- Level: Second
Half bathroom
- Level: First
Full bathroom
- Level: Second
Dining room
- Level: First
Foyer
- Level: First
Kitchen
- Level: First
Living room
- Level: First
Heating
- Natural Gas
Cooling
- None
Appliances
- Included: Convection Oven, Dishwasher, Dryer, Gas Water Heater, Microwave, Range, Range Hood, Refrigerator, Washer
- Laundry: In Basement
Features
- Solid Surface Counters, Walk-In Closet(s), Built-in Features, Ceramic Tile Bath, Chair Rail, Eat-in Kitchen
- Flooring: Other, Tile, Ceramic Tile, Hardwood
- Windows: Shutters, Storm Window(s), Curtain Rods
- Basement: Full,Interior Entry,Sump Pump
- Number of fireplaces: 1
- Fireplace features: Living Room, Wood Burning
Interior area
- Total structure area: 1,386
- Total interior livable area: 1,386 sqft
- Finished area above ground: 1,386
- Finished area below ground: 0
Video & virtual tour
Property
Parking
- Total spaces: 5
- Parking features: Garage Door Opener
- Garage spaces: 1
Features
- Patio & porch: Side Porch, Covered, Patio
- Exterior features: None
- Fencing: Vinyl,Back Yard,Privacy
- Has view: Yes
- View description: Trees/Woods
Lot
- Size: 8,276 Square Feet
- Features: Corner Lot, Landscaped
Details
- Parcel number: 012200 85.16823
- Zoning description: Single Residence
- Special conditions: Standard
Construction
Type & style
- Home type: SingleFamily
- Architectural style: Colonial
- Property subtype: Single Family Residence, Residential
Materials
- Wood Siding
- Foundation: Concrete Perimeter
- Roof: Asphalt
Condition
- New construction: No
- Year built: 1940
Utilities & green energy
- Electric: 150 Amp Service, Circuit Breakers
- Sewer: Public Sewer
- Water: Public
- Utilities for property: Cable Available
Community & HOA
Community
- Security: Smoke Detector(s), Carbon Monoxide Detector(s)
HOA
- Has HOA: No
Location
- Region: Delmar
Financial & listing details
- Price per square foot: $278/sqft
- Tax assessed value: $312,500
- Annual tax amount: $6,490
- Date on market: 8/26/2026
- Listing terms: Other
Estimated market value
$403,900
$384,000 - $424,000
$2,758/mo
Price history
| Date | Event | Price |
|---|---|---|
| 8/31/2026 | Pending sale | $385,000$278/sqft |
Source:  Global MLS #202624789 Report a problem Global MLS #202624789 Report a problem | ||
| 8/26/2026 | Listed for sale | $385,000+52.8%$278/sqft |
Source: Global MLS #202624789 Report a problem | ||
| 12/30/2004 | Sold | $252,000$182/sqft |
Source: Agent Provided Report a problem | ||
Public tax history
| Year | Property taxes | Tax assessment |
|---|---|---|
| 2025 | -- | $200,000 |
| 2024 | -- | $200,000 |
| 2023 | -- | $200,000 |
| 2022 | -- | $200,000 |
| 2021 | -- | $200,000 |
| 2020 | -- | $200,000 |
| 2019 | -- | $200,000 |
| 2018 | -- | $200,000 |
| 2017 | $5,448 | $200,000 |
| 2016 | -- | $200,000 |
| 2015 | -- | $200,000 |
| 2014 | -- | $200,000 -5.5% |
| 2013 | -- | $211,700 |
| 2012 | -- | $211,700 |
| 2011 | -- | $211,700 |
| 2010 | -- | $211,700 |
| 2009 | -- | $211,700 |
| 2008 | -- | $211,700 |
| 2007 | -- | $211,700 |
| 2006 | -- | $211,700 +74.1% |
| 2005 | -- | $121,600 |
| 2004 | -- | $121,600 |
| 2003 | -- | $121,600 |
| 2002 | -- | $121,600 |
| 2001 | -- | $121,600 |
| 2000 | -- | $121,600 |
Find assessor info on the county website
Monthly payment
Climate risks
Neighborhood: 12054
Nearby schools
Schools provided by the listing agent
- Elementary: Hamagrael
- High: Bethlehem Central
Source: Global MLS. This data may not be complete. We recommend contacting the local school district to confirm school assignments for this home.
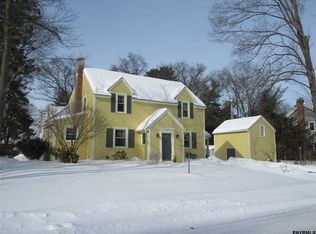
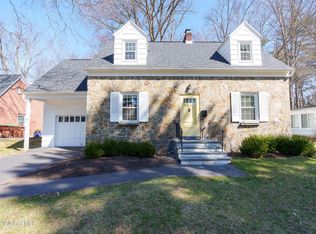
Similar homes
- $428,0003 bd3 ba1.6k sqft142 Fernbank Avenue, Delmar, NY 12054Active
 MLS ID #202621905, Renata V Lewis, Listing by: KW Platform. Global MLS
 - $399,0003 bd2 ba1.6k sqft295 Font Grove Road, Slingerlands, NY 12159Active
 MLS ID #202623739, Rob S Grundman, Listing by: Big Blue Realty Group Inc. Global MLS
 - $289,9993 bd1 ba1.2k sqft625 Kenwood Avenue, Slingerlands, NY 12054Active
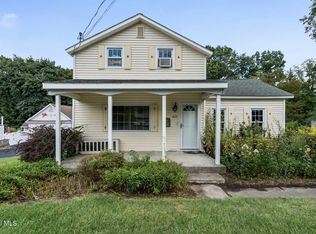 MLS ID #202624933, Justin Koreman, Listing by: Empire Real Estate Firm LLC. Global MLS
 - $450,0003 bd2 ba1.7k sqft8 Dalton Court, Delmar, NY 12054Active
 MLS ID #202624643, Cathy S Cooley, Listing by: Howard Hanna Capital Inc. Global MLS
