Welcome to this beautifully renovated waterfront cottage in Honey Harbour, where modern comfort meets the natural beauty of Georgian Bay. Thoughtfully updated from top to bottom between 2024 and 2025, this spacious cottage offers quality craftsmanship, stylish finishes, and plenty of room to relax, entertain, and create lasting memories.Step inside to discover a bright and inviting interior featuring warm shiplap accents, new windows that fill the space with natural light, and thoughtful upgrades throughout. The home has also been enhanced with spray foam insulation and sound barrier insulation, providing improved energy efficiency and a quieter, more comfortable living environment. Radiant in-floor heating in the primary bathroom adds an extra touch of comfort during every season.Whether you're looking for a year-round home or a seasonal escape, this beautifully updated cottage offers the perfect blend of modern convenience and timeless Muskoka charm in the heart of Honey Harbour.
For sale
C$1,550,000
21 Ellery Rd, Georgian Bay, ON L0K 1S0
3beds
3baths
Single Family Residence
Built in ----
0 Square Feet Lot
$-- Zestimate®
C$--/sqft
C$-- HOA
What's special
Waterfront cottageSpacious cottageStylish finishesBright and inviting interiorWarm shiplap accentsSpray foam insulationSound barrier insulation
- 96 days
- 21
- 4
Zillow last checked:
Listing updated:
Listed by:
Royal LePage Lakes Of Muskoka - Clarke Muskoka Realty
Source: TRREB,MLS®#: X13527178 Originating MLS®#: One Point Association of REALTORS
Originating MLS®#: One Point Association of REALTORSFacts & features
Interior
Bedrooms & bathrooms
- Bedrooms: 3
- Bathrooms: 3
Primary bedroom
- Level: Second
- Dimensions: 4.12 x 4.55
Bedroom
- Level: Second
- Dimensions: 3 x 3.58
Bedroom
- Level: Second
- Dimensions: 4.15 x 3.1
Bathroom
- Level: Second
- Dimensions: 3 x 1.52
Bathroom
- Level: Basement
- Dimensions: 1.52 x 1.55
Bathroom
- Level: Second
- Dimensions: 4.12 x 4.45
Dining room
- Level: Main
- Dimensions: 3.5 x 4.04
Foyer
- Level: Basement
- Dimensions: 4.11 x 4.12
Kitchen
- Level: Main
- Dimensions: 4.92 x 4.05
Laundry
- Level: Main
- Dimensions: 2.57 x 2.78
Living room
- Level: Main
- Dimensions: 5.88 x 5.23
Office
- Level: Basement
- Dimensions: 2.89 x 2.18
Other
- Level: Basement
- Dimensions: 2.5 x 2.59
Pantry
- Level: Main
- Dimensions: 2.53 x 1.99
Recreation
- Level: Basement
- Dimensions: 4.24 x 7.53
Utility room
- Level: Basement
- Dimensions: 2.29 x 2.33
Heating
- Heat Pump, Electric
Cooling
- Central Air
Appliances
- Included: Bar Fridge, Water Heater Owned, Water Purifier, Water Softener, Water Treatment
Features
- In-Law Capability, Storage
- Flooring: Carpet Free
- Basement: Finished with Walk-Out,Partial,Finished
- Has fireplace: Yes
- Fireplace features: Living Room
Interior area
- Living area range: 2500-3000 null
Video & virtual tour
Property
Parking
- Total spaces: 13
- Parking features: Available, Front Yard Parking, Private, Private Triple, Garage Door Opener
- Has garage: Yes
Accessibility
- Accessibility features: None
Features
- Patio & porch: Deck
- Exterior features: Fishing, Landscaped, Privacy, Year Round Living, Private Dock
- Pool features: None
- Has view: Yes
- View description: Bay, Beach, Clear, Lake, Water
- Has water view: Yes
- Water view: Bay,Beach,Lake,Water,Direct
- Waterfront features: Beach Front, Dock, Waterfront-Deeded, Winterized, Direct, Lake
- Body of water: Georgian Bay
Lot
- Size: 0 Square Feet
- Features: Beach, Clear View, Golf, Level, Marina, Waterfront, Irregular Lot
- Topography: Dry,Flat,Level,Open Space
Details
- Additional structures: Garden Shed
- Parcel number: 480150100
- Other equipment: Sump Pump
Construction
Type & style
- Home type: SingleFamily
- Property subtype: Single Family Residence
Materials
- Board & Batten
- Foundation: Concrete Block
- Roof: Asphalt Shingle
Utilities & green energy
- Sewer: Septic
- Water: Drilled Well
- Utilities for property: Cell Services, Electricity Connected, Garbage Pickup, Internet High Speed, Recycling Pickup, Phone Available
Community & HOA
Community
- Security: Carbon Monoxide Detector(s), Smoke Detector(s)
Location
- Region: Georgian Bay
Financial & listing details
- Annual tax amount: C$5,576
- Date on market: 7/6/2026
Price history
Price history is unavailable.
Public tax history
Tax history is unavailable.
Climate risks
Neighborhood: L0K
Nearby schools
GreatSchools rating
No schools nearby
We couldn't find any schools near this home.
- C$1,675,0006 bd3 ba-- sqft53 Ellery Rd, Georgian Bay, ON L0K1S0For Sale

- C$2,700,7774 bd2 ba-- sqft185 Picnic Island Rd, Georgian Bay, ON L0K1S0For Sale
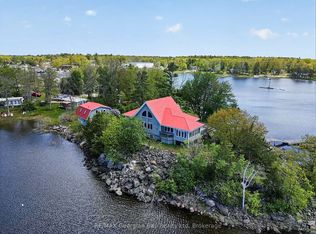
- C$549,9004 bd2 ba-- sqft48 Picnic Island Rd, Georgian Bay, ON L0K1S0For Sale

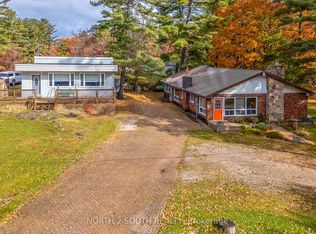
- C$599,9993 bd3 ba-- sqft2512 Honey Harbour Rd, Georgian Bay, ON L0K1S0For Sale
Similar homes
- C$1,675,0006 bd3 ba-- sqft53 Ellery Rd, Georgian Bay, ON L0K 1S0For SaleMLS ID #X13792326, ROYAL LEPAGE RCR REALTY. TRREB
- C$1,599,9003 bd3 ba-- sqft137 Pickerel Point Rd, Georgian Bay, ON L0K 1S0For Sale
 MLS ID #X13783634, RE/MAX HALLMARK CHAY REALTY. TRREB
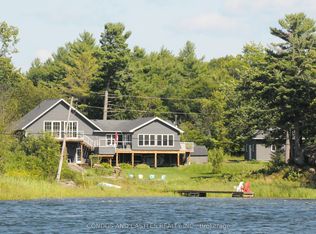
 - C$1,599,0003 bd3 ba-- sqft9 Osprey Way, Georgian Bay, ON L0K 1S0For Sale
 MLS ID #X13720084, CONDOS AND CASTLES REALTY INC.. TRREB
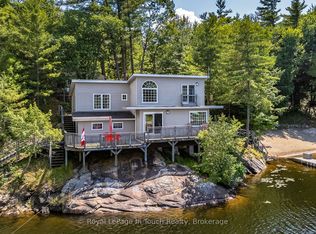
 - C$995,0003 bd1 ba-- sqft9794 Georgian Bay Shr N, Georgian Bay, ON L0K 1S0For Sale
 MLS ID #X13476240, Royal LePage In Touch Realty. TRREB
