RENOVATED + READY to Move In! FLAT + Private back yard looks to trees + forest! Out of the hustle/bustle, but close enough for all the conveniences! NEWER Roof, Siding, HVAC, Decks (less than 5yr old). Impressive entry w/ high vaulted ceiling + NEW LVT flooring throughout. SPACIOUS Kitchen offers room for Dining Area or island w/ bar? Corian counters + NEW SS appliances. Primary Suite has private 1/2 bath + breezy ceiling fan. BONUS loft (not incl. in sq footage) is adaptable space ready to be loved or used for storage? HUGE unfinished basement has laundry area + enters out to sprawling yard! Relax, play, or dream the weekend away while listening to nature's melodies. Washer/Dryer installed + included. Decks are recently sealed + fresh gravel's on the driveway... SEE NOW!
For sale
$245,000
21 England Rd, Morgantown, WV 26508
3beds
1,000sqft
Single Family Residence
Built in 1976
10,018 Square Feet Lot
$-- Zestimate®
$245/sqft
$100/mo HOA
What's special
Spacious kitchenNew lvt flooring throughoutCorian countersNewer roofBreezy ceiling fan
- 6 hours
- 316
- 37
Zillow last checked:
Listing updated:
Listed by:
TRAVIS CADALZO 304-288-1923,
J.S. WALKER ASSOCIATES
Source: NCWV REIN,MLS#: 10167721
Facts & features
Interior
Bedrooms & bathrooms
- Bedrooms: 3
- Bathrooms: 2
- Full bathrooms: 1
- 1/2 bathrooms: 1
Rooms
- Room types: Loft
Primary bedroom
- Level: First
- Area: 143.89
- Dimensions: 9.33 x 15.42
Bedroom 2
- Features: Luxury Vinyl Plank
- Level: First
- Area: 137.04
- Dimensions: 11.5 x 11.92
Bedroom 3
- Features: Luxury Vinyl Plank
- Level: First
- Area: 77.15
- Dimensions: 8.42 x 9.17
Kitchen
- Features: Dining Area, Balcony/Deck, Luxury Vinyl Plank, Solid Surface Counters
- Level: First
- Area: 127.21
- Dimensions: 10.75 x 11.83
Living room
- Features: Cathedral/Vaulted Ceiling, Luxury Vinyl Plank
- Level: First
- Area: 184
- Dimensions: 12 x 15.33
Basement
- Level: Basement
Heating
- Electric, Forced Air
Cooling
- Ceiling Fan(s), Central Air
Appliances
- Included: Dishwasher, Dryer, Microwave, Range, Refrigerator, Washer
- Laundry: Washer Hookup
Features
- Vaulted Ceiling(s)
- Flooring: Luxury Vinyl Plank
- Basement: Concrete,Full,Unfinished,Walk-Out Access
- Attic: Pull Down Stairs
- Has fireplace: No
- Fireplace features: None
Interior area
- Total structure area: 2,000
- Total interior livable area: 1,000 sqft
- Finished area above ground: 1,000
- Finished area below ground: 0
Property
Parking
- Total spaces: 3
- Parking features: 3+ Cars, Off Street
Features
- Levels: 1
- Stories: 1
- Patio & porch: Deck, Porch
- Exterior features: Private Yard
- Fencing: None
- Has view: Yes
- View description: Neighborhood
- Waterfront features: None
Lot
- Size: 10,018 Square Feet
- Features: Level, Sloped
Details
- Parcel number: 3105025B00210000
- Zoning description: None
Construction
Type & style
- Home type: SingleFamily
- Architectural style: Raised Ranch
- Property subtype: Single Family Residence
Materials
- Frame, Block, Vinyl Siding
- Foundation: Block
- Roof: Shingle
Condition
- Year built: 1976
Utilities & green energy
- Electric: 200 Amps
- Sewer: Private Treatment Plant
- Water: Public
Community & HOA
Community
- Features: Other
- Security: Smoke Detector(s)
- Subdivision: Stonewood Forest
HOA
- Has HOA: Yes
- Services included: Other, Snow Removal
- HOA fee: $100 monthly
Location
- Region: Morgantown
Financial & listing details
- Price per square foot: $245/sqft
- Tax assessed value: $107,800
- Annual tax amount: $681
- Date on market: 11/5/2026
- Electric utility on property: Yes
Estimated market value
Not available
Estimated sales range
Not available
$1,473/mo
Price history
| Date | Event | Price |
|---|---|---|
| 11/5/2026 | Listed for sale | $245,000+512.5%$245/sqft |
Source:  NCWV REIN #10167721 Report a problem | ||
| 12/3/2022 | Listing removed | -- |
Source: Zillow Rental Manager Report a problem | ||
| 11/27/2022 | Listed for rent | $1,500$2/sqft |
Source: Zillow Rental Manager Report a problem | ||
| 9/1/2022 | Sold | $40,000$40/sqft |
Source: Public Record Report a problem | ||
Public tax history
| Year | Property taxes | Tax assessment |
|---|---|---|
| 2025 | $691 -0.5% | $64,680 -0.7% |
| 2024 | $694 +12.8% | $65,160 +13.2% |
| 2023 | $615 +60.5% | $57,540 +0.2% |
| 2022 | $383 | $57,420 |
| 2021 | -- | $57,420 -0.8% |
| 2020 | -- | $57,900 +1.7% |
| 2019 | $385 -1.8% | $56,940 -0.9% |
| 2018 | $392 +2.3% | $57,480 +1.8% |
| 2017 | $383 -2.1% | $56,460 -0.9% |
| 2016 | $391 | $57,000 +2.6% |
| 2015 | $391 +8.8% | $55,560 +1.2% |
| 2014 | $360 +33.7% | $54,900 +7.6% |
| 2013 | $269 | $51,000 +7.2% |
| 2012 | $269 | $47,580 +153.4% |
| 2011 | -- | $18,780 -26.7% |
| 2010 | -- | $25,620 +36.4% |
| 2009 | -- | $18,780 -26.7% |
| 2008 | $58 +7.1% | $25,620 +1.7% |
| 2007 | $54 +12.4% | $25,200 +2.7% |
| 2006 | $48 -40.9% | $24,540 -10.9% |
| 2005 | $82 | $27,540 +2.9% |
| 2004 | -- | $26,760 +16.8% |
| 2003 | -- | $22,920 -9.3% |
| 2002 | -- | $25,260 +3.2% |
| 2001 | -- | $24,480 |
Find assessor info on the county website
Monthly payment
Est. payment
Payment breakdown
Explore the cost of this home by adjusting the details. Changes won't be saved.Climate risks
Neighborhood: 26508
Nearby schools
Schools provided by the listing agent
- Elementary: Ridgedale Elementary
- Middle: South Middle
- High: Morgantown High
- District: Monongalia
Source: NCWV REIN. This data may not be complete. We recommend contacting the local school district to confirm school assignments for this home.
Similar homes
- $255,0003 bd2 ba1k sqft7 Buxton Ln, Morgantown, WV 26508For Sale
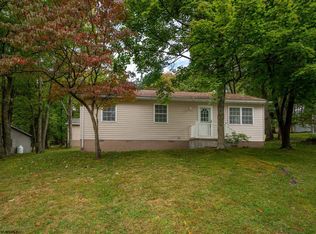 MLS ID #10167299, JAY ROLLO. NCWV REIN
- $239,9003 bd2 ba1.3k sqft202 Cana Dr, Morgantown, WV 26508For Sale
 MLS ID #10167717, KATI FADLEVICH. NCWV REIN
- $200,0002 bd1 ba965 sqft28 England Rd, Morgantown, WV 26508For Sale
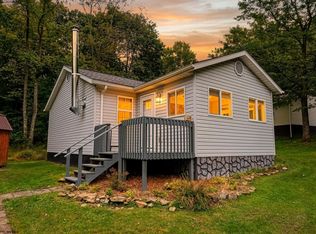 MLS ID #10167352, KEVIN NIXON. NCWV REIN
- $--3 bd2 ba1k sqft455 Center St, Morgantown, WV 26505Auction
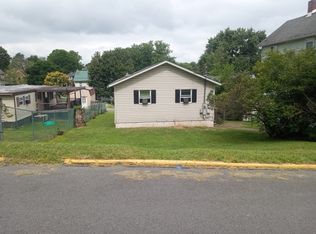 ServiceLink Auction
