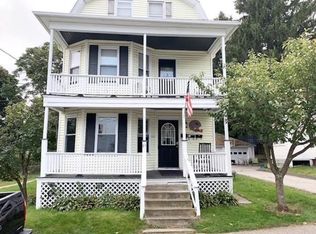
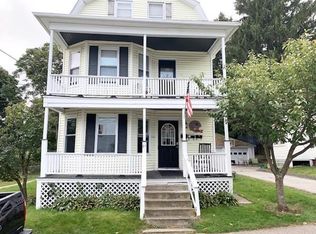
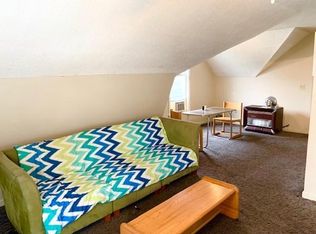
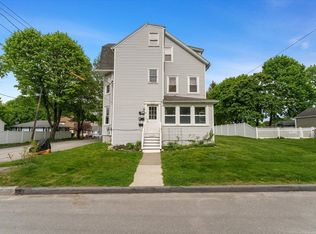
This charming 3 family is a must see!! Nestled just minutes from popular Worcester restaurants and attractions like Polar Park and The Blackstone River Valley Heritage Corridor, this property is ideal for owner occupants or investors. There are not many places in the city that you will find a large flat yard and 6 OFF street parking spaces! As you enter the front hall you are greeted by gleaming hardwood floors just recently refinished. The first floor and second floor unit each boast two large bedrooms, IN UNIT washer and dryer hook ups and large eat in kitchens. Unit 3 offers a large open living room dining room combination as well as a good sized kitchen and bedrooms. This property is the ideal commuter location just minutes away from routes 20, 90, 146 and 290.
For sale
Price cut: $10K (5/7)
$689,000
21 Falmouth St, Worcester, MA 01607
6beds
2,300sqft
3 Family
Built in 1880
-- sqft lot
$671,000 Zestimate®
$300/sqft
$-- HOA
What's special
Gleaming hardwood floorsLarge flat yardLarge eat in kitchensTwo large bedrooms
- 57 days |
- 534 |
- 23 |
Zillow last checked:
Listing updated:
Listed by:
Nicholas Baniukiewicz 508-335-4919,
REWAP BROKERAGE LLC 508-509-7759
Source: MLS PIN,MLS#: 73503193
Loading...
Facts & features
Interior
Bedrooms & bathrooms
- Bedrooms: 6
- Bathrooms: 3
- Full bathrooms: 3
Heating
- Forced Air, Natural Gas, Other
Appliances
- Included: Range, Dishwasher, Refrigerator, Washer, Dryer
- Laundry: Dryer Hookup, Washer Hookup, Gas Dryer Hookup, Electric Dryer Hookup
Features
- Ceiling Fan(s), Bathroom With Tub & Shower, Living Room, Dining Room, Kitchen, Laundry Room, Living RM/Dining RM Combo
- Flooring: Wood, Tile, Vinyl, Hardwood
- Windows: Screens
- Basement: Full,Bulkhead,Concrete,Unfinished
- Has fireplace: No
Interior area
- Total structure area: 2,300
- Total interior livable area: 2,300 sqft
- Finished area above ground: 2,300
- Finished area below ground: 0
Property
Parking
- Total spaces: 6
- Parking features: Paved Drive, Off Street, Tandem, Paved
- Uncovered spaces: 6
Features
- Patio & porch: Porch, Deck
- Exterior features: Balcony/Deck, Rain Gutters
Lot
- Size: 7,816 Square Feet
- Features: Level
Details
- Additional structures: Shed(s)
- Parcel number: M:10 B:018 L:00004,1772127
- Zoning: RL-7
Construction
Type & style
- Home type: MultiFamily
- Property subtype: 3 Family
Materials
- Frame
- Foundation: Other
- Roof: Shingle
Condition
- Year built: 1880
Utilities & green energy
- Sewer: Public Sewer
- Water: Public
- Utilities for property: for Gas Range, for Electric Range, for Gas Dryer, for Electric Dryer, Washer Hookup
Community & HOA
Community
- Features: Public Transportation, Shopping, Pool, Tennis Court(s), Park, Walk/Jog Trails, Medical Facility, Laundromat, Bike Path, Conservation Area, Highway Access, House of Worship, Public School, University
Location
- Region: Worcester
Financial & listing details
- Price per square foot: $300/sqft
- Tax assessed value: $509,400
- Annual tax amount: $6,719
- Date on market: 4/16/2026
- Exclusions: Tenants Personal Property
- Total actual rent: 3550
Estimated market value
$671,000
$637,000 - $705,000
$2,228/mo
Price history
| Date | Event | Price |
|---|---|---|
| 6/11/2026 | Listed for sale | $689,000$300/sqft |
Source: MLS PIN #73503193 Report a problem | ||
| 6/7/2026 | Contingent | $689,000$300/sqft |
Source: MLS PIN #73503193 Report a problem | ||
| 5/7/2026 | Price change | $689,000-1.4%$300/sqft |
Source: MLS PIN #73503193 Report a problem | ||
| 4/16/2026 | Listed for sale | $699,000+158.9%$304/sqft |
Source: MLS PIN #73503193 Report a problem | ||
| 12/6/2005 | Sold | $270,000+106.1%$117/sqft |
Source: Public Record Report a problem | ||
| 10/24/2000 | Sold | $131,000$57/sqft |
Source: Public Record Report a problem | ||
Public tax history
| Year | Property taxes | Tax assessment |
|---|---|---|
| 2025 | $6,719 +2% | $509,400 +6.4% |
| 2024 | $6,585 +8.2% | $478,900 +12.8% |
| 2023 | $6,086 +11.7% | $424,400 +18.5% |
| 2022 | $5,447 +27.7% | $358,100 +36.6% |
| 2021 | $4,267 +5.4% | $262,100 +10% |
| 2020 | $4,049 +4.3% | $238,200 +10.4% |
| 2019 | $3,883 -1.8% | $215,700 +3.1% |
| 2018 | $3,956 +4.6% | $209,200 +6.4% |
| 2017 | $3,781 +5.3% | $196,700 +12.9% |
| 2016 | $3,590 +2.7% | $174,200 |
| 2015 | $3,496 +2.7% | $174,200 |
| 2014 | $3,404 +8.5% | $174,200 +3.2% |
| 2013 | $3,136 +7.4% | $168,800 -1.9% |
| 2012 | $2,921 -9.7% | $172,000 -19.4% |
| 2010 | $3,235 +3.8% | $213,500 -7.5% |
| 2009 | $3,116 -11.8% | $230,800 -18.1% |
| 2008 | $3,534 +4.9% | $281,800 +1.2% |
| 2007 | $3,370 +1.7% | $278,500 +5.3% |
| 2006 | $3,315 +3.9% | $264,600 +9.2% |
| 2005 | $3,192 +16.7% | $242,200 +30.6% |
| 2004 | $2,736 +11.6% | $185,500 +22.3% |
| 2003 | $2,451 +14.4% | $151,700 +26.4% |
| 2002 | $2,142 +30.5% | $120,000 +35% |
| 2000 | $1,642 +17% | $88,900 +18.2% |
| 1997 | $1,404 | $75,200 |
Find assessor info on the county website
Monthly payment
Est. payment$--/mo
Payment breakdown
Explore the cost of this home by adjusting the details. Changes won't be saved.All calculations are estimates and provided by Zillow, Inc. for informational purposes only. Actual amounts may vary.
HOA fees may include property taxes on listings classified as Co-Ops. Contact the listing agent and/or owner for fee details.
Mortgage interest rates are dependent on a number of factors, including credit score, down payment, and repayment length. Interest rate data provided by Zillow Group Marketplace, Inc. as of 1/1/1970 from various mortgage lenders with which we have lead or other similar arrangements; the Estimated Payment is an average of those rates.
See how much you could borrow to make a competitive offer.
Climate risks
Neighborhood: 01607
Nearby schools
GreatSchools rating
- 4/10Quinsigamond SchoolGrades: PK-6Distance: 0.1 mi
- 4/10University Pk Campus SchoolGrades: 7-12Distance: 1.7 mi
- 5/10Jacob Hiatt Magnet SchoolGrades: PK-6Distance: 1.8 mi
A local agent can set up tours, give advice and negotiate with sellers.

- Massachusetts
- Worcester County
- Worcester
- 01607
- 21 Falmouth St
Nearby cities
Nearby zip codes
Other Worcester Topics
