Flippers,fixers,or anyone handy this property offers all the charm you would expect from a house nestled on a corner lot in the Hills of Worcester. This 3 bedroom colonial with one and a half baths has a walk up attic for even more potential. There is a built in curio cabinet in the dining room along with hardwood floors.Hand sanded and detailed staircase banister just adds to the charm when you come through the front door.There are two decent size bedrooms and a smaller one on the second level along with a full bath.There is a one car brick garage that needs some repair.Just a ten minute walk to Holy Cross and minutes to RT 146 and RT 290 .Electrical has been updated some finishing touches needed.The roof was replaced within 5 yrs.
For sale
Price cut: $24.9K (7/29)
$375,000
78 Whipple St, Worcester, MA 01607
3beds
1,458sqft
Single Family Residence
Built in 1925
5,870 Square Feet Lot
$373,800 Zestimate®
$257/sqft
$-- HOA
What's special
One car brick garageCorner lotHardwood floorsTwo decent size bedrooms
- 106 days
- 1,885
- 122
Zillow last checked:
Listing updated:
Listed by:
Robert Mellen 508-944-7608,
Century 21 Custom Home Realty 508-473-4777
Source: MLS PIN,MLS#: 73527083
Facts & features
Interior
Bedrooms & bathrooms
- Bedrooms: 3
- Bathrooms: 2
- Full bathrooms: 1
- 1/2 bathrooms: 1
Primary bedroom
- Level: Second
Bedroom 2
- Level: Second
Primary bathroom
- Features: No
Bathroom 1
- Features: Bathroom - Full, Bathroom - With Tub & Shower
- Level: Second
Bathroom 2
- Features: Bathroom - Half
- Level: Basement
Dining room
- Features: Flooring - Hardwood
- Level: Main,First
Kitchen
- Features: Flooring - Laminate, Dining Area
- Level: Main,First
Living room
- Features: Flooring - Hardwood
- Level: Main,First
Heating
- Steam
Cooling
- None
Appliances
- Included: Dishwasher, Refrigerator
Features
- Walk-up Attic
- Flooring: Vinyl, Hardwood
- Doors: Storm Door(s)
- Windows: Storm Window(s)
- Basement: Full,Concrete,Unfinished
- Has fireplace: No
Interior area
- Total structure area: 1,458
- Total interior livable area: 1,458 sqft
- Finished area above ground: 1,458
Property
Parking
- Total spaces: 3
- Parking features: Detached, Off Street
- Garage spaces: 1
- Uncovered spaces: 2
Features
- Patio & porch: Patio
- Exterior features: Patio, Rain Gutters
Lot
- Size: 5,870 Square Feet
- Features: Corner Lot, Cleared, Level, Sloped
Details
- Parcel number: M:29 B:009 L:00011,1788621
- Zoning: RL-7
Construction
Type & style
- Home type: SingleFamily
- Architectural style: Colonial
- Property subtype: Single Family Residence
Materials
- Frame
- Foundation: Concrete Perimeter
- Roof: Shingle
Condition
- Year built: 1925
Utilities & green energy
- Electric: Circuit Breakers
- Sewer: Public Sewer
- Water: Public
- Utilities for property: for Gas Range, for Electric Range, for Electric Oven
Community & HOA
Community
- Features: Public Transportation, Shopping, Pool, Tennis Court(s), Park, Walk/Jog Trails, Medical Facility, Laundromat, Bike Path, Conservation Area, Highway Access, House of Worship, Private School, Public School
HOA
- Has HOA: No
Location
- Region: Worcester
Financial & listing details
- Price per square foot: $257/sqft
- Tax assessed value: $368,200
- Annual tax amount: $4,857
- Date on market: 6/1/2026
- Listing terms: Contract
- Exclusions: Sellers Personal Property
Estimated market value
$373,800
$355,000 - $392,000
$3,271/mo
Price history
| Date | Event | Price |
|---|---|---|
| 7/29/2026 | Price change | $375,000-6.2%$257/sqft |
Source: MLS PIN #73527083 Report a problem | ||
| 6/1/2026 | Listed for sale | $399,900$274/sqft |
Source: MLS PIN #73527083 Report a problem | ||
Public tax history
| Year | Property taxes | Tax assessment |
|---|---|---|
| 2025 | $4,857 +1.8% | $368,200 +6.2% |
| 2024 | $4,769 +4.1% | $346,800 +8.5% |
| 2023 | $4,582 +8.3% | $319,500 +14.8% |
| 2022 | $4,231 +4.2% | $278,200 +11.6% |
| 2021 | $4,059 +2.9% | $249,300 +7.4% |
| 2020 | $3,946 +3.7% | $232,100 +9.7% |
| 2019 | $3,807 +0.5% | $211,500 +5.6% |
| 2018 | $3,788 +3.7% | $200,300 +5.4% |
| 2017 | $3,654 +0.3% | $190,100 +7.6% |
| 2016 | $3,642 +2.7% | $176,700 |
| 2015 | $3,546 +2.7% | $176,700 |
| 2014 | $3,453 +3.3% | $176,700 -1.8% |
| 2013 | $3,344 +3.3% | $180,000 -5.6% |
| 2012 | $3,236 +14.4% | $190,600 +2.1% |
| 2010 | $2,829 -5.1% | $186,700 -15.4% |
| 2009 | $2,981 -1.5% | $220,800 -8.5% |
| 2008 | $3,025 +9% | $241,200 +5.1% |
| 2007 | $2,776 +5.3% | $229,400 +9% |
| 2006 | $2,636 +4.9% | $210,400 +10.4% |
| 2005 | $2,512 +3.5% | $190,600 +15.9% |
| 2004 | $2,426 +6.3% | $164,500 +16.4% |
| 2003 | $2,283 +9.4% | $141,300 +20.9% |
| 2002 | $2,087 +12.6% | $116,900 +16.6% |
| 2000 | $1,853 +27.5% | $100,300 +28.9% |
| 1997 | $1,453 | $77,800 |
Find assessor info on the county website
Monthly payment
Est. payment
Payment breakdown
Explore the cost of this home by adjusting the details. Changes won't be saved.Climate risks
Neighborhood: 01607
Similar homes
- $370,0003 bd2 ba1.3k sqft4 Stockholm St, Worcester, MA 01607For Sale
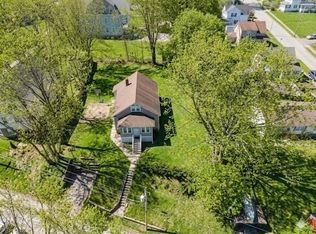 MLS ID #73481184, Justice Nyame, Century 21 XSELL REALTY. MLS PIN
 - $469,9993 bd3 ba1.5k sqft74 Sophia Dr, Worcester, MA 01607For Sale
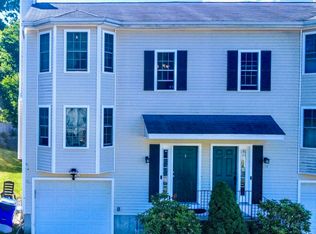 MLS ID #73540481, Olusola Samuel Esan, Weichert REALTORS®, Hope & Associates. MLS PIN
 - $349,9002 bd2 ba912 sqft193 Svenson Ave, Worcester, MA 01607For Sale
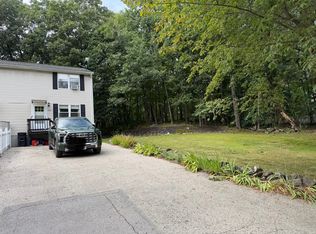 MLS ID #73570279, Judy Solomon-Biando, Park Place Realty Enterprises. MLS PIN
 - $388,5003 bd2 ba1.2k sqft3-3 Friedel St #A, Worcester, MA 01603For Sale
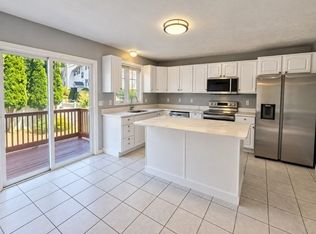 MLS ID #73561754, Dan Bondzie, TopHills Realty Partners, LLC. MLS PIN
