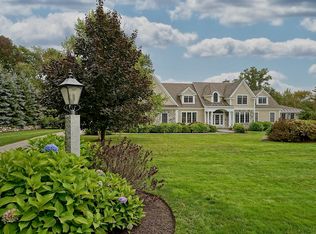
Beautifully maintained 4,000± sq. ft. home on 1.5 acres, built by renowned local high-end builder D.D. Cook. The first-floor primary suite features a beautifully remodeled bath and exceptionally large walk-in closet. The spacious open great room encompasses a high-end kitchen with Wolf and Sub-Zero appliances, dining area, and two sitting areas. A distinctive octagonal sunroom offers a bright and inviting retreat with a peaked ceiling, four sets of double casement windows, and a small bar. The second floor offers two large bedrooms, full bath, and a bright sitting area. A large vaulted bonus room over the two-car garage provides exceptional flexibility for guests, hobbies, games, recreation, or family use. Wood-burning fireplace renovated in 2023 with Frame TV. First-floor laundry and pantry. Almost entirely hardwood flooring. Outdoor living includes a patio with outdoor kitchen, dining and sitting areas, surrounded by lawn, mature landscaping, woods, and producing apple trees. A 14' x 24' Reeds Ferry shed provides abundant storage. Town water, four-bedroom septic, central air, and roof replaced approximately 2014. Just 1½ miles to Rye's beautiful beaches.
Coming soon 09/08
Listed by: Carey Giampa, LLC/Portsmouth • Nick Ponte
$2,495,000
21 Garland Road, Rye, NH 03870
3beds
4,259sqft
Single Family Residence
Built in 1995
1.52 Acres Lot
$-- Zestimate®
$586/sqft
$-- HOA
What's special
- 2 days
- 644
- 30
Zillow last checked:
Listing updated:
Listed by:
Nick Ponte,
Carey Giampa, LLC/Portsmouth Cell:603-918-7593
Source: PrimeMLS,MLS#: 5108204
Facts & features
Interior
Bedrooms & bathrooms
- Bedrooms: 3
- Bathrooms: 3
- Full bathrooms: 2
- 1/2 bathrooms: 1
Heating
- Forced Air, Boiler
Cooling
- Central Air
Appliances
- Included: Electric Cooktop, Dishwasher, Wall Oven, Refrigerator
Features
- Cathedral Ceiling(s), Dining Area, Kitchen Island, Kitchen/Dining, Kitchen/Living, LED Lighting, Primary BR w/ BA, Natural Light, Soaking Tub, Indoor Storage, Walk-In Closet(s), Walk-in Pantry, Programmable Thermostat
- Flooring: Carpet, Hardwood, Tile
- Basement: Concrete Floor,Daylight,Interior Stairs,Storage Space,Unfinished,Interior Access,Basement Stairs,Interior Entry
- Number of fireplaces: 1
- Fireplace features: Wood Burning, 1 Fireplace
Interior area
- Total structure area: 6,906
- Total interior livable area: 4,259 sqft
- Finished area above ground: 4,259
- Finished area below ground: 0
Property
Parking
- Total spaces: 2
- Parking features: Paved, Auto Open, Direct Entry, Driveway, Garage, Parking Spaces 1 - 10, Attached
- Garage spaces: 2
- Has uncovered spaces: Yes
Accessibility
- Accessibility features: 1st Floor Bedroom
Features
- Levels: Two
- Stories: 2
- Exterior features: Deck, Natural Shade, Shed
Lot
- Size: 1.52 Acres
- Features: Country Setting, Landscaped, Level
Details
- Parcel number: RYEEM007B017
- Zoning description: SRES
- Other equipment: Sprinkler System
Construction
Type & style
- Home type: SingleFamily
- Architectural style: Cape
- Property subtype: Single Family Residence
Materials
- Wood Frame
- Foundation: Concrete
- Roof: Asphalt Shingle
Condition
- New construction: No
- Year built: 1995
Utilities & green energy
- Electric: 200+ Amp Service, Circuit Breakers
- Sewer: Private Sewer
- Utilities for property: Cable Available
Community & HOA
Community
- Security: Security System, Smoke Detector(s)
Location
- Region: Rye
Financial & listing details
- Price per square foot: $586/sqft
- Tax assessed value: $1,257,500
- Annual tax amount: $10,525
- Date on market: 9/4/2026
- Exclusions: All furniture. Everything has been cataloged for an Estate Sale once property is under contract.
Estimated market value
Not available
Estimated sales range
Not available
Not available
Price history
| Date | Event | Price |
|---|---|---|
| 8/12/2010 | Sold | $885,000+187.2%$208/sqft |
Source: Public Record Report a problem | ||
| 9/16/1996 | Sold | $308,200$72/sqft |
Source: Public Record Report a problem | ||
Public tax history
| Year | Property taxes | Tax assessment |
|---|---|---|
| 2024 | $10,890 +7.8% | $1,257,500 |
| 2023 | $10,098 +15.1% | $1,257,500 |
| 2022 | $8,777 -7.4% | $1,257,500 +35.6% |
| 2020 | $9,475 +0.5% | $927,100 +0.5% |
| 2019 | $9,424 +1.1% | $922,100 +0% |
| 2018 | $9,319 | $921,800 |
| 2017 | $9,319 +12.5% | $921,800 +18.8% |
| 2016 | $8,283 -0.9% | $775,600 +1.8% |
| 2013 | $8,356 | $761,700 |
Find assessor info on the county website
Monthly payment
Est. payment
Payment breakdown
Explore the cost of this home by adjusting the details. Changes won't be saved.Climate risks
Neighborhood: 03870
Nearby schools
Schools provided by the listing agent
- Elementary: Rye Elementary School
- Middle: Rye Junior High School
- High: Portsmouth High School
- District: Rye
Source: PrimeMLS. This data may not be complete. We recommend contacting the local school district to confirm school assignments for this home.


