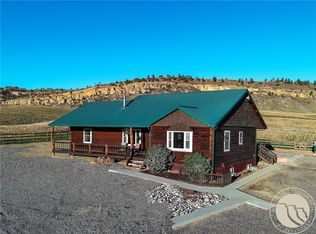
Sellers transferred out of state! HUGE price drop and additional $12k in seller concessions towards closing costs and prepaids reducing the amount of cash to close!! Nestled on 5.69 acres with over 4100 SQ FT, this 3 level home offers stunning views of the Pryors & Beartooths. Enjoy the seasonal color changes of your surroundings, with spring and early summer offering a lush green countryside! Just a short 30 min drive to Billings & Red Lodge, this home offers 3 bedrooms (2 en-suite masters), 4 baths. Each bedroom is located on its own floor, creating a sense of spaciousness and privacy. The layout also includes a breakfast nook, formal dining room w/ vaulted ceiling, living rooms on each
floor, a basement featuring a game room, kitchen area, and a multipurpose room currently used as an exercise/utility room. No need to worry over mechanics as the HVAC, roof, water heater, appliances and most flooring
have been replaced over the last 5 years! Enjoy the outdoors on multiple decks with great views, and a pergola area. Room for projects and toy storage in the additional 30x30 shop w/bathroom. Delight in privacy, peace and small town camaraderie in the rural community of Joliet!
For sale
Price cut: $49K (9/17)
$750,000
21 Grill Rd, Joliet, MT 59041
3beds
4,104sqft
Single Family Residence
Built in 1997
5.69 Acres Lot
$-- Zestimate®
$183/sqft
$29/mo HOA
What's special
Pergola areaBreakfast nookKitchen area
- 125 days
- 349
- 21
Zillow last checked:
Listing updated:
Listed by:
Debbie Letsinger 406-425-0995,
Engel & Voelkers
Source: BMTMLS,MLS#: 360152 Originating MLS: Billings Association Of REALTORS
Originating MLS: Billings Association Of REALTORSFacts & features
Interior
Bedrooms & bathrooms
- Bedrooms: 3
- Bathrooms: 4
- Full bathrooms: 4
- Main level bathrooms: 2
- Main level bedrooms: 1
Heating
- Forced Air, Gas, Propane
Cooling
- Central Air
Appliances
- Included: Washer/Dryer Stacked, Dishwasher, Free-Standing Range, Microwave, Oven, Range, Refrigerator, Smooth Cooktop
- Laundry: Washer Hookup, Dryer Hookup, Laundry Room, Stacked
Features
- Ceiling Fan(s), Skylights, Window Treatments
- Windows: Skylight(s), Window Treatments
- Basement: Daylight
- Number of fireplaces: 2
- Fireplace features: Gas
Interior area
- Total interior livable area: 4,104 sqft
- Finished area above ground: 2,452
Video & virtual tour
Property
Parking
- Total spaces: 4
- Parking features: Attached, Detached, Workshop in Garage, Additional Parking
- Attached garage spaces: 4
Features
- Levels: Three Or More
- Stories: 3
- Patio & porch: Deck, Front Porch, Patio
- Exterior features: Deck, Fence, Patio, Workshop
- Fencing: Fenced
- Has view: Yes
Lot
- Size: 5.69 Acres
- Features: Rolling Slope, Sloped, Views
- Topography: Hill
Details
- Additional structures: Second Garage, Workshop
- Parcel number: 1616926
- Zoning description: Other
- Other equipment: Satellite Dish
Construction
Type & style
- Home type: SingleFamily
- Architectural style: Tri-Level
- Property subtype: Single Family Residence
Materials
- Hardboard
- Roof: Asphalt,Shingle
Condition
- Resale
- Year built: 1997
Utilities & green energy
- Sewer: Septic Tank
- Water: Well
Community & HOA
Community
- Subdivision: Grill Sub
HOA
- Has HOA: Yes
- Services included: Other
- HOA fee: $350 annually
Location
- Region: Joliet
Financial & listing details
- Price per square foot: $183/sqft
- Tax assessed value: $953,230
- Annual tax amount: $3,182
- Date on market: 6/20/2026
- Listing terms: Cash,Conventional,FHA,New Loan,USDA Loan,VA Loan
Estimated market value
Not available
Estimated sales range
Not available
$3,960/mo
Price history
| Date | Event | Price |
|---|---|---|
| 9/17/2026 | Price change | $750,000-6.1%$183/sqft |
Source:  BMTMLS #360152 Report a problem BMTMLS #360152 Report a problem | ||
| 8/3/2026 | Price change | $799,000-8.7%$195/sqft |
Source: BMTMLS #360152 Report a problem | ||
| 7/8/2026 | Price change | $875,000-5.8%$213/sqft |
Source: BMTMLS #360152 Report a problem | ||
| 6/20/2026 | Listed for sale | $929,000$226/sqft |
Source: BMTMLS #360152 Report a problem | ||
Public tax history
| Year | Property taxes | Tax assessment |
|---|---|---|
| 2025 | $3,171 -11.1% | $801,900 +26.5% |
| 2024 | $3,569 +5% | $634,000 |
| 2023 | $3,399 +9% | $634,000 +28.7% |
| 2022 | $3,118 | $492,800 |
| 2021 | $3,118 +7.6% | $492,800 +8.5% |
| 2020 | $2,899 +17.2% | $454,000 +20.5% |
| 2019 | $2,472 +7.5% | $376,800 +7.8% |
| 2018 | $2,301 -8.7% | $349,400 |
| 2017 | $2,521 +21% | $349,400 +18.7% |
| 2016 | $2,084 +2.4% | $294,300 |
| 2015 | $2,036 +2.1% | $294,300 +77.5% |
| 2014 | $1,994 +0.3% | $165,784 +2% |
| 2013 | $1,989 -1.8% | $162,522 +2.3% |
| 2012 | $2,025 | $158,840 |
| 2011 | -- | -- |
| 2010 | -- | -- |
| 2009 | -- | -- |
| 2008 | -- | $225,400 |
| 2007 | -- | $225,400 |
| 2006 | -- | $225,400 |
| 2005 | -- | $225,400 |
| 2004 | -- | $225,400 |
| 2003 | -- | $225,400 +9.6% |
| 2002 | -- | $205,600 |
| 2000 | -- | $205,600 |
Find assessor info on the county website
Monthly payment
Est. payment
Payment breakdown
Explore the cost of this home by adjusting the details. Changes won't be saved.Climate risks
Neighborhood: 59041
Nearby schools
Schools provided by the listing agent
- Elementary: Joliet
- Middle: Joliet
- High: Joliet
Source: BMTMLS. This data may not be complete. We recommend contacting the local school district to confirm school assignments for this home.
Similar homes
- $950,0004 bd3 ba4.2k sqft96 Stene Rd, Joliet, MT 59041For Sale

 MLS ID #359091, Kristine Glover, RE/MAX Central. BMTMLS
 - $445,0003 bd2 ba2.5k sqft320 N Main St, Joliet, MT 59041For Sale
 MLS ID #361524, Krista Whitfield, REAL Broker. BMTMLS
 - $1,000,0004 bd2 ba2.5k sqft10088 Us Highway 212, Joliet, MT 59041For Sale
 MLS ID #360128, Abigail Simpson, Keller Williams Yellowstone Pr. BMTMLS
 - $774,9004 bd3 ba3.4k sqft540 Joliet Fromberg Rd, Fromberg, MT 59029For Sale
 MLS ID #360726, Leza Vargas, Beartooth Realty. BMTMLS
 - $619,0003 bd3 ba2.9k sqft304 Pine Crest Rd, Columbus, MT 59019For SaleMLS ID #362431, Joseph Cross, Pinnacle Property of Montana. BMTMLS
- $839,9005 bd4 ba4k sqft21 Crazy Mountain Vista Rd, Columbus, MT 59019For SaleMLS ID #361816, Shawna Morales, Engel & Voelkers. BMTMLS
- $795,0003 bd3 ba2.2k sqft701 W River St, Fromberg, MT 59029For SaleMLS ID #357587, Jacqueline Taylor, Marketing Montana Real Estate, LLC. BMTMLS
- $675,0005 bd4 ba3.3k sqft4749 Snowline Vista Way, Laurel, MT 59044For SaleMLS ID #361764, Nicole Morrow, eXp Realty, LLC - Billings. BMTMLS
- $625,0003 bd3 ba3.2k sqft5930 Chief Buffalo Horn Trl, Laurel, MT 59044For SaleMLS ID #359462, Nicole King, 41 Realty Group. BMTMLS
- $698,0006 bd3 ba3.2k sqft3215 Brookway Dr, Laurel, MT 59044For SaleMLS ID #361887, Penny Presby, Meridian Real Estate LLC. BMTMLS
- $850,0005 bd3 ba3.5k sqft1545 Green Bluff Ave, Laurel, MT 59044For SaleMLS ID #361657, Dana Ventling, Meridian Real Estate LLC. BMTMLS
- $710,0003 bd2 ba2.1k sqft7 Meadowlark Cir, Roberts, MT 59070For SaleMLS ID #358951, Cody Cox, Montana Homestead Brokers. BMTMLS
- $930,0005 bd3 ba4k sqft2460 Clarks Point Dr, Laurel, MT 59044For SaleMLS ID #361690, Breanna Rolandson, Heavenly Homes, Inc.. BMTMLS
- $675,0005 bd3 ba3.3k sqft2055 Saddleback Dr, Laurel, MT 59044For SaleMLS ID #360421, Penny Presby, Meridian Real Estate LLC. BMTMLS
- $699,0004 bd3 ba2.2k sqft2809 Meadow Dr, Laurel, MT 59044For SaleMLS ID #361299, Kellie Saville, Meridian Real Estate LLC. BMTMLS
- $895,0004 bd3 ba3.6k sqft1190 Hillbrooke Ave, Laurel, MT 59044For SaleMLS ID #361021, Karri Hallock, eXp Realty, LLC - Billings. BMTMLS
- $535,5004 bd3 ba3.3k sqft29 Teesdale Ln, Bridger, MT 59014For SaleMLS ID #361310, Pam Mize, Coal Creek Realty & Prop. Mgmt. BMTMLS
- $639,0004 bd3 ba2.8k sqft50 Autumn Rd, Park City, MT 59063For SaleMLS ID #360124, Jamie Lee Rindahl, eXp Realty, LLC - Billings. BMTMLS
- $555,0003 bd2 ba2.3k sqft3111 Chief Looking Glass Rd, Laurel, MT 59044For SaleMLS ID #360779, Dana Ventling, Meridian Real Estate LLC. BMTMLS
