Opportunity for you to build some serious sweat equity on this 20+ acre horse property that provides a combination of flat pasture ground with jack fencing, rugged wooded terrain, stunning Beartooth mountain views, wildlife at your back door plus a live spring. Several projects were started in the home and need completion. Large master on upper level with walk-in closet and tiled shower, upper-level laundry and additional bedroom/bonus room with sliding glass doors to wraparound deck. Main floor has private bedroom and bathroom which could function as mother-in-law suite. The oversized drive-through garage/shop is a huge bonus and has an attached workshop with the potential to complete as additional living space. Several outbuildings including chicken coop, round corral, and sheds on property also in need of TLC.
For sale
$555,000
3111 Chief Looking Glass Rd, Laurel, MT 59044
3beds
2,370sqft
Single Family Residence
Built in 1997
20.4 Acres Lot
$-- Zestimate®
$234/sqft
$-- HOA
What's special
Stunning beartooth mountain viewsAttached workshopUpper-level laundryLive spring
- 92 days
- 500
- 26
Zillow last checked:
Listing updated:
Listed by:
Dana Ventling 406-591-1885,
Meridian Real Estate LLC
Source: BMTMLS,MLS#: 360779 Originating MLS: Billings Association Of REALTORS
Originating MLS: Billings Association Of REALTORSFacts & features
Interior
Bedrooms & bathrooms
- Bedrooms: 3
- Bathrooms: 2
- Full bathrooms: 2
- Main level bathrooms: 1
- Main level bedrooms: 1
Heating
- Forced Air, Gas, Propane
Cooling
- Central Air
Appliances
- Included: Electric Range, Oven, Range
Features
- Basement: None
Interior area
- Total interior livable area: 2,370 sqft
- Finished area above ground: 2,370
Video & virtual tour
Property
Parking
- Total spaces: 4
- Parking features: Detached, Workshop in Garage, Additional Parking, Garage Door Opener
- Garage spaces: 4
Features
- Levels: Two
- Stories: 2
- Patio & porch: Deck
- Exterior features: Deck
- Fencing: Fenced
- Has view: Yes
Lot
- Size: 20.4 Acres
- Features: Rolling Slope, Trees, Views, Wooded
- Topography: Hill
Details
- Additional structures: Poultry Coop, Shed(s), Workshop
- Parcel number: D11317
- Zoning description: Un-zoned
- Horse amenities: Corral(s)
Construction
Type & style
- Home type: SingleFamily
- Architectural style: Two Story
- Property subtype: Single Family Residence
Materials
- Wood Siding
- Roof: Metal
Condition
- Resale
- Year built: 1997
Utilities & green energy
- Sewer: Septic Tank
- Water: Cistern
Community & HOA
Location
- Region: Laurel
Financial & listing details
- Price per square foot: $234/sqft
- Annual tax amount: $1,693
- Date on market: 7/19/2026
- Listing terms: Cash,Conventional,New Loan
Estimated market value
Not available
Estimated sales range
Not available
$2,176/mo
Price history
| Date | Event | Price |
|---|---|---|
| 7/23/2026 | Listed for sale | $555,000+11%$234/sqft |
Source:  BMTMLS #360779 Report a problem BMTMLS #360779 Report a problem | ||
| 3/8/2021 | Sold | -- |
Source: Agent Provided Report a problem | ||
| 12/22/2020 | Contingent | $499,900$211/sqft |
Source: BMTMLS #310904 Report a problem | ||
Public tax history
Tax history is unavailable.
Monthly payment
Est. payment
Payment breakdown
Explore the cost of this home by adjusting the details. Changes won't be saved.Climate risks
Neighborhood: 59044
Nearby schools
Schools provided by the listing agent
- Elementary: Laurel
- Middle: Laurel
- High: Laurel
Source: BMTMLS. This data may not be complete. We recommend contacting the local school district to confirm school assignments for this home.
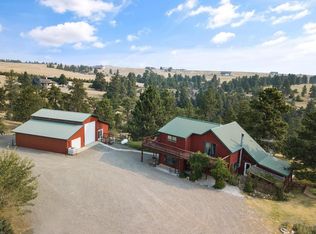
- $609,0003 bd2 ba2.3k sqft3111 Chief Looking Glass Trl, Laurel, MT 59044Off Market
- $--3 bd2 ba1.7k sqft3203 Chief Looking Glass Trl, Laurel, MT 59044Sold
- $--3 bd3 ba3k sqft3103 Chief Looking Glass Trl, Laurel, MT 59044Sold
- $358,2065 bd3 ba3.1k sqft3300 Chief Looking Glass Trl, Laurel, MT 59044Off Market
Similar homes
- $499,0003 bd2 ba1.8k sqft5815 Chief Buffalo Horn Trl, Laurel, MT 59044For Sale

 MLS ID #361394, Stephanie Raby, Rooted Real Estate. BMTMLS
 - $549,0003 bd2 ba1.9k sqft1481 Saddle Ridge Rd, Laurel, MT 59044For Sale
 MLS ID #362060, Della Gardner, Real Estate Hub LLLP. BMTMLS
 - $559,0003 bd2 ba1.8k sqft1540 W 9th St, Laurel, MT 59044For Sale
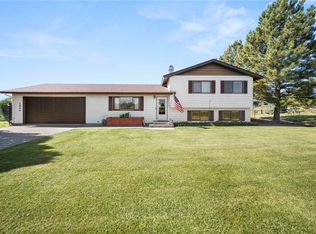 MLS ID #361801, Penny Presby, Meridian Real Estate LLC. BMTMLS
 - $625,0003 bd3 ba3.2k sqft5930 Chief Buffalo Horn Trl, Laurel, MT 59044For Sale
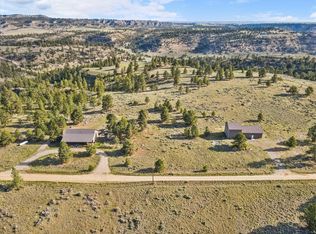 MLS ID #359462, Nicole King, 41 Realty Group. BMTMLS
 - $522,0004 bd2 ba2k sqft2615 Alpine View Dr, Laurel, MT 59044For SaleMLS ID #361518, Jared English, Congress Realty. BMTMLS
- $675,0005 bd4 ba3.3k sqft4749 Snowline Vista Way, Laurel, MT 59044For SaleMLS ID #361764, Nicole Morrow, eXp Realty, LLC - Billings. BMTMLS
- $565,0004 bd3 ba2.2k sqft8660 Cut Throat Dr, Billings, MT 59106For SaleMLS ID #361896, Ray Cotter, Clearwater Montana Properties. BMTMLS
- $530,0004 bd2 ba1.6k sqft3828 & 3846 Mallard Dr, Billings, MT 59101For SaleMLS ID #362357, Bridgette Olson, 4 Seasons Real Estate. BMTMLS
- $619,0003 bd3 ba2.9k sqft304 Pine Crest Rd, Columbus, MT 59019For SaleMLS ID #362431, Joseph Cross, Pinnacle Property of Montana. BMTMLS
- $699,0004 bd3 ba2.2k sqft2809 Meadow Dr, Laurel, MT 59044For SaleMLS ID #361299, Kellie Saville, Meridian Real Estate LLC. BMTMLS
- $735,0004 bd2 ba1.8k sqft52 Trewin School Rd, Park City, MT 59063For SaleMLS ID #360591, Hazel Klein, A Haus Of Realty. BMTMLS
- $485,0003 bd2 ba1.7k sqft7801 Monad Rd, Billings, MT 59106For SaleMLS ID #359849, Hannah Reno, Keller Williams Yellowstone Pr. BMTMLS
- $375,0004 bd2 ba2.4k sqft1602 E 8th St, Laurel, MT 59044For SaleMLS ID #362294, Jonathan Bessmer, Keller Williams Yellowstone Pr. BMTMLS
- $815,0004 bd3 ba3.1k sqft4545 Mountain View Rd, Molt, MT 59057For SaleMLS ID #362383, Jackie Mumm, Keller Williams Yellowstone Pr. BMTMLS
- $499,9004 bd2 ba2.4k sqft539 Zebra St, Billings, MT 59106For SaleMLS ID #361931, Shawn Callihan, Real Estate Hub LLLP. BMTMLS
- $389,0004 bd3 ba2.2k sqft813 E 4th St, Laurel, MT 59044For SaleMLS ID #360293, Monna Rae Adickes, Coldwell Banker The Brokers. BMTMLS
- $349,0003 bd2 ba2k sqft416 Mountain View Ln, Laurel, MT 59044For SaleMLS ID #360772, Pam Mize, Coal Creek Realty & Prop. Mgmt. BMTMLS
- $500,0003 bd2 ba1.9k sqft623 Zebra St, Billings, MT 59106For SaleMLS ID #359771, Elizabeth Shumaker, White Lotus Realty. BMTMLS
- $480,0006 bd3 ba2.9k sqft8834 Danford Ave, Billings, MT 59101For SaleMLS ID #362307, Lisa Carra, Coldwell Banker The Brokers. BMTMLS
- $729,9003 bd2 ba1.4k sqft16 Yellowstone Meadows Rd, Park City, MT 59063For SaleMLS ID #360905, Jennifer France, Parks Real Estate. BMTMLS
