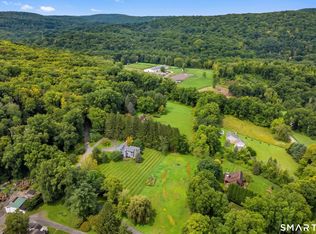
BRIMMING WITH POTENTIAL this contemporary home in Atchison Cove lake community w/ clubhouse & deeded beach rights perfect for family living and entertaining. This unique residence offers the perfect mix of social hub and private sanctuary for year-round living or weekend escapes, located in Southern Sherman just 60 miles from NYC. The home is anchored by a large kitchen equipped w/ granite countertops, all new appliances, walk-in pantry and a generous dining/sitting area w/ cozy fireplace. Just off the kitchen is a half bathroom, large laundry room w/ cedar-lined closet, plus private home office perfect for remote work. The north wing highlights a dramatic library w/ soaring ceilings, floor-to-ceiling fireplace w/ wall of custom built-ins, alongside formal dining room and a convenient main level Primary Suite. The south wing is built entirely for recreation featuring a family room w/ cathedral ceilings, exposed beams and its own fireplace, plus a lofted game room complete with skylights. The formal dining room opens to an incredible 1,200 SF deck which overlooks a Gunite pool and large backyard. Upstairs provides ample space for family and guests, featuring a bedroom w/ ensuite bathroom, plus 2 additional bedrooms w/ full hallway bath. A truly unique property optimized for modern family living and grand-scale entertaining. Minutes to charming town center w/ community amenities, library & hiking trails. Sherman is known for low taxes and K-8 school. HOME SOLD AS-IS.
For sale
Price cut: $101K (9/16)
$999,000
21 Holiday Point Road, Sherman, CT 06784
4beds
4,854sqft
Single Family Residence
Built in 1987
1.98 Acres Lot
$984,600 Zestimate®
$206/sqft
$-- HOA
What's special
Overlooks a gunite poolFormal dining roomHalf bathroomLarge backyardAll new appliancesWalk-in pantry
- 121 days
- 996
- 76
Zillow last checked:
Listing updated:
Listed by:
Donna Kennedy (917)669-2642,
Compass Connecticut, LLC 203-290-2477
Source: Smart MLS,MLS#: 24179851
Facts & features
Interior
Bedrooms & bathrooms
- Bedrooms: 4
- Bathrooms: 4
- Full bathrooms: 3
- 1/2 bathrooms: 1
Rooms
- Room types: Laundry
Primary bedroom
- Features: Vaulted Ceiling(s)
- Level: Main
Bedroom
- Level: Upper
Bedroom
- Level: Upper
Bedroom
- Level: Upper
Dining room
- Level: Main
Family room
- Features: Vaulted Ceiling(s), Fireplace
- Level: Main
Library
- Features: 2 Story Window(s), Vaulted Ceiling(s), Bookcases, Built-in Features, Fireplace
- Level: Main
Rec play room
- Features: Skylight, Vaulted Ceiling(s)
- Level: Upper
Heating
- Forced Air, Oil
Cooling
- Central Air
Appliances
- Included: Cooktop, Oven, Microwave, Refrigerator, Washer, Dryer, Water Heater
- Laundry: Main Level
Features
- Central Vacuum, Entrance Foyer
- Basement: Full,Unfinished
- Attic: Access Via Hatch
- Number of fireplaces: 3
Interior area
- Total structure area: 4,854
- Total interior livable area: 4,854 sqft
- Finished area above ground: 4,854
Property
Parking
- Total spaces: 3
- Parking features: Attached, Paved, Driveway, Garage Door Opener, Private
- Attached garage spaces: 2
- Has uncovered spaces: Yes
Features
- Patio & porch: Deck
- Exterior features: Awning(s)
- Has private pool: Yes
- Pool features: Gunite, Heated, In Ground
- Waterfront features: Dock or Mooring, Beach Access, Water Community, Access
Lot
- Size: 1.98 Acres
- Features: Secluded
Details
- Additional structures: Pool House
- Parcel number: 310901
- Zoning: Residential
Construction
Type & style
- Home type: SingleFamily
- Architectural style: Contemporary
- Property subtype: Single Family Residence
Materials
- Vertical Siding, Stone
- Foundation: Concrete Perimeter
- Roof: Asphalt
Condition
- New construction: No
- Year built: 1987
Utilities & green energy
- Sewer: Septic Tank
- Water: Well
- Utilities for property: Cable Available
Community & HOA
Community
- Features: Basketball Court, Golf, Lake, Library, Park, Tennis Court(s)
- Subdivision: Atchison Cove
HOA
- Has HOA: No
Location
- Region: Sherman
Financial & listing details
- Price per square foot: $206/sqft
- Tax assessed value: $568,400
- Annual tax amount: $9,896
- Date on market: 6/1/2026
Estimated market value
$984,600
$935,000 - $1.03M
$6,931/mo
Price history
| Date | Event | Price |
|---|---|---|
| 9/16/2026 | Price change | $999,000-9.2%$206/sqft |
Source:  Smart MLS #24179851 Report a problem Smart MLS #24179851 Report a problem | ||
| 6/1/2026 | Listed for sale | $1,100,000-8.3%$227/sqft |
Source: Smart MLS #24179851 Report a problem | ||
| 2/10/2026 | Listing removed | $1,199,000$247/sqft |
Source: Smart MLS #24097574 Report a problem | ||
| 5/20/2025 | Listed for sale | $1,199,000-4.1%$247/sqft |
Source: Smart MLS #24097574 Report a problem | ||
| 3/25/2025 | Listing removed | $1,250,000$258/sqft |
Source: Smart MLS #24016488 Report a problem | ||
| 7/23/2024 | Price change | $1,250,000-13.7%$258/sqft |
Source: Smart MLS #24016488 Report a problem | ||
| 5/9/2024 | Listed for sale | $1,449,000+107%$299/sqft |
Source: Smart MLS #24016488 Report a problem | ||
| 8/17/2018 | Sold | $700,000-3.4%$144/sqft |
Source: Smart MLS #F10191038 Report a problem | ||
| 11/28/2017 | Price change | $725,000-3.3%$149/sqft |
Source: William Raveis Real Estate #F10191038 Report a problem | ||
| 7/13/2017 | Price change | $750,000-6.1%$155/sqft |
Source: William Raveis Real Estate #F10191038 Report a problem | ||
| 3/8/2017 | Price change | $799,000-3.6%$165/sqft |
Source: Visual Tour #99170343 Report a problem | ||
| 1/13/2017 | Listed for sale | $829,000+3.8%$171/sqft |
Source: William Raveis New Milford #99170343 Report a problem | ||
| 10/21/2013 | Listing removed | $799,000$165/sqft |
Source: Litchfield Hills Sotheby's International Realty #l145819 Report a problem | ||
| 5/6/2013 | Price change | $799,000+14.3%$165/sqft |
Source: Litchfield Hills Sotheby's International Realty #L145819 Report a problem | ||
| 4/27/2013 | Listed for sale | $699,000-17.8%$144/sqft |
Source: Litchfield Hills Sotheby's International Realty #L145819 Report a problem | ||
| 9/2/2012 | Listing removed | $849,900$175/sqft |
Source: William Raveis Real Estate #98527558 Report a problem | ||
| 1/31/2012 | Price change | $849,900-2.9%$175/sqft |
Source: William Raveis Real Estate #98502561 Report a problem | ||
| 10/4/2011 | Price change | $875,000-6.4%$180/sqft |
Source: William Raveis Real Estate #98502561 Report a problem | ||
| 5/27/2011 | Listed for sale | $935,000+50.8%$193/sqft |
Source: William Raveis Real Estate #98502561 Report a problem | ||
| 9/13/2000 | Sold | $620,000+42.5%$128/sqft |
Source: Public Record Report a problem | ||
| 12/12/1997 | Sold | $435,000-33.1%$90/sqft |
Source: Smart MLS #97013742 Report a problem | ||
| 6/5/1990 | Sold | $650,000$134/sqft |
Source: Public Record Report a problem | ||
Public tax history
| Year | Property taxes | Tax assessment |
|---|---|---|
| 2025 | $8,197 +1.9% | $491,700 |
| 2024 | $8,044 -8.2% | $491,700 |
| 2023 | $8,762 -2% | $491,700 |
| 2022 | $8,939 -2.5% | $491,700 |
| 2021 | $9,165 -2.5% | $491,700 |
| 2020 | $9,396 -3.5% | $491,700 |
| 2019 | $9,741 -4.2% | $491,700 -1.7% |
| 2018 | $10,169 | $500,200 |
| 2017 | $10,169 | $500,200 0% |
| 2016 | $10,169 +1.4% | $500,220 |
| 2015 | $10,024 +1% | $500,220 |
| 2014 | $9,924 -4.5% | $500,220 -18.9% |
| 2013 | $10,392 +5.2% | $617,120 |
| 2012 | $9,880 +2.1% | $617,120 +0.8% |
| 2011 | $9,673 +0.6% | $612,220 |
| 2010 | $9,612 +3.3% | $612,220 +0% |
| 2009 | $9,305 +20.1% | $612,200 +29.6% |
| 2008 | $7,747 +6.6% | $472,390 +4% |
| 2007 | $7,267 +3.9% | $454,160 |
| 2006 | $6,994 +6.2% | $454,160 |
| 2005 | $6,585 +3.6% | $454,160 |
| 2004 | $6,358 -8.6% | $454,160 +37% |
| 2003 | $6,960 +5.5% | $331,450 |
| 2001 | $6,596 +8.1% | $331,450 |
| 2000 | $6,099 +7.3% | $331,450 -1.4% |
| 1999 | $5,684 | $336,310 |
Find assessor info on the county website
Monthly payment
Est. payment
Payment breakdown
Explore the cost of this home by adjusting the details. Changes won't be saved.Climate risks
Neighborhood: 06784
Similar homes
- $995,0004 bd3 ba3.2k sqft3 Partridge Trail, Sherman, CT 06784For Sale

 MLS ID #24167644, Lorraine Amaral, William Pitt Sotheby's Int'l. Smart MLS
 - $899,0004 bd4 ba4.5k sqft17 Curtis Drive, Sherman, CT 06784For Sale
 MLS ID #24204636, Shaylene Neumann, Houlihan Lawrence. Smart MLS
 - $998,0004 bd3 ba3.9k sqft2 Anderson Road West, Sherman, CT 06784For Sale
 MLS ID #24204129, Ginny Gordon-O'Neill, William Raveis Real Estate. Smart MLS
 - $935,0003 bd3 ba2.5k sqft6 Fox Run, Sherman, CT 06784For Sale
 MLS ID #24197741, Michelle Hansen, William Raveis Real Estate. Smart MLS
 - $998,0004 bd3 ba2.5k sqft336 South Street, Roxbury, CT 06783For SaleMLS ID #24196812, Karen Gilmore, Redfin Corporation. Smart MLS
- $945,0004 bd4 ba3.9k sqft7 Huntington Connecticut Lane, New Fairfield, CT 06812For Sale
 MLS ID #1006930, Angelina Valentini, Coldwell Banker Realty. OneKey® MLS as distributed by MLS GRID
 - $819,0002 bd2 ba2.9k sqft3 Old Forest Road, Sherman, CT 06784For SaleMLS ID #24171833, Barbara L. Sivba, Coldwell Banker Realty. Smart MLS
- $699,9994 bd4 ba3.4k sqft34 Hardscrabble Road, Sherman, CT 06784For SaleMLS ID #24195796, Lisa Weisenberger, Luks Realty. Smart MLS
- $899,0004 bd3 ba4k sqft4 Mia Bella Drive, New Milford, CT 06776For SaleMLS ID #24198602, Joe Chemero, Coldwell Banker Realty. Smart MLS
- $995,0004 bd4 ba4.1k sqft282 Tepi Drive, Southbury, CT 06488For SaleMLS ID #24185054, David Aurigemma, Regency Real Estate, LLC. Smart MLS
- $970,0004 bd5 ba3.4k sqft76 Eleanor Drive, Mahopac, NY 10541For SaleMLS ID #1050649, Camille T. Allen Mordaunt, Listing by: Houlihan Lawrence Inc.. OneKey® MLS as distributed by MLS GRID
- $875,0004 bd3 ba2.8k sqft9-A New Bridge Road, Brookfield, CT 06804For SaleMLS ID #24202154, Hala Courgi, Berkshire Hathaway NE Prop.. Smart MLS
- $1,050,0004 bd4 ba4k sqft10 Pheasant Crossing Lane, Brewster, NY 10509For SaleMLS ID #1035237, Elisa Waysenson, Listing by: Elyse Harney Real Estate. OneKey® MLS as distributed by MLS GRID
- $749,0004 bd4 ba3.7k sqft21 Heritage Drive, New Milford, CT 06776For SaleMLS ID #24207856, Joe Chemero, Coldwell Banker Realty. Smart MLS
- $950,0003 bd3 ba3k sqft135 W King Street, Danbury, CT 06811For SaleMLS ID #24205417, Regan Andrews, Coldwell Banker Realty. Smart MLS
- $925,0004 bd4 ba3.3k sqft24 Hickory Lane, Roxbury, CT 06783For SaleMLS ID #24164547, Pat Lahoud, William Pitt Sotheby's Int'l. Smart MLS
- $1,139,0004 bd4 ba4.4k sqft11 Stone Fences Lane, Kent, CT 06785For SaleMLS ID #24182669, Alan O'Doherty, William Pitt Sotheby's Int'l. Smart MLS
- $995,0005 bd4 ba3.4k sqft11 Potters Lane, Lagrangeville, NY 12540For SaleMLS ID #1032477, Daniel Axtmann, Listing by: BHHS Hudson Valley Properties. OneKey® MLS as distributed by MLS GRID
- $745,0004 bd3 ba3.4k sqft26 Bayberry Lane, New Milford, CT 06776For SaleMLS ID #24205229, Joe Chemero, Coldwell Banker Realty. Smart MLS
- $929,0003 bd3 ba2.9k sqft79 Sunset Lane, Washington, CT 06794For SaleMLS ID #24206191, Pat Catchpole, William Raveis Real Estate. Smart MLS
