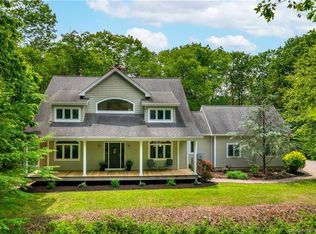
Welcome Home! Beautiful Custom-Built 4 bedroom 2 1/2 baths Cape/Colonial Home. Located on over 4 acres (lot 9 & 9A). Primary bedroom on main floor with beautiful large windows & a full bath. Open floor plan with center Ceiling Stone Wood Fireplace with new wood stove insert for those cozy nights. Family room with large new windows & new deck doors with lots of Natural Sunshine coming through! High ceilings, kitchen has Granite Countertops, all New Stainless Steel Appliances. Large mahogany front porch, lots of serenity & privacy. New Washer & Dryer, New Sink in laundry room. Formal living & dining room with hardwood floors. Upper level has 3 bedrooms, a full bath & a storage room & an attic. Full walkout unfinished basement with high ceilings & a new door, basement can be easily finished for added space. New roof, new water heater, new whole house 2-zones dehumidifier, new furnace & new oil tank, water filtration. Outside barn/shed. So many improvements/updates to list, over $150K. Nothing to do, just move in & enjoy! Call today to schedule your private showing!
For sale
$875,000
9-A New Bridge Road, Brookfield, CT 06804
4beds
2,836sqft
Single Family Residence
Built in 2003
3.43 Acres Lot
$-- Zestimate®
$309/sqft
$-- HOA
What's special
High ceilingsLarge mahogany front porchOpen floor planNew roof
- 49 days
- 375
- 41
Zillow last checked:
Listing updated:
Listed by:
Hala Courgi (203)470-1716,
Berkshire Hathaway NE Prop. 203-744-5544
Source: Smart MLS,MLS#: 24202154
Facts & features
Interior
Bedrooms & bathrooms
- Bedrooms: 4
- Bathrooms: 3
- Full bathrooms: 2
- 1/2 bathrooms: 1
Primary bedroom
- Level: Main
Bedroom
- Level: Upper
Bedroom
- Level: Upper
Bedroom
- Level: Upper
Dining room
- Level: Main
Living room
- Level: Main
Heating
- Forced Air, Oil
Cooling
- Ceiling Fan(s), Central Air
Appliances
- Included: Oven/Range, Refrigerator, Dishwasher, Washer, Dryer, Water Heater
- Laundry: Main Level
Features
- Basement: Full
- Attic: Walk-up
- Number of fireplaces: 1
Interior area
- Total structure area: 2,836
- Total interior livable area: 2,836 sqft
- Finished area above ground: 2,836
Property
Lot
- Size: 3.43 Acres
- Features: Secluded, Few Trees, Wooded, Level, Rolling Slope
Details
- Parcel number: 55997
- Zoning: R-80
Construction
Type & style
- Home type: SingleFamily
- Architectural style: Cape Cod
- Property subtype: Single Family Residence
Materials
- Wood Siding
- Foundation: Concrete Perimeter
- Roof: Asphalt
Condition
- New construction: No
- Year built: 2003
Utilities & green energy
- Sewer: Septic Tank
- Water: Well
Community & HOA
Community
- Subdivision: Long Meadow Hill
HOA
- Has HOA: No
Location
- Region: Brookfield
Financial & listing details
- Price per square foot: $309/sqft
- Tax assessed value: $392,610
- Annual tax amount: $11,767
- Date on market: 8/28/2026
Estimated market value
Not available
Estimated sales range
Not available
Not available
Price history
| Date | Event | Price |
|---|---|---|
| 8/28/2026 | Listed for sale | $875,000$309/sqft |
Source:  Smart MLS #24202154 Report a problem Smart MLS #24202154 Report a problem | ||
Public tax history
| Year | Property taxes | Tax assessment |
|---|---|---|
| 2025 | $11,358 +3.7% | $392,610 +0% |
| 2024 | $10,953 +3.9% | $392,570 +0% |
| 2023 | $10,541 +3.8% | $392,440 |
| 2022 | $10,156 +11.3% | $392,440 +29.5% |
| 2021 | $9,123 +1.5% | $303,090 |
| 2020 | $8,987 +1.8% | $303,090 |
| 2019 | $8,832 +2.8% | $303,090 |
| 2018 | $8,590 +3.9% | $303,090 |
| 2017 | $8,271 +3.9% | $303,090 -2.2% |
| 2015 | $7,961 | $309,760 |
| 2014 | $7,961 +1.2% | $309,760 |
| 2013 | $7,868 +3.5% | $309,760 |
| 2012 | $7,602 -8.7% | $309,760 -25.8% |
| 2011 | $8,324 +2.4% | $417,430 |
| 2010 | $8,127 +3.2% | $417,430 |
| 2009 | $7,873 +1.1% | $417,430 |
| 2008 | $7,785 +3.8% | $417,430 |
| 2007 | $7,497 | $417,430 |
Find assessor info on the county website
Monthly payment
Est. payment
Payment breakdown
Explore the cost of this home by adjusting the details. Changes won't be saved.Climate risks
Neighborhood: 06804
Nearby schools
Schools provided by the listing agent
- High: Brookfield
Source: Smart MLS. This data may not be complete. We recommend contacting the local school district to confirm school assignments for this home.
Similar homes
- $899,0004 bd4 ba3.6k sqft3 Ashwood Lane, Brookfield, CT 06804For Sale

 MLS ID #24210794, Laura J. Testa, Kiwi Homes. Smart MLS
 - $709,0004 bd4 ba2.4k sqft4 Fleetwood Lane, Brookfield, CT 06804For Sale
 MLS ID #24183828, Dennis Guido, Coldwell Banker Realty. Smart MLS
 - $995,0005 bd3 ba4k sqft1 Christian Lane, Brookfield, CT 06804For Sale
 MLS ID #24211470, Scott Lavelle, RE/Max Experience, LLC. Smart MLS
 - $799,0004 bd3 ba3.5k sqft20 Mauweehoo Hill, Sherman, CT 06784For Sale
 MLS ID #24210881, John F. Casey, Coldwell Banker Realty. Smart MLS
 - $895,0004 bd4 ba4.1k sqft282 Tepi Drive, Southbury, CT 06488For SaleMLS ID #24185054, David Aurigemma, Regency Real Estate, LLC. Smart MLS
- $998,0004 bd3 ba2.5k sqft336 South Street, Roxbury, CT 06783For SaleMLS ID #24196812, Karen Gilmore, Redfin Corporation. Smart MLS
- $699,0003 bd3 ba2.5k sqft25 Obtuse Hill Road, Brookfield, CT 06804For SaleMLS ID #24194498, Alyse Valentini Doyle, Coldwell Banker Realty. Smart MLS
- $819,5003 bd4 ba2.8k sqft142 Second Hill Road, New Milford, CT 06776For SaleMLS ID #24194207, Ken P. Freundt, Coldwell Banker Realty. Smart MLS
- $719,9004 bd3 ba3.3k sqft1 Stony Farm Lane, Brookfield, CT 06804For SaleMLS ID #24193965, Svetlana Mastrogiannis, William Raveis Real Estate. Smart MLS
- $769,0005 bd4 ba2.6k sqft21 Walker Brook Drive, New Milford, CT 06776For SaleMLS ID #24202023, Phil Fox, William Pitt Sotheby's Int'l. Smart MLS
- $935,0003 bd3 ba2.5k sqft6 Fox Run, Sherman, CT 06784For SaleMLS ID #24197741, Michelle Hansen, William Raveis Real Estate. Smart MLS
- $899,0003 bd3 ba2.9k sqft79 Sunset Lane, Washington, CT 06794For SaleMLS ID #24206191, Pat Catchpole, William Raveis Real Estate. Smart MLS
- $999,0004 bd3 ba2.4k sqft126 Bucks Hill Road, Southbury, CT 06488For SaleMLS ID #24205863, Beth Hawley, Berkshire Hathaway NE Prop.. Smart MLS
- $615,0004 bd4 ba1.5k sqft40 Elbow Hill Road, Brookfield, CT 06804For SaleMLS ID #24197491, Dina Batista, RE/MAX Town & Country. Smart MLS
- $699,9994 bd4 ba3.4k sqft34 Hardscrabble Road, Sherman, CT 06784For SaleMLS ID #24211155, Lisa Weisenberger, Luks Realty. Smart MLS
- $739,0006 bd5 ba4.2k sqft25 Bonnie Vu Lane, New Milford, CT 06776For SaleMLS ID #24201508, Lorraine Amaral, William Pitt Sotheby's Int'l. Smart MLS
- $879,8003 bd3 ba3k sqft57 S White Rock Road, Holmes, NY 12531For Sale
 MLS ID #1021432, Patrice Copeland-Ainsworth, Listing by: Epique Realty. OneKey® MLS as distributed by MLS GRID
 - $795,0003 bd3 ba3.3k sqft12 Loormann Lane, New Milford, CT 06755For SaleMLS ID #24210145, Kathryn Clair, William Pitt Sotheby's Int'l. Smart MLS
- $749,9004 bd3 ba3.2k sqft5 Starr Lane, Bethel, CT 06801For SaleMLS ID #24205584, Sumer Naber, BE Real Estate. Smart MLS
- $825,0004 bd3 ba2.9k sqft68 East Village Road, Monroe, CT 06468For SaleMLS ID #24200839, Antonino Mogavero, William Raveis Real Estate. Smart MLS
