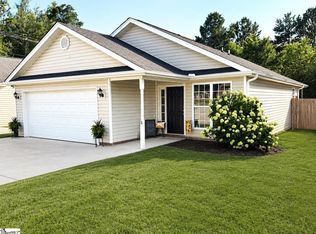
Welcome to 21 Hughes Road, Greenville, SC — where country living meets modern comfort. Nestled on nearly 2 acres of beautiful land, this newer 3-bedroom, 2-bath double-wide home offers the space, privacy, and freedom that are becoming increasingly difficult to find. Step inside to discover an open-concept floor plan designed for everyday living and entertaining. The spacious living area flows seamlessly into the kitchen and dining space, creating a warm and inviting atmosphere for family and friends. The primary suite provides a comfortable retreat with a private bath, while two additional bedrooms offer flexibility for family, guests, or a home office. Outside, the possibilities are endless. With almost 2 acres of usable land, you'll have plenty of room for a garden, workshop, recreational vehicles, outdoor entertaining, or simply enjoying the peaceful surroundings. Whether you're looking for your first home, downsizing, or searching for a property with room to spread out, this one checks all the boxes. Conveniently located just minutes from Greenville's shopping, dining, and employment centers while still offering the privacy and tranquility of country living. Don't miss this opportunity to own an affordable home with acreage in one of the Upstate's most desirable areas. Schedule your showing today!
For sale
Price cut: $26K (8/31)
$199,000
21 Hughes Rd, Greenville, SC 29611
3beds
1,480sqft
Mobile Home, Residential
Built in 2021
1.96 Acres Lot
$196,400 Zestimate®
$134/sqft
$-- HOA
What's special
Peaceful surroundingsOpen-concept floor planWarm and inviting atmosphere
- 78 days
- 758
- 62
Zillow last checked:
Listing updated:
Listed by:
Justin Rogers 828-674-8904,
Realty One Group Freedom
Source: Greater Greenville AOR,MLS#: 1596259
Facts & features
Interior
Bedrooms & bathrooms
- Bedrooms: 3
- Bathrooms: 2
- Full bathrooms: 2
- Main level bathrooms: 2
- Main level bedrooms: 3
Rooms
- Room types: Laundry
Primary bedroom
- Area: 234
- Dimensions: 18 x 13
Bedroom 2
- Area: 117
- Dimensions: 13 x 9
Bedroom 3
- Area: 117
- Dimensions: 13 x 9
Primary bathroom
- Level: Main
Kitchen
- Area: 169
- Dimensions: 13 x 13
Living room
- Area: 312
- Dimensions: 24 x 13
Heating
- Forced Air
Cooling
- Central Air
Appliances
- Included: None, Electric Water Heater
- Laundry: 1st Floor, Laundry Room
Features
- Ceiling Smooth
- Flooring: Carpet, Laminate
- Basement: None
- Has fireplace: No
- Fireplace features: None
Interior area
- Total interior livable area: 1,480 sqft
Property
Parking
- Parking features: None, Driveway, Unpaved
- Has uncovered spaces: Yes
Features
- Levels: One
- Stories: 1
- Exterior features: Other
Lot
- Size: 1.96 Acres
- Features: 1 - 2 Acres
- Topography: Level
Details
- Parcel number: B004.0101006.05
Construction
Type & style
- Home type: MobileManufactured
- Architectural style: Mobile-Perm. Foundation
- Property subtype: Mobile Home, Residential
Materials
- Vinyl Siding
- Foundation: Crawl Space
- Roof: Other
Condition
- Year built: 2021
Utilities & green energy
- Sewer: Public Sewer
- Water: Public
Community & HOA
Community
- Features: None
- Subdivision: None
HOA
- Has HOA: No
- Services included: None
Location
- Region: Greenville
Financial & listing details
- Price per square foot: $134/sqft
- Date on market: 6/29/2026
Estimated market value
$196,400
$187,000 - $206,000
Not available
Price history
| Date | Event | Price |
|---|---|---|
| 8/31/2026 | Price change | $199,000-11.6%$134/sqft |
Source:  Greater Greenville AOR #1596259 Report a problem Greater Greenville AOR #1596259 Report a problem | ||
| 6/29/2026 | Listed for sale | $225,000+50%$152/sqft |
Source: Greater Greenville AOR #1596259 Report a problem | ||
| 7/29/2025 | Sold | $150,000$101/sqft |
Source: Greater Greenville AOR #1556732 Report a problem | ||
| 5/11/2025 | Contingent | $150,000$101/sqft |
Source: Greater Greenville AOR #1556732 Report a problem | ||
| 5/8/2025 | Listed for sale | $150,000$101/sqft |
Source: Greater Greenville AOR #1556732 Report a problem | ||
Public tax history
Tax history is unavailable.
Monthly payment
Climate risks
Neighborhood: 29611
Nearby schools
Schools provided by the listing agent
- Elementary: Armstrong
- Middle: Berea
- High: Berea
Source: Greater Greenville AOR. This data may not be complete. We recommend contacting the local school district to confirm school assignments for this home.
Similar homes
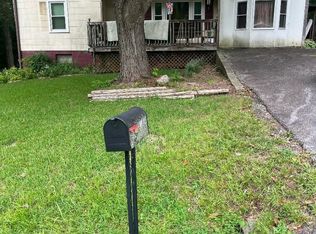
- $194,9003 bd2 ba1k sqft53 Templewood Dr, Greenville, SC 29611For Sale
 MLS ID #339155, Scott Baker, Trelora Realty, INC. SAR as distributed by MLS GRID
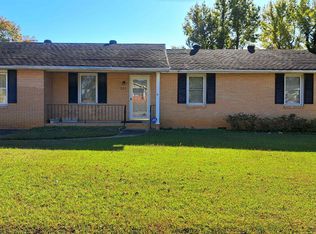
 - $222,0003 bd2 ba1.5k sqft707 Staunton Bridge Rd, Greenville, SC 29611For Sale
 MLS ID #1577245, Johnie DeVore, Realty One Group Freedom. Greater Greenville AOR
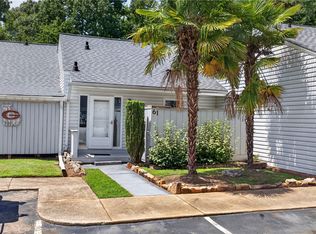
 - $234,5003 bd3 ba1.6k sqft61 Topsail Ct, Greenville, SC 29611For Sale
 MLS ID #20303961, Katrina Davis, NorthGroup Real Estate. WUMLS
 - $279,9003 bd2 ba1.3k sqft5 Cedar Brook Ct, Greenville, SC 29611For Sale
 MLS ID #1596922, Donna Swett, Bluefield Realty Group. Greater Greenville AOR
 - $199,0004 bd2 ba1.3k sqft102 Gilbert Dr, Marietta, SC 29661For Sale
 MLS ID #26022856, Jennifer Dane. CTMLS
