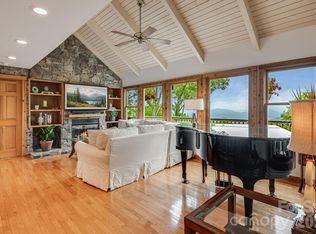
Discover your mountain escape with this 4/4 single-family retreat with long-range mountain views in the Ivy Ridge community of MOUNTAIN AIR. Step into the open great room with hardwood floors, a stone gas-log fireplace, and picturesque windows with mountain views and natural light. The kitchen opens to the great room, with views. Dishwasher and oven, have been replaced within the past 5 years. The main-floor guest BR & bath are perfect for guests (no stairs). An expansive wrap-around deck with privacy and views is accessible from the great room and primary bedroom. Downstairs, the spacious bedroom has a full bath and a private deck. The upstairs bedroom suite has a full bath and a private deck. Four upstairs storage closets are ingeniously tucked into spaces under the roofline. Good-sized, detached one-car garage and golf cart garage. HOA dues include year-round landscaping, reserves for exterior painting every 7-8 years, and a new roof reserve. Offered furnished except for personal items. Trees have recently been trimmed for a wider view corridor from the view side of the home! Attractively priced to sell.
Active
$815,000
21 Ivy Ridge Rd, Burnsville, NC 28714
4beds
2,120sqft
Single Family Residence
Built in 1999
0.09 Acres Lot
$776,000 Zestimate®
$384/sqft
$710/mo HOA
What's special
Long-range mountain viewsStone gas-log fireplace
- 59 days
- 170
- 6
Zillow last checked:
Listing updated:
Listed by:
Debbie Phillips dphillips@mountainairrealtors.com,
Mountain Air Realty
Source: Canopy MLS as distributed by MLS GRID,MLS#: 4358150
Facts & features
Interior
Bedrooms & bathrooms
- Bedrooms: 4
- Bathrooms: 4
- Full bathrooms: 4
- Main level bedrooms: 2
Primary bedroom
- Features: Split BR Plan, Vaulted Ceiling(s), Walk-In Closet(s)
- Level: Main
- Area: 184.42 Square Feet
- Dimensions: 9' 7" X 19' 3"
Living room
- Features: Open Floorplan, Vaulted Ceiling(s)
- Level: Main
- Area: 210 Square Feet
- Dimensions: 10' 0" X 21' 0"
Heating
- Central, Electric, Forced Air, Heat Pump
Cooling
- Ceiling Fan(s), Central Air, Electric, Heat Pump
Appliances
- Included: Dishwasher, Disposal, Dryer, Electric Range, Electric Water Heater, Exhaust Fan, Microwave, Refrigerator, Washer, Washer/Dryer
- Laundry: Electric Dryer Hookup, Inside, Laundry Room, Main Level, Washer Hookup
Features
- Breakfast Bar, Built-in Features, Open Floorplan, Pantry, Walk-In Closet(s)
- Flooring: Carpet, Tile, Wood
- Doors: Insulated Door(s), Pocket Doors, Sliding Doors
- Windows: Insulated Windows
- Basement: Finished
- Fireplace features: Gas Log, Living Room, Propane
Interior area
- Total structure area: 1,720
- Total interior livable area: 2,120 sqft
- Finished area above ground: 1,720
- Finished area below ground: 400
Property
Parking
- Total spaces: 3
- Parking features: Driveway, Detached Garage, Garage Faces Front, Golf Cart Garage, On Street, Parking Space(s), Garage on Main Level
- Garage spaces: 1
- Uncovered spaces: 2
Features
- Levels: One and One Half
- Stories: 1.5
- Patio & porch: Balcony, Covered, Deck, Front Porch, Screened
- Exterior features: Lawn Maintenance
- Pool features: Community
- Spa features: Community
- Has view: Yes
- View description: Long Range, Mountain(s), Year Round
Lot
- Size: 0.09 Acres
- Features: Wooded, Views
Details
- Parcel number: 070808992228000
- Zoning: B1
- Special conditions: Standard
Construction
Type & style
- Home type: SingleFamily
- Architectural style: Arts and Crafts,Transitional
- Property subtype: Single Family Residence
Materials
- Fiber Cement, Wood
- Foundation: Crawl Space
Condition
- New construction: No
- Year built: 1999
Utilities & green energy
- Sewer: Public Sewer
- Water: Community Well
- Utilities for property: Cable Available, Electricity Connected, Propane, Satellite Internet Available, Underground Power Lines, Underground Utilities
Community & HOA
Community
- Features: Airport/Runway, Business Center, Clubhouse, Dog Park, Fitness Center, Game Court, Gated, Golf, Helipad, Picnic Area, Pond, Putting Green, Sauna, Sport Court, Tennis Court(s), Walking Trails
- Security: Smoke Detector(s)
- Subdivision: Mountain Air
HOA
- Has HOA: Yes
- HOA fee: $400 monthly
- HOA name: Braesael Management
- HOA phone: 828-682-1578
- Second HOA fee: $310 monthly
- Second HOA name: Braesael Management
- Second HOA phone: 828-682-1578
Location
- Region: Burnsville
- Elevation: 4000 Feet
Financial & listing details
- Price per square foot: $384/sqft
- Tax assessed value: $580,800
- Annual tax amount: $3,252
- Date on market: 3/16/2026
- Cumulative days on market: 163 days
- Listing terms: Cash,Conventional
- Electric utility on property: Yes
- Road surface type: Asphalt, Paved
Estimated market value
$776,000
$737,000 - $815,000
$2,958/mo
Price history
| Date | Event | Price |
|---|---|---|
| 3/16/2026 | Listed for sale | $815,000+8.7%$384/sqft |
Source:  Canopy MLS as distributed by MLS GRID #4358150 Report a problem Canopy MLS as distributed by MLS GRID #4358150 Report a problem | ||
| 1/31/2026 | Listing removed | $750,000$354/sqft |
Source: Canopy MLS as distributed by MLS GRID #4289038 Report a problem | ||
| 9/15/2025 | Listed for sale | $750,000$354/sqft |
Source: Canopy MLS as distributed by MLS GRID #4289038 Report a problem | ||
Public tax history
| Year | Property taxes | Tax assessment |
|---|---|---|
| 2025 | $3,252 | $580,800 |
| 2024 | $3,252 +23.7% | -- |
| 2023 | $2,629 | $410,770 |
| 2022 | $2,629 | $410,770 |
| 2021 | $2,629 | $410,770 |
| 2020 | $2,629 | $410,770 |
| 2019 | $2,629 | $410,770 |
| 2018 | $2,629 | $410,770 |
| 2017 | $2,629 | $410,770 |
| 2016 | $2,629 | $410,770 -31.5% |
| 2015 | $2,629 -18.9% | $600,000 |
| 2014 | $3,240 | $600,000 |
| 2013 | -- | $600,000 |
| 2012 | -- | $600,000 |
| 2011 | -- | $600,000 |
| 2010 | -- | $600,000 |
Find assessor info on the county website
Monthly payment
Est. payment
Payment breakdown
Explore the cost of this home by adjusting the details. Changes won't be saved.Climate risks
Neighborhood: 28714
Nearby schools
Schools provided by the listing agent
- Elementary: Blue Ridge
- Middle: Cane River
- High: Mountain Heritage
Source: Canopy MLS as distributed by MLS GRID. This data may not be complete. We recommend contacting the local school district to confirm school assignments for this home.
Similar homes
- $875,0004 bd4 ba2.5k sqft49 S Slickrock Ridge Way, Burnsville, NC 28714For Sale
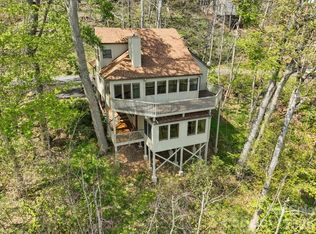
 MLS ID #4367218, Toni Anderson, Mountain Air Realty. Canopy MLS as distributed by MLS GRID
 - $969,0004 bd4 ba2.4k sqftIvy Ridge, Burnsville, NC 28714For Sale
 MLS ID #4385530, Debbie Phillips, Mountain Air Realty. Canopy MLS as distributed by MLS GRID
 - $885,0005 bd4 ba2.9k sqftIvy Point, Burnsville, NC 28714For Sale
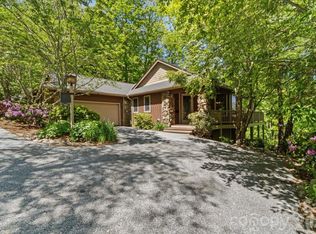 MLS ID #4385894, Debbie Phillips, Mountain Air Realty. Canopy MLS as distributed by MLS GRID
 - $695,0004 bd4 ba2.1k sqft19 Lookout Loop, Burnsville, NC 28714For Sale
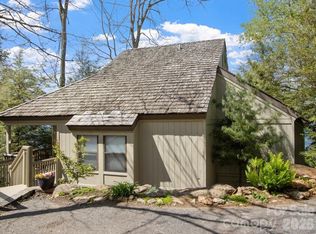 MLS ID #4361238, Toni Anderson, Mountain Air Realty. Canopy MLS as distributed by MLS GRID
 - $739,9994 bd4 ba3.1k sqft311 Pisgah Mine Rd, Burnsville, NC 28714For SaleMLS ID #4355546, Angelia Peterson, Asheworth Group WNC Real Estate LLC. Canopy MLS as distributed by MLS GRID
- $799,0003 bd3 ba2.1k sqftHemlock Bluff Villas, Burnsville, NC 28714For SaleMLS ID #4368484, Debbie Phillips, Mountain Air Realty. Canopy MLS as distributed by MLS GRID
- $600,0003 bd4 ba2.2k sqft47 Falls Crossing Rd, Burnsville, NC 28714For SaleMLS ID #4393417, Toni Anderson, Mountain Air Realty. Canopy MLS as distributed by MLS GRID
- $725,0002 bd2 ba1.4k sqft2163 Mountain Air Dr, Burnsville, NC 28714For SaleMLS ID #4361448, Diane Vander Linden, WNC Mountain Realty Group LLC. Canopy MLS as distributed by MLS GRID
- $815,0003 bd2 ba2.2k sqft72 Pilgrims Ln, Burnsville, NC 28714For SaleMLS ID #4163006, Wanda Proffitt, Carolina Mountain Realty, Inc.. Canopy MLS as distributed by MLS GRID
- $1,125,0005 bd4 ba2.5k sqft71 Ivy Ridge Rd, Burnsville, NC 28714For SaleMLS ID #4334106, Debbie Phillips, Mountain Air Realty. Canopy MLS as distributed by MLS GRID
- $729,5003 bd3 ba2.1k sqftHeritage Ridge Villas, Burnsville, NC 28714For SaleMLS ID #4352408, Marilyn Wright, Premier Sotheby’s International Realty. Canopy MLS as distributed by MLS GRID
- $600,0004 bd4 ba2.2k sqft37 Grinnin Sun Rd, Burnsville, NC 28714For SaleMLS ID #4352768, Alexey Kovrigin, EXP Realty LLC. Canopy MLS as distributed by MLS GRID
- $790,0004 bd3 ba2.9k sqft6334 Jacks Creek Rd, Burnsville, NC 28714For SaleMLS ID #4365892, Carrie Lee Hoffman, RE/MAX Executive. Canopy MLS as distributed by MLS GRID
- $645,0003 bd3 ba1.7k sqft133 Club House Dr #4B, Burnsville, NC 28714For SaleMLS ID #4357061, Dwight Mills, RE/MAX Results. Canopy MLS as distributed by MLS GRID
- $775,0003 bd3 ba2.1k sqft47 Creekside Way #H301, Burnsville, NC 28714For SaleMLS ID #4386398, Toni Anderson, Mountain Air Realty. Canopy MLS as distributed by MLS GRID
- $698,7003 bd3 ba2k sqft357 Rosewood Ln, Burnsville, NC 28714For SaleMLS ID #4385330, Melissa Wahlers, RE/MAX RESULTS. Canopy MLS as distributed by MLS GRID
- $595,0003 bd3 ba2.2k sqft49 Pinnacle Rd, Burnsville, NC 28714For SaleMLS ID #4405536, Crystal Garland, RE/MAX RESULTS. Canopy MLS as distributed by MLS GRID
- $950,0003 bd3 ba2.1k sqftHemlock Bluff Villas, Burnsville, NC 28714For SaleMLS ID #4363704, Debbie Phillips, Mountain Air Realty. Canopy MLS as distributed by MLS GRID
- $630,0002 bd2 ba2.3k sqft86 Forest Ridge Rd E, Burnsville, NC 28714For SaleMLS ID #4421912, Joe Sasek III, JUNE JEROME REALTY. Canopy MLS as distributed by MLS GRID
- $599,0003 bd3 ba2.4k sqft30 Kalmia Cv, Burnsville, NC 28714For SaleMLS ID #4405534, Crystal Garland, RE/MAX RESULTS. Canopy MLS as distributed by MLS GRID
