Set on a picturesque corner lot beneath majestic live oaks in the coveted Midpoint neighborhood of The Landings, this beautifully maintained residence offers 5,176 square feet with tranquil golf course and lagoon views. Rich hardwood floors flow throughout, while a thoughtfully designed floor plan balances gracious entertaining with comfortable everyday living. The gourmet kitchen features abundant cabinetry, generous workspace, a breakfast nook, and an adjoining keeping room that serves as the heart of the home. The main level includes the primary suite along with a flexible second bedroom, currently used as a home office. Upstairs, a loft with custom built-ins is complemented by two en-suite bedrooms, while a private fifth bedroom with en-suite bath above the two-car garage with dedicated golf cart bay provides ideal accommodations for guests or additional living space. Life at The Landings extends far beyond your front door. This private, gated Skidaway Island community offers six championship golf courses, two deep-water marinas, premier tennis and pickleball facilities, a 52,000-square-foot fitness and wellness center, resort-style pools, and more than 40 miles of walking and biking trails. Membership to The Landings Golf & Athletic Club is optional and available separately.
Active
$1,995,000
21 Little Comfort Rd, Savannah, GA 31411
5beds
5,176sqft
Single Family Residence
Built in 1986
0.58 Acres Lot
$1,854,300 Zestimate®
$385/sqft
$210/mo HOA
What's special
Rich hardwood floorsBeneath majestic live oaksGenerous workspaceBreakfast nookPicturesque corner lotLoft with custom built-insAbundant cabinetry
- 24 days
- 995
- 47
Likely to sell faster than
Zillow last checked:
Listing updated:
Listed by:
Corinne Brown 404-606-0477,
Austin Hill Realty & Associates
Source: GAMLS,MLS#: 10867840
Facts & features
Interior
Bedrooms & bathrooms
- Bedrooms: 5
- Bathrooms: 6
- Full bathrooms: 5
- 1/2 bathrooms: 1
- Main level bathrooms: 2
- Main level bedrooms: 2
Rooms
- Room types: Loft
Dining room
- Features: Separate Room
Kitchen
- Features: Breakfast Area
Heating
- Electric, Forced Air, Heat Pump, Natural Gas
Cooling
- Central Air, Electric, Heat Pump
Appliances
- Included: Dishwasher, Disposal, Dryer, Gas Water Heater, Microwave, Refrigerator, Washer
- Laundry: None
Features
- Double Vanity, High Ceilings, Separate Shower
- Flooring: Hardwood, Tile
- Basement: None
- Number of fireplaces: 1
- Fireplace features: Family Room, Living Room
Interior area
- Total structure area: 5,176
- Total interior livable area: 5,176 sqft
- Finished area above ground: 5,176
- Finished area below ground: 0
Property
Parking
- Total spaces: 6
- Parking features: Attached, Garage Door Opener
- Has attached garage: Yes
Features
- Levels: Two
- Stories: 2
- Patio & porch: Patio
Lot
- Size: 0.58 Acres
- Features: Corner Lot
Details
- Parcel number: 10318 04003
Construction
Type & style
- Home type: SingleFamily
- Architectural style: Traditional
- Property subtype: Single Family Residence
Materials
- Stucco
- Roof: Composition
Condition
- Resale
- New construction: No
- Year built: 1986
Utilities & green energy
- Sewer: Public Sewer
- Water: Public
- Utilities for property: Underground Utilities
Community & HOA
Community
- Features: Clubhouse, Fitness Center, Golf, Marina, Playground, Pool, Shared Dock, Tennis Court(s)
- Subdivision: Landing/Skidaway Island 23 Ph
HOA
- Has HOA: Yes
- Services included: None
- HOA fee: $2,518 annually
Location
- Region: Savannah
Financial & listing details
- Price per square foot: $385/sqft
- Tax assessed value: $1,670,200
- Annual tax amount: $752,720
- Date on market: 10/6/2026
- Cumulative days on market: 24 days
- Listing agreement: Exclusive Right To Sell
- Listing terms: 1031 Exchange,Cash,Conventional
Estimated market value
$1,854,300
$1.76M - $1.95M
$8,404/mo
Price history
| Date | Event | Price |
|---|---|---|
| 9/27/2026 | Listed for sale | $1,995,000$385/sqft |
Source:  Hive MLS #SA361694 Report a problem | ||
| 9/21/2026 | Contingent | $1,995,000$385/sqft |
Source: Hive MLS #SA361694 Report a problem | ||
| 7/31/2026 | Listed for sale | $1,995,000+174.8%$385/sqft |
Source: Hive MLS #SA361694 Report a problem | ||
| 1/17/2006 | Sold | $726,000+29.8%$140/sqft |
Source: Public Record Report a problem | ||
| 7/1/1999 | Sold | $559,500$108/sqft |
Source: Agent Provided Report a problem | ||
Public tax history
| Year | Property taxes | Tax assessment |
|---|---|---|
| 2025 | $14,589 +5.8% | $668,080 +0.6% |
| 2024 | $13,790 +6.3% | $664,200 +33.8% |
| 2023 | $12,969 -0.7% | $496,520 +8.1% |
| 2022 | $13,060 +10.4% | $459,440 +31% |
| 2021 | $11,826 -2.4% | $350,840 -0.5% |
| 2020 | $12,119 -0.3% | $352,480 |
| 2019 | $12,153 | $352,480 +2.6% |
| 2018 | $12,153 +1.2% | $343,480 -0.5% |
| 2017 | $12,007 +11.1% | $345,360 +1.1% |
| 2016 | $10,809 | $341,520 |
Find assessor info on the county website
Monthly payment
Est. payment
Payment breakdown
Explore the cost of this home by adjusting the details. Changes won't be saved.Climate risks
Neighborhood: 31411
Nearby schools
Schools provided by the listing agent
- Elementary: Hesse
- Middle: H W Hesse
- High: Jenkins
Source: GAMLS. This data may not be complete. We recommend contacting the local school district to confirm school assignments for this home.
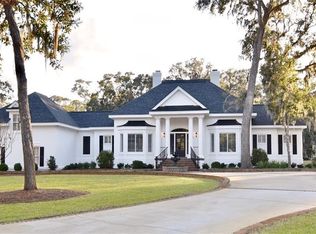
- $1,906,5004 bd6 ba5.1k sqft19 Little Comfort Rd, Savannah, GA 31411Off Market
- $1,695,3004 bd5 ba5.3k sqft16 Little Comfort Rd, Savannah, GA 31411Off Market

- $1,993,4004 bd5 ba5.5k sqft17 Little Comfort Rd, Savannah, GA 31411Off Market
- $1,679,2005 bd5 ba4.6k sqft1 Land Bridge Ln, Savannah, GA 31411Off Market
Similar homes
- $1,850,0004 bd6 ba5k sqft24 Captains Crossing, Savannah, GA 31411For Sale
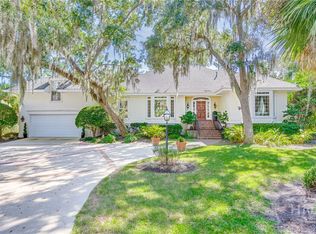
 MLS ID #SA365600, Angela A. Sauers, The Landings Real Estate Co. Hive MLS
- $1,599,9005 bd5 ba4.2k sqft6 Hardwicke Lane, Savannah, GA 31411For Sale
 MLS ID #SA360943, Matthew Waters, Seaport Real Estate Group. Hive MLS
- $1,695,0004 bd5 ba4.7k sqft29 Captains Crossing, Savannah, GA 31411For Sale
 MLS ID #SA364004, George J. Jorgenson, The Landings Real Estate Co. Hive MLS
- $1,279,0004 bd5 ba4.4k sqft19 Cotton Crossing, Savannah, GA 31411For Sale
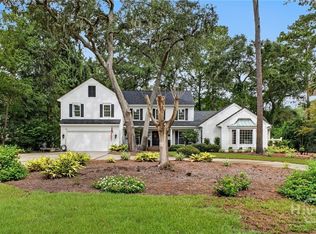 MLS ID #SA366747, Laura C. Celaya, Realty One Group Inclusion. Hive MLS
- $1,700,0003 bd5 ba4k sqft26 Islanders Retreat, Savannah, GA 31411For SaleMLS ID #SA366288, Jill W. Brooks, Daniel Ravenel SIR. Hive MLS
- $1,499,0004 bd5 ba4.6k sqft5 Butterback Lane, Savannah, GA 31411For SaleMLS ID #SA361434, Ginna Carroll, Daniel Ravenel SIR. Hive MLS
- $1,100,0004 bd4 ba4.1k sqft9 Sparkleberry Lane, Savannah, GA 31411For SaleMLS ID #SA366015, Ann Gullans Nash, Daniel Ravenel SIR. Hive MLS
- $1,549,0004 bd4 ba4k sqft5 Savy Lane, Savannah, GA 31411For SaleMLS ID #SA362514, Reba Lenora Laramy, BHHS Bay Street Realty Group. Hive MLS
- $1,600,0005 bd5 ba3.5k sqft210 Green Island Road, Savannah, GA 31411For SaleMLS ID #SA349684, Kati Ann Wright, Realty One Group Inclusion. Hive MLS
- $1,295,0004 bd3 ba3.7k sqft2 Parsons Ln, Savannah, GA 31411Active
 MLS ID #10878011, Judith Dellert, Redfin Corporation. GAMLS
- $1,149,0004 bd3 ba3.5k sqft7 Marsh Elder Lane, Savannah, GA 31411For SaleMLS ID #SA364329, Elizabeth K. Myers, Daniel Ravenel SIR. Hive MLS
- $1,599,0003 bd4 ba3.8k sqft2 Fat Friars Retreat, Savannah, GA 31411For SaleMLS ID #SA364054, Wendy R. Reed, The Landings Real Estate Co. Hive MLS
- $1,399,0006 bd6 ba4.5k sqft3 Buckhead Lane, Savannah, GA 31411For SaleMLS ID #SA357758, Nicole C. Parks, Seaport Real Estate Group. Hive MLS
- $1,049,0004 bd3 ba3k sqft3 Tupelo Lane, Savannah, GA 31411For SaleMLS ID #SA364458, Ann Gullans Nash, Daniel Ravenel SIR. Hive MLS
- $1,342,5003 bd4 ba3.5k sqft32 Hasleiters Retreat, Savannah, GA 31411For SaleMLS ID #SA360419, Ginna Carroll, Daniel Ravenel SIR. Hive MLS
- $1,135,0004 bd5 ba3.8k sqft30 Dream Maker Circle, Savannah, GA 31411For SaleMLS ID #SA365813, Eileen Galves, The Landings Real Estate Co. Hive MLS
- $1,249,0004 bd5 ba3.6k sqft2 Lightenstone Court, Savannah, GA 31411For SaleMLS ID #SA361901, Lauren Baxter, Compass Georgia. Hive MLS
- $1,325,0004 bd5 ba3.7k sqft8 Fore Royal Circle, Savannah, GA 31411For SaleMLS ID #SA363065, Ginna Carroll, Daniel Ravenel SIR. Hive MLS
- $1,825,0007 bd5 ba6.3k sqft9657 Whitefield Avenue, Savannah, GA 31419For SaleMLS ID #SA362303, Helen W. Johnson, Daniel Ravenel SIR. Hive MLS
- $1,199,0004 bd4 ba3.5k sqft6 Sea Eagle Court, Savannah, GA 31411For SaleMLS ID #SA363020, Ann Gullans Nash, Daniel Ravenel SIR. Hive MLS
