Welcome to 21 Long Ridge Road, Parsippany Troy-Hills! Set on a beautiful 1.13-acre wooded property, this well-maintained Colonial offers a wonderful combination of space, privacy, and opportunity. Featuring 2,384 square feet of living space, four bedrooms, and 2.1 baths, this home offers a spacious and versatile layout ready for its next chapter. The inviting family room, complete with a fireplace, provides a comfortable gathering space, while the eat-in kitchen and separate formal dining room offer flexibility for everyday living and entertaining. A two-car garage adds convenience, and the unfinished basement provides excellent storage or potential for future customization. The backyard is a true highlight, offering a peaceful, private setting surrounded by mature trees. This spacious home has been well maintained and it awaits the new owner. A wonderful opportunity to enjoy the space, privacy, and possibilities of this desirable Randolph property! This is a must see!
Active
$899,000
21 Long Ridge Rd, Parsippany-Troy Hills Twp., NJ 07869
4beds
2,384sqft
Single Family Residence
Built in 1965
1.13 Acres Lot
$827,100 Zestimate®
$377/sqft
$-- HOA
What's special
Eat-in kitchenTwo-car garageSeparate formal dining roomFour bedroomsInviting family room
- 36 minutes
- 29
- 4
Zillow last checked:
Listing updated:
Listed by:
Doreen Hall 646-771-4146,
Coldwell Banker Realty
Source: GSMLS,MLS#: 4055802
Facts & features
Interior
Bedrooms & bathrooms
- Bedrooms: 4
- Bathrooms: 3
- Full bathrooms: 2
- 1/2 bathrooms: 1
Primary bedroom
- Description: Full Bath, Walk-In Closet
Bedroom 1
- Level: Second
- Area: 224
- Dimensions: 16 x 14
Bedroom 2
- Level: Second
- Area: 154
- Dimensions: 11 x 14
Bedroom 3
- Level: Second
- Area: 110
- Dimensions: 11 x 10
Bedroom 4
- Level: Second
- Area: 110
- Dimensions: 11 x 10
Primary bathroom
- Features: Stall Shower
Dining room
- Features: Formal Dining Room
- Level: First
- Area: 156
- Dimensions: 12 x 13
Family room
- Level: First
- Area: 286
- Dimensions: 13 x 22
Kitchen
- Features: Eat-in Kitchen, Pantry
- Level: First
- Area: 195
- Dimensions: 15 x 13
Living room
- Level: First
- Area: 260
- Dimensions: 20 x 13
Heating
- 3 Units, Baseboard - Hotwater, Electric, Natural Gas
Cooling
- 1 Unit, Central Air
Appliances
- Included: Carbon Monoxide Detector, Electric Cooktop, Dishwasher, Dryer, Microwave, Range/Oven-Electric, Refrigerator, Washer, Gas Water Heater
- Laundry: Laundry Room, Level 1
Features
- Flooring: Tile, Wood
- Windows: Blinds
- Basement: Yes,Unfinished,Sump Pump
- Number of fireplaces: 1
- Fireplace features: Family Room, Gas
Interior area
- Total structure area: 2,384
- Total interior livable area: 2,384 sqft
Property
Parking
- Total spaces: 6
- Parking features: 2 Car Width, Asphalt, Attached Garage, Garage Door Opener
- Attached garage spaces: 2
- Uncovered spaces: 6
Features
- Patio & porch: Open Porch(es), Patio
- Exterior features: Barbecue
Lot
- Size: 1.13 Acres
- Dimensions: 1.130 AC
- Features: Wooded
Details
- Parcel number: 2329000040000000190000
Construction
Type & style
- Home type: SingleFamily
- Architectural style: Colonial
- Property subtype: Single Family Residence
Materials
- Vinyl Siding
- Roof: Asphalt Shingle
Condition
- Year built: 1965
Utilities & green energy
- Gas: Gas-Natural
- Sewer: Public Sewer
- Water: Public
- Utilities for property: Electricity Connected, Natural Gas Connected, Cable Available
Community & HOA
Community
- Security: Carbon Monoxide Detector
- Subdivision: Puddingstone Heights
Location
- Region: Randolph
Financial & listing details
- Price per square foot: $377/sqft
- Tax assessed value: $420,200
- Annual tax amount: $14,971
- Date on market: 9/29/2026
- Ownership type: Fee Simple
- Electric utility on property: Yes
Estimated market value
$827,100
$761,000 - $902,000
$4,489/mo
Price history
| Date | Event | Price |
|---|---|---|
| 9/29/2026 | Listed for sale | $899,000$377/sqft |
Source:  GSMLS #4055802 Report a problem GSMLS #4055802 Report a problem | ||
Public tax history
| Year | Property taxes | Tax assessment |
|---|---|---|
| 2025 | $14,598 | $420,200 |
| 2024 | $14,598 +1.9% | $420,200 |
| 2023 | $14,320 +4.4% | $420,200 |
| 2022 | $13,711 +2.9% | $420,200 |
| 2021 | $13,325 +5.7% | $420,200 |
| 2020 | $12,610 +2.9% | $420,200 |
| 2019 | $12,253 +2.3% | $420,200 |
| 2018 | $11,976 +3.3% | $420,200 |
| 2017 | $11,596 +2.6% | $420,200 +1.5% |
| 2016 | $11,302 +1.5% | $414,000 |
| 2015 | $11,137 +2.4% | $414,000 |
| 2014 | $10,876 +1.7% | $414,000 |
| 2013 | $10,694 +2.4% | $414,000 |
| 2012 | $10,445 +2.3% | $414,000 |
| 2011 | $10,213 +4.6% | $414,000 |
| 2010 | $9,762 +4.8% | $414,000 |
| 2009 | $9,315 | $414,000 |
| 2008 | -- | $414,000 |
| 2007 | -- | $414,000 |
| 2006 | -- | $414,000 |
| 2005 | -- | $414,000 |
| 2003 | -- | $414,000 +179.9% |
| 2002 | -- | $147,900 |
| 2001 | -- | $147,900 |
Find assessor info on the county website
Monthly payment
Est. payment
Payment breakdown
Explore the cost of this home by adjusting the details. Changes won't be saved.Climate risks
Neighborhood: 07869
Nearby schools
Schools provided by the listing agent
- Elementary: Littleton
- Middle: Brooklawn
- High: Parsippany
Source: GSMLS. This data may not be complete. We recommend contacting the local school district to confirm school assignments for this home.
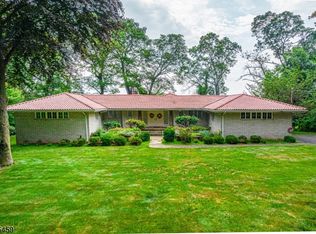
Similar homes
- $--3 bd-- ba1.9k sqft8 Misty Mountain Rd, Randolph, NJ 07869Auction
 Auction.com 2
 - $820,0005 bd4 ba2.9k sqft1 Sandy Ln, Randolph Twp., NJ 07869For Sale
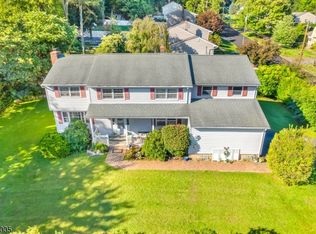 MLS ID #4054788, Maura Young, Weichert Realtors. GSMLS
 - $899,0004 bd3 ba2.5k sqft49 Raynor Rd, Morris Twp., NJ 07960For Sale
 MLS ID #4053168, Jonathan Minerick, Homecoin.Com. GSMLS
 - $825,0004 bd3 ba2.3k sqft169 Shongum Rd, Denville Twp., NJ 07834For Sale
 MLS ID #4050017, Ingrid Witty, Weichert Realtors. GSMLS
