This spacious 4-bedroom, 3-full-bath bi-level offers approximately 2,012 sq ft of flexible living space on .67 acres. The main level features a bright living room, formal dining room, eat-in kitchen w/ pantry, 3 bedrooms and 2 full baths. Hardwood and tile flooring add warmth and character throughout. The ground level offers even more living space w/ a family room featuring a wood-burning fireplace, 4th bedroom, full bath, office, laundry/utility room, garage access and walkout to the exterior. Enjoy multiple outdoor spaces including a deck, patio and open porch, plus a storage shed for added convenience. Additional highlights include a 2-car attached garage, extra driveway parking, public water, public sewer and natural gas heat. Conveniently located near shopping, dining, recreation and major roadways, this home offers space, versatility and a great Randolph location.
Coming soon 10/03
$675,000
37 Center Grove Rd, Randolph Twp., NJ 07869
4beds
2,012sqft
Single Family Residence
Built in 1980
0.67 Acres Lot
$518,500 Zestimate®
$335/sqft
$-- HOA
What's special
- 3 days
- 421
- 16
Zillow last checked:
Listing updated:
Listed by:
Amir Reda 201-494-8041,
Weichert Realtors
Source: GSMLS,MLS#: 4055438
Facts & features
Interior
Bedrooms & bathrooms
- Bedrooms: 4
- Bathrooms: 3
- Full bathrooms: 3
Primary bedroom
- Description: 1st Floor, Full Bath
Bedroom 1
- Level: Ground
- Area: 165
- Dimensions: 15 x 11
Bedroom 2
- Level: First
- Area: 110
- Dimensions: 11 x 10
Bedroom 3
- Level: First
- Area: 143
- Dimensions: 13 x 11
Bedroom 4
- Level: First
- Area: 169
- Dimensions: 13 x 13
Dining room
- Features: Formal Dining Room
- Level: First
- Area: 168
- Dimensions: 14 x 12
Family room
- Level: Ground
- Area: 234
- Dimensions: 18 x 13
Kitchen
- Features: Eat-in Kitchen, Pantry, Separate Dining Area
- Level: First
- Area: 210
- Dimensions: 15 x 14
Living room
- Level: Ground
- Area: 234
- Dimensions: 18 x 13
Heating
- Baseboard - Hotwater, Natural Gas
Cooling
- Window Unit(s)
Appliances
- Included: Carbon Monoxide Detector, Dryer, Instant Hot Water, Range/Oven-Gas, Refrigerator, Washer
Features
- Office, Walkout
- Flooring: Tile, Wood
- Basement: None
- Number of fireplaces: 1
- Fireplace features: Family Room, Fireplace Equipment, Wood Burning
Interior area
- Total structure area: 2,012
- Total interior livable area: 2,012 sqft
Property
Parking
- Total spaces: 2
- Parking features: 2 Car Width, Additional Parking
- Garage spaces: 2
Features
- Levels: Bi-Level
- Patio & porch: Deck, Open Porch(es), Patio
- Exterior features: Barbecue
Lot
- Size: 0.67 Acres
- Dimensions: .67 AC
Details
- Additional structures: Storage Shed
- Parcel number: 2332001080000000170000
Construction
Type & style
- Home type: SingleFamily
- Property subtype: Single Family Residence
Materials
- Vinyl Siding
- Roof: Asphalt Shingle
Condition
- Year built: 1980
Utilities & green energy
- Sewer: Public Sewer
- Water: Public
- Utilities for property: See Remarks
Community & HOA
Community
- Security: Fire Alarm, Smoke Detector(s), Carbon Monoxide Detector
Location
- Region: Randolph
Financial & listing details
- Price per square foot: $335/sqft
- Tax assessed value: $326,000
- Annual tax amount: $9,558
- Date on market: 10/3/2026
- Ownership type: Fee Simple
Estimated market value
$518,500
$467,000 - $570,000
$2,370/mo
Price history
| Date | Event | Price |
|---|---|---|
| 7/22/1998 | Sold | $215,000$107/sqft |
Source: Public Record Report a problem | ||
Public tax history
| Year | Property taxes | Tax assessment |
|---|---|---|
| 2026 | $9,558 +3.6% | $326,000 |
| 2025 | $9,229 | $326,000 |
| 2024 | $9,229 +2.6% | $326,000 |
| 2023 | $8,998 +3.3% | $326,000 |
| 2022 | $8,714 +0.8% | $326,000 |
| 2021 | $8,646 +2.2% | $326,000 |
| 2020 | $8,460 +1.3% | $326,000 |
| 2019 | $8,352 +1.3% | $326,000 |
| 2018 | $8,248 +1.5% | $326,000 |
| 2017 | $8,129 +1.2% | $326,000 +46.8% |
| 2016 | $8,031 +1.6% | $222,100 |
| 2015 | $7,907 +2% | $222,100 |
| 2014 | $7,749 +2.1% | $222,100 |
| 2013 | $7,589 +2.1% | $222,100 |
| 2012 | $7,431 +3.8% | $222,100 |
| 2011 | $7,161 +3.7% | $222,100 |
| 2010 | $6,905 +2.2% | $222,100 |
| 2009 | $6,756 | $222,100 |
| 2008 | -- | $222,100 |
| 2007 | -- | $222,100 |
| 2006 | -- | $222,100 |
| 2005 | -- | $222,100 |
| 2004 | -- | $222,100 |
| 2003 | -- | $222,100 |
| 2002 | -- | $222,100 |
| 2001 | -- | $222,100 |
Find assessor info on the county website
Monthly payment
Est. payment
Payment breakdown
Explore the cost of this home by adjusting the details. Changes won't be saved.Climate risks
Neighborhood: Mill Brook
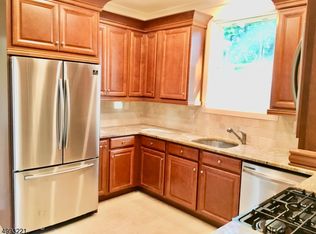
Similar homes
- $--3 bd-- ba1.9k sqft8 Misty Mountain Rd, Randolph, NJ 07869Auction
 Auction.com 2
 - $690,0004 bd3 ba2.4k sqft183 Eyland Ave, Roxbury Twp., NJ 07876For Sale
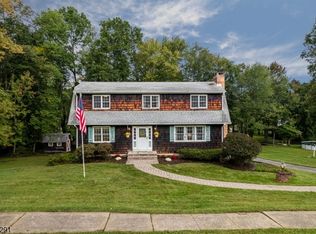 MLS ID #4056117, Cindy Graham, Re/Max Heritage Properties. GSMLS
 - $595,0003 bd2 ba1.1k sqft53 High Ave, Randolph Twp., NJ 07869For Sale
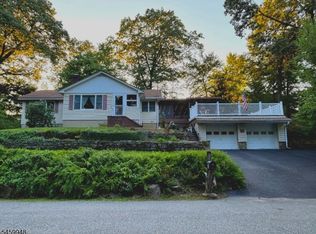 MLS ID #4054027, Ronnie Glomb, Your Town Realty. GSMLS
 - $899,0004 bd3 ba2.3k sqft21 Long Ridge Rd, Parsippany-Troy Hills Twp., NJ 07869For Sale
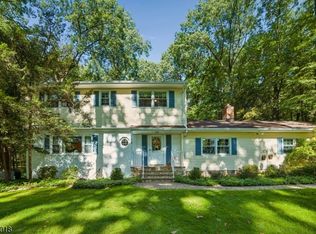 MLS ID #4055802, Doreen Hall, Coldwell Banker Realty. GSMLS
 - $649,9003 bd2 ba1.5k sqft124 Dover Chester Rd, Randolph, NJ 07869For Sale
 MLS ID #2617998R, MICHELLE RIZZO. All Jersey MLS
 - $525,0003 bd2 ba1.4k sqft64 Sanford Dr, Randolph, NJ 07869For SaleMLS ID #2701048R, CONNOR EBERSOLE. All Jersey MLS
