Welcome to 21 Lyons Road, Dudley, MA—a beautifully situated single-family home offering approximately 2,196 square feet of living space on a generous 20,000-square-foot lot. Built in 2000, this inviting home combines comfortable living, thoughtful updates, and a convenient location for enjoying the best of the surrounding area.The home has been freshly painted throughout, creating a clean, refreshed feel, and all carpets have recently been professionally cleaned. A two-car garage provides convenient protected parking and additional storage, while the spacious lot offers plenty of room for outdoor enjoyment, gardening, entertaining, or creating your own private backyard retreat.Beyond the property itself, the location makes this home especially appealing for those who enjoy an active New England lifestyle. Webster Lake is nearby, offering opportunities for boating, fishing, swimming, lakeside recreation, and waterfront dining. Golf enthusiasts will appreciate the variety of nearby courses, while the surrounding area offers restaurants, shops, farms, and local attractions to enjoy throughout the seasons.Whether you're looking for a comfortable primary residence, a home with generous outdoor space, or a property close to recreation and everyday amenities, 21 Lyons Road offers an excellent opportunity to enjoy the charm and convenience of Dudley and the surrounding Webster Lake area.
For sale
Price cut: $40K (10/3)
$549,900
21 Lyons Rd, Dudley, MA 01571
3beds
2,196sqft
Single Family Residence
Built in 2000
0.46 Acres Lot
$584,500 Zestimate®
$250/sqft
$-- HOA
What's special
Two-car garageFreshly painted throughout
- 36 days
- 586
- 32
Zillow last checked:
Listing updated:
Listed by:
Cecelia Powers 617-794-4241,
RE/MAX Generations 508-488-9892
Source: MLS PIN,MLS#: 73580072
Facts & features
Interior
Bedrooms & bathrooms
- Bedrooms: 3
- Bathrooms: 3
- Full bathrooms: 2
- 1/2 bathrooms: 1
Primary bedroom
- Features: Bathroom - Full, Walk-In Closet(s), Flooring - Wall to Wall Carpet
- Level: Second
- Area: 204
- Dimensions: 12 x 17
Bedroom 2
- Features: Flooring - Wall to Wall Carpet
- Level: Second
- Area: 143
- Dimensions: 13 x 11
Bedroom 3
- Features: Flooring - Wall to Wall Carpet
- Level: Second
- Area: 143
- Dimensions: 13 x 11
Bathroom 1
- Features: Bathroom - Half
- Level: First
Bathroom 2
- Features: Bathroom - Full
- Level: Second
Bathroom 3
- Features: Bathroom - Full, Skylight, Cathedral Ceiling(s)
- Level: Second
Dining room
- Features: Flooring - Hardwood
- Level: First
- Area: 156
- Dimensions: 12 x 13
Family room
- Features: Cathedral Ceiling(s)
- Level: First
- Area: 266
- Dimensions: 14 x 19
Kitchen
- Features: Window(s) - Bay/Bow/Box
- Level: First
- Area: 228
- Dimensions: 12 x 19
Living room
- Features: Flooring - Wall to Wall Carpet
- Level: First
- Area: 156
- Dimensions: 12 x 13
Heating
- Baseboard, Oil
Cooling
- Window Unit(s)
Appliances
- Included: Water Heater, Range, Dishwasher, Microwave, Refrigerator, Washer, Dryer
- Laundry: First Floor, Electric Dryer Hookup, Washer Hookup
Features
- Entrance Foyer
- Flooring: Wood, Tile, Carpet, Flooring - Stone/Ceramic Tile
- Basement: Full,Concrete
- Number of fireplaces: 1
- Fireplace features: Family Room
Interior area
- Total structure area: 2,196
- Total interior livable area: 2,196 sqft
- Finished area above ground: 2,196
Property
Parking
- Total spaces: 8
- Parking features: Attached, Paved Drive, Off Street
- Attached garage spaces: 2
- Uncovered spaces: 6
Features
- Patio & porch: Deck
- Exterior features: Deck, Rain Gutters, Storage
- Waterfront features: Lake/Pond, 1/10 to 3/10 To Beach
Lot
- Size: 0.46 Acres
Details
- Parcel number: 4110436
- Zoning: RES
Construction
Type & style
- Home type: SingleFamily
- Architectural style: Colonial
- Property subtype: Single Family Residence
Materials
- Foundation: Concrete Perimeter
- Roof: Shingle
Condition
- Year built: 2000
Utilities & green energy
- Electric: Circuit Breakers
- Sewer: Public Sewer
- Water: Public
- Utilities for property: for Electric Dryer, Washer Hookup
Community & HOA
Community
- Features: Public Transportation, Shopping, Park, Golf, Laundromat, House of Worship, Marina, Private School, Public School, University
HOA
- Has HOA: No
Location
- Region: Dudley
Financial & listing details
- Price per square foot: $250/sqft
- Tax assessed value: $502,200
- Annual tax amount: $5,052
- Date on market: 9/20/2026
- Road surface type: Paved
Estimated market value
$584,500
$555,000 - $614,000
$3,922/mo
Price history
| Date | Event | Price |
|---|---|---|
| 10/3/2026 | Price change | $549,900-6.8%$250/sqft |
Source: MLS PIN #73580072 Report a problem | ||
| 9/20/2026 | Listed for sale | $589,900+103.1%$269/sqft |
Source: MLS PIN #73580072 Report a problem | ||
| 7/30/2009 | Sold | $290,500-11.9%$132/sqft |
Source: Public Record Report a problem | ||
| 8/31/2008 | Listing removed | $329,900$150/sqft |
Source: Homes.com Report a problem | ||
| 7/4/2008 | Price change | $329,900-2.9%$150/sqft |
Source: Homes.com Report a problem | ||
| 4/22/2008 | Listed for sale | $339,900-0.6%$155/sqft |
Source: Homes.com Report a problem | ||
| 5/27/2005 | Sold | $342,000+55.5%$156/sqft |
Source: Public Record Report a problem | ||
| 11/30/2000 | Sold | $219,900$100/sqft |
Source: Public Record Report a problem | ||
Public tax history
| Year | Property taxes | Tax assessment |
|---|---|---|
| 2025 | $4,904 +4.1% | $464,000 +3.3% |
| 2024 | $4,709 +14% | $449,300 +10.5% |
| 2023 | $4,131 +0.6% | $406,600 +15.8% |
| 2022 | $4,108 +1.7% | $351,100 +6.9% |
| 2021 | $4,038 +0.7% | $328,300 +7% |
| 2020 | $4,008 -0.1% | $306,900 +3.2% |
| 2019 | $4,014 +20.2% | $297,300 +4.4% |
| 2018 | $3,340 +3.8% | $284,700 +5.6% |
| 2017 | $3,219 -3.4% | $269,600 -1.5% |
| 2016 | $3,332 -1.3% | $273,600 -0.6% |
| 2015 | $3,375 +9.3% | $275,300 +4.2% |
| 2014 | $3,087 +3.1% | $264,300 +2.1% |
| 2013 | $2,993 +4.1% | $258,900 -1.9% |
| 2012 | $2,875 +7.2% | $263,800 +3.9% |
| 2011 | $2,681 +5.1% | $253,900 -4.7% |
| 2010 | $2,550 +4.2% | $266,500 -10.6% |
| 2009 | $2,448 -3% | $298,200 -10.1% |
| 2008 | $2,524 -9.2% | $331,700 -8% |
| 2007 | $2,779 +4.7% | $360,500 +7.6% |
| 2006 | $2,653 -0.3% | $335,000 +5.6% |
| 2005 | $2,662 +3.6% | $317,300 +30.6% |
| 2004 | $2,570 +3.9% | $242,900 +3.7% |
| 2003 | $2,473 +13% | $234,200 +11.2% |
| 2002 | $2,188 | $210,600 |
Find assessor info on the county website
Monthly payment
Est. payment
Payment breakdown
Explore the cost of this home by adjusting the details. Changes won't be saved.Climate risks
Neighborhood: 01571

Similar homes
- $519,9004 bd3 ba2.8k sqft4 Joseph St, Dudley, MA 01571For Sale
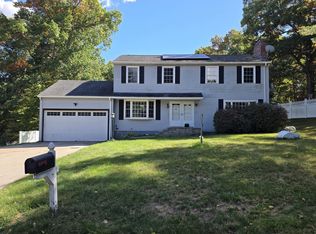 MLS ID #73587388, Christopher J. Campolito, Campolito Realty Group. MLS PIN
- $525,0003 bd1 ba1.4k sqft69 Airport Rd, Dudley, MA 01571For Sale
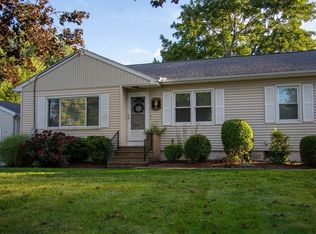 MLS ID #73586227, Jo-Ann Szymczak, RE/MAX Vision. MLS PIN
- $559,9004 bd3 ba1.7k sqft14 James St, Dudley, MA 01571For Sale
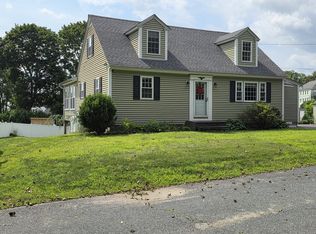 MLS ID #73562075, Ellen Therrien, Lake Realty. MLS PIN
- $515,9003 bd2 ba2.7k sqft19 Sawmill Rd, Dudley, MA 01571For Sale
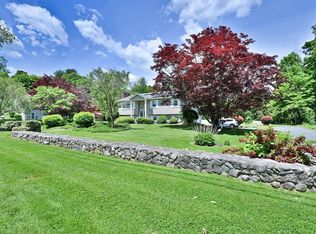 MLS ID #73547757, Jared Meehan, RE/MAX Bell Park Realty. MLS PIN
- $599,9003 bd3 ba2.7k sqft29 Marcy Lane, Thompson, CT 06255For Sale
 MLS ID #24215871, Sheena Ruggirello, Real Broker CT, LLC. Smart MLS
- $509,0003 bd2 ba2k sqft15 Paine District Rd, Woodstock, CT 06281For Sale
 MLS ID #1422207, Maya Colantuono, Fair Winds Realty Group LLC. StateWide MLS RI
