Welcome to 190 Southbridge Rd, a beautiful 4-bedroom, 3-bathroom new construction home. This spacious home features an inviting open-concept layout, where the living room, dining room, and kitchen flow seamlessly together under stunning vaulted ceilings. Perfect for entertaining, the large kitchen offers plenty of counter space, and the living and dining areas provide ample room for family gatherings. The home's four generous bedrooms and three full bathrooms offer comfort and convenience for all. Outside, you’ll find a lovely yard, ideal for enjoying the outdoors. With its modern design, ample space, and prime location, this home is the perfect blend of style and function. Don’t miss out on the opportunity to make this your forever home! 1 similar house is being built at 188 Southbridge Rd, with still time to choose finishes and customize to your liking!
For sale
$550,000
190 Southbridge Rd, Dudley, MA 01571
4beds
2,160sqft
Single Family Residence
Built in 2026
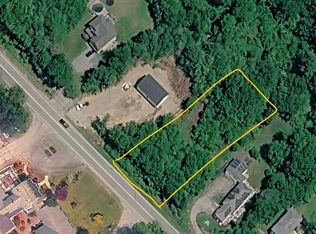
1.1 Acres Lot
$-- Zestimate®
$255/sqft
$-- HOA
What's special
Inviting open-concept layoutFour generous bedroomsStunning vaulted ceilings
- 22 days
- 1,423
- 123
Likely to sell faster than
Zillow last checked:
Listing updated:
Listed by:
Trinity Group 508-331-9827,
Mega Realty Services 508-665-4004
Source: MLS PIN,MLS#: 73589027
Facts & features
Interior
Bedrooms & bathrooms
- Bedrooms: 4
- Bathrooms: 3
- Full bathrooms: 3
- Main level bathrooms: 2
- Main level bedrooms: 1
Primary bedroom
- Features: Bathroom - Full, Walk-In Closet(s), Flooring - Hardwood
- Level: Main,Second
- Area: 168
- Dimensions: 14 x 12
Bedroom 2
- Features: Closet, Flooring - Hardwood
- Level: Second
- Area: 114
- Dimensions: 9.5 x 12
Bedroom 3
- Features: Closet, Flooring - Hardwood
- Level: Second
- Area: 126.5
- Dimensions: 11 x 11.5
Bedroom 4
- Features: Walk-In Closet(s), Flooring - Vinyl
- Level: First
- Area: 140
- Dimensions: 10 x 14
Bathroom 1
- Features: Bathroom - Full, Bathroom - Tiled With Shower Stall, Flooring - Stone/Ceramic Tile, Countertops - Stone/Granite/Solid
- Level: Main,Second
Bathroom 2
- Features: Bathroom - Full, Bathroom - Tiled With Tub, Flooring - Stone/Ceramic Tile, Countertops - Stone/Granite/Solid
- Level: Main,Second
Bathroom 3
- Features: Bathroom - Full, Bathroom - Tiled With Shower Stall, Flooring - Stone/Ceramic Tile, Countertops - Stone/Granite/Solid
- Level: First
Dining room
- Features: Vaulted Ceiling(s), Flooring - Hardwood, Deck - Exterior, Exterior Access, Open Floorplan, Recessed Lighting
- Level: Main,Second
- Area: 132.25
- Dimensions: 11.5 x 11.5
Family room
- Features: Bathroom - Full, Closet, Flooring - Vinyl, Recessed Lighting
- Level: First
- Area: 315
- Dimensions: 21 x 15
Kitchen
- Features: Vaulted Ceiling(s), Flooring - Hardwood, Countertops - Stone/Granite/Solid, Kitchen Island, Open Floorplan, Recessed Lighting, Stainless Steel Appliances
- Level: Main,Second
- Area: 132.25
- Dimensions: 11.5 x 11.5
Living room
- Features: Vaulted Ceiling(s), Flooring - Hardwood, Open Floorplan, Recessed Lighting
- Level: Main,Second
- Area: 240
- Dimensions: 12 x 20
Heating
- Forced Air, Heat Pump, Electric, ENERGY STAR Qualified Equipment
Cooling
- Heat Pump, High Seer Heat Pump (12+), ENERGY STAR Qualified Equipment
Appliances
- Included: Electric Water Heater, Microwave, ENERGY STAR Qualified Refrigerator, ENERGY STAR Qualified Dishwasher, Range, Plumbed For Ice Maker
- Laundry: Electric Dryer Hookup, Washer Hookup, First Floor
Features
- Flooring: Wood, Tile, Vinyl, Hardwood
- Windows: Insulated Windows
- Basement: Full,Finished
- Has fireplace: No
Interior area
- Total structure area: 2,160
- Total interior livable area: 2,160 sqft
- Finished area above ground: 1,400
- Finished area below ground: 760
Property
Parking
- Total spaces: 6
- Parking features: Under, Paved Drive, Shared Driveway, Paved
- Attached garage spaces: 2
- Uncovered spaces: 4
Features
- Patio & porch: Deck
- Exterior features: Deck
Lot
- Size: 1.1 Acres
- Features: Easements
Details
- Foundation area: 1300
- Parcel number: M:0220 B:0000 L:025000,4109778
- Zoning: R43
Construction
Type & style
- Home type: SingleFamily
- Architectural style: Split Entry
- Property subtype: Single Family Residence
- Attached to another structure: Yes
Materials
- Frame, Conventional (2x4-2x6)
- Foundation: Concrete Perimeter
- Roof: Shingle
Condition
- Year built: 2026
Utilities & green energy
- Electric: 200+ Amp Service
- Sewer: Private Sewer
- Water: Private
- Utilities for property: for Electric Range, for Electric Dryer, Washer Hookup, Icemaker Connection
Community & HOA
Community
- Features: Highway Access
HOA
- Has HOA: No
Location
- Region: Dudley
Financial & listing details
- Price per square foot: $255/sqft
- Tax assessed value: $349,700
- Annual tax amount: $3,518
- Date on market: 10/9/2026
Estimated market value
Not available
Estimated sales range
Not available
Not available
Price history
| Date | Event | Price |
|---|---|---|
| 10/9/2026 | Listed for sale | $550,000+1733.3%$255/sqft |
Source: MLS PIN #73589027 Report a problem | ||
| 3/17/2023 | Sold | $30,000-40%$14/sqft |
Source: MLS PIN #72739842 Report a problem | ||
| 10/4/2021 | Listed for sale | $50,000$23/sqft |
Source: MLS PIN #72739842 Report a problem | ||
| 9/24/2021 | Contingent | $50,000-28.6%$23/sqft |
Source: MLS PIN #72739842 Report a problem | ||
| 1/19/2021 | Listing removed | -- |
Source: MLS PIN Report a problem | ||
| 10/8/2020 | Listed for sale | $70,000$32/sqft |
Source: The LUX Group #72739842 Report a problem | ||
Public tax history
| Year | Property taxes | Tax assessment |
|---|---|---|
| 2025 | $853 +6.5% | $80,700 +5.6% |
| 2024 | $801 +11.6% | $76,400 +8.1% |
| 2023 | $718 -1.2% | $70,700 +13.8% |
| 2022 | $727 | $62,100 +5.1% |
| 2021 | $727 -1% | $59,100 +5.2% |
| 2020 | $734 -3.3% | $56,200 |
| 2019 | $759 +15.2% | $56,200 |
| 2018 | $659 -1.8% | $56,200 |
| 2017 | $671 +2.9% | $56,200 +5% |
| 2016 | $652 +5.5% | $53,500 +6.2% |
| 2015 | $618 -2.5% | $50,400 -7.2% |
| 2014 | $634 +1% | $54,300 |
| 2013 | $628 +6.1% | $54,300 |
| 2012 | $592 -1.8% | $54,300 -4.9% |
| 2011 | $603 -6.2% | $57,100 -15% |
| 2010 | $643 +10.9% | $67,200 -5% |
| 2009 | $580 +7.8% | $70,700 |
| 2008 | $538 -4.1% | $70,700 -2.8% |
| 2007 | $561 -2.6% | $72,700 |
| 2006 | $576 +13.4% | $72,700 +20.2% |
| 2005 | $508 +14.2% | $60,500 +43.7% |
| 2004 | $445 | $42,100 |
Find assessor info on the county website
Monthly payment
Est. payment
Payment breakdown
Explore the cost of this home by adjusting the details. Changes won't be saved.Climate risks
Neighborhood: 01571

Similar homes
- $525,0003 bd2 ba1.9k sqft418 Dresser Hill Rd, Dudley, MA 01571For Sale
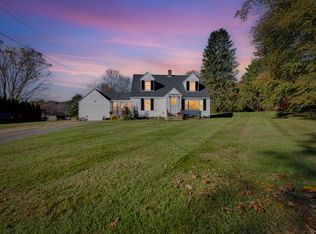 MLS ID #73595307, Stephanie Lachapelle Group, Compass. MLS PIN
- $465,0003 bd2 ba1.4k sqft43 Old Southbridge Rd, Dudley, MA 01571For Sale
 MLS ID #73596917, The Schlesman Group, ERA Key Realty Services. MLS PIN
- $519,9004 bd3 ba2.8k sqft4 Joseph St, Dudley, MA 01571For Sale
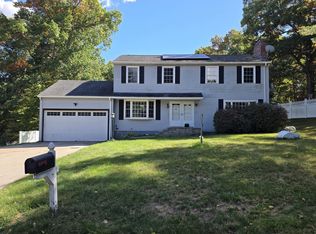 MLS ID #73587388, Christopher J. Campolito, Campolito Realty Group. MLS PIN
- $549,9003 bd3 ba2.1k sqft21 Lyons Rd, Dudley, MA 01571For Sale
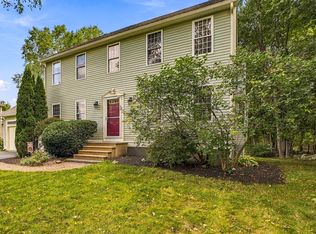 MLS ID #73580072, Cecelia Powers, RE/MAX Generations. MLS PIN
