Welcome to 21 Parson Rd, an exceptional property offering nearly 5,000 sq ft of beautifully designed living space, an inground pool, and an ideal layout for multigenerational living.The main level features a spacious living room with a fireplace, a beautifully updated kitchen with granite countertops, a large island with seating, stainless steel appliances, and two ovens. A bright dining room, family room, and a stunning sunroom overlooking the pool provide multiple spaces for gathering and relaxation. Three generous bedrooms are on this level, including a large primary suite with private bath. One bedroom is currently used as a home office. The lower level offers incredible flexibility with a huge recreation room featuring a fireplace, sitting area, and kitchenette-perfect for guests or potential inlaw use. This level also includes a separate living room, a large bedroom, a massive walkin closet, wine storage, and abundant additional storage space.Outside, enjoy your own private oasis with a beautiful inground pool, expansive deck, two sheds, a flat and level yard with. a large fenced in area, and a convenient poolside half bath/changing room. The property also includes a twocar garage with an electric vehicle charging station and ample parking.This home truly has it all-space, comfort, and resortstyle amenities. Book your appointment today.
For sale
$619,900
21 Parson Road, Somers, CT 06071
4beds
2,465sqft
Single Family Residence
Built in 1972
0.99 Acres Lot
$611,600 Zestimate®
$251/sqft
$-- HOA
What's special
Expansive deckAmple parkingTwo shedsLarge island with seatingFamily roomInground poolTwo ovens
- 107 days
- 843
- 62
Zillow last checked:
Listing updated:
Listed by:
Dave Leal (508)223-7217,
KW Legacy Partners 860-313-0700
Source: Smart MLS,MLS#: 24187498
Facts & features
Interior
Bedrooms & bathrooms
- Bedrooms: 4
- Bathrooms: 4
- Full bathrooms: 3
- 1/2 bathrooms: 1
Rooms
- Room types: Solarium
Primary bedroom
- Features: Bedroom Suite, Ceiling Fan(s), Full Bath, Hardwood Floor
- Level: Main
Bedroom
- Features: Ceiling Fan(s), Hardwood Floor
- Level: Main
Bedroom
- Features: Ceiling Fan(s), Hardwood Floor
- Level: Main
Bedroom
- Features: Wall/Wall Carpet
- Level: Lower
Primary bathroom
- Features: Full Bath, Tile Floor
- Level: Main
Bathroom
- Features: Full Bath, Stall Shower, Laundry Hookup, Tile Floor
- Level: Lower
Bathroom
- Features: Tile Floor
- Level: Main
Bathroom
- Level: Other
Dining room
- Features: Hardwood Floor
- Level: Main
Family room
- Features: Cathedral Ceiling(s), Ceiling Fan(s), Gas Log Fireplace, Hardwood Floor
- Level: Main
Kitchen
- Features: Dining Area, Eating Space, Fireplace, Tile Floor
- Level: Lower
Kitchen
- Features: Ceiling Fan(s), Granite Counters, Eating Space, Kitchen Island, Stone Floor
- Level: Main
Living room
- Features: Bay/Bow Window, Built-in Features, Fireplace, Hardwood Floor
- Level: Main
Living room
- Features: Wall/Wall Carpet
- Level: Lower
Rec play room
- Features: Fireplace, Wall/Wall Carpet
- Level: Lower
Sun room
- Features: Tile Floor
- Level: Main
Heating
- Forced Air, Propane
Cooling
- Ceiling Fan(s), Central Air, Ductless
Appliances
- Included: Gas Range, Oven, Refrigerator, Dishwasher
Features
- Basement: Full,Finished
- Attic: Access Via Hatch
- Number of fireplaces: 2
Interior area
- Total structure area: 2,465
- Total interior livable area: 2,465 sqft
- Finished area above ground: 2,465
Property
Parking
- Total spaces: 8
- Parking features: Attached, Paved, Off Street, Driveway
- Attached garage spaces: 2
- Has uncovered spaces: Yes
Features
- Has private pool: Yes
- Pool features: Fenced, In Ground
Lot
- Size: 0.99 Acres
- Features: Level
Details
- Parcel number: 1637252
- Zoning: A-1
Construction
Type & style
- Home type: SingleFamily
- Architectural style: Ranch
- Property subtype: Single Family Residence
Materials
- Aluminum Siding
- Foundation: Concrete Perimeter, Raised
- Roof: Asphalt
Condition
- New construction: No
- Year built: 1972
Utilities & green energy
- Sewer: Septic Tank
- Water: Well
Community & HOA
HOA
- Has HOA: No
Location
- Region: Somers
Financial & listing details
- Price per square foot: $251/sqft
- Tax assessed value: $262,600
- Annual tax amount: $7,933
- Date on market: 6/28/2026
Estimated market value
$611,600
$581,000 - $642,000
$3,184/mo
Price history
| Date | Event | Price |
|---|---|---|
| 7/1/2026 | Price change | $619,900+3.3%$251/sqft |
Source:  Smart MLS #24187498 Report a problem Smart MLS #24187498 Report a problem | ||
| 6/28/2026 | Listed for sale | $599,900$243/sqft |
Source: Smart MLS #24187498 Report a problem | ||
| 11/1/2025 | Listing removed | $599,900$243/sqft |
Source: Smart MLS #24084381 Report a problem | ||
| 6/5/2025 | Listed for sale | $599,900$243/sqft |
Source: Smart MLS #24084381 Report a problem | ||
| 4/10/2025 | Pending sale | $599,900$243/sqft |
Source: Smart MLS #24084381 Report a problem | ||
| 3/31/2025 | Listed for sale | $599,900+3.4%$243/sqft |
Source: Smart MLS #24084381 Report a problem | ||
| 10/1/2024 | Listing removed | $579,900$235/sqft |
Source: Smart MLS #24032227 Report a problem | ||
| 8/21/2024 | Price change | $579,900-3.3%$235/sqft |
Source: Smart MLS #24032227 Report a problem | ||
| 7/15/2024 | Listed for sale | $599,900+20%$243/sqft |
Source: Smart MLS #24032227 Report a problem | ||
| 11/11/2021 | Listing removed | -- |
Source: Smart MLS #170440698 Report a problem | ||
| 9/23/2021 | Listed for sale | $499,900+23.4%$203/sqft |
Source: Smart MLS #170439788 Report a problem | ||
| 1/2/2020 | Listing removed | $405,000$164/sqft |
Source: Real Living Rlty Prof., LLC #170248915 Report a problem | ||
| 11/7/2019 | Listed for sale | $405,000+2.6%$164/sqft |
Source: Real Living Rlty Prof., LLC #170248915 Report a problem | ||
| 10/16/2017 | Sold | $394,900$160/sqft |
Source: Smart MLS #G10226608 Report a problem | ||
Public tax history
| Year | Property taxes | Tax assessment |
|---|---|---|
| 2025 | $7,933 +4.3% | $262,600 |
| 2024 | $7,605 +2.3% | $262,600 |
| 2023 | $7,434 +2.7% | $262,600 |
| 2022 | $7,237 +3.4% | $262,600 |
| 2021 | $7,001 -0.2% | $262,600 +2.5% |
| 2020 | $7,015 +3.3% | $256,300 +3.3% |
| 2019 | $6,788 | $248,000 |
| 2018 | $6,788 +7.5% | $248,000 |
| 2017 | $6,317 +5.2% | $248,000 |
| 2016 | $6,007 | $248,000 |
Find assessor info on the county website
Monthly payment
Est. payment
Payment breakdown
Explore the cost of this home by adjusting the details. Changes won't be saved.Climate risks
Neighborhood: Central Somers
Similar homes
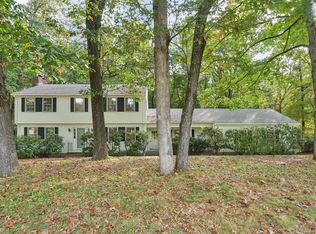
- $599,9004 bd4 ba3.5k sqft908 Frank Smith Rd, Longmeadow, MA 01106For Sale
 MLS ID #73575900, Rich Tariff and Associates, William Raveis R.E. & Home Services. MLS PIN
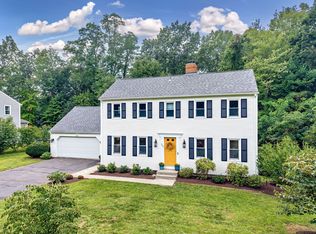
 - $649,9004 bd3 ba2.4k sqft29 Shady Side Dr, Longmeadow, MA 01106For Sale
 MLS ID #73556761, Kelley & Katzer Team, Kelley & Katzer Real Estate, LLC. MLS PIN
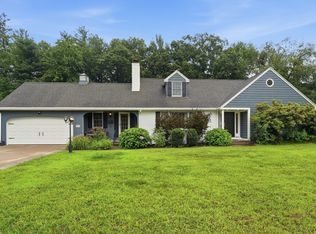
 - $679,0004 bd3 ba2.5k sqft278 Thompsonville Road, Suffield, CT 06078For Sale

 MLS ID #24195816, Andrea Rodriguez, Eagle Eye Realty PLLC. Smart MLS
 - $584,9004 bd3 ba2.8k sqft6 Joan St, Wilbraham, MA 01095For Sale
 MLS ID #73565321, Susan Lefebvre, HB Real Estate, LLC. MLS PIN
 - $535,9004 bd3 ba2.9k sqft78 Mountain Ridge Drive, Coventry, CT 06238For SaleMLS ID #24209701, Ann Marie Micacci, Berkshire Hathaway NE Prop.. Smart MLS
- $374,9003 bd2 ba2.2k sqft71 Brewster Road, Enfield, CT 06082For SaleMLS ID #24210058, Cheryl Vitale, Berkshire Hathaway NE Prop.. Smart MLS
- $679,9004 bd3 ba2.5k sqft20 Center Street, Windsor, CT 06095For SaleMLS ID #24203687, Donna J. Huff, CENTURY 21 AllPoints Realty. Smart MLS
- $639,9003 bd4 ba3.3k sqft377 Tolland Stage Road, Tolland, CT 06084For SaleMLS ID #24169829, Amy P. Rio, Better Homes and Gardens Real Estate Executive Real Estate. Smart MLS
- $575,0003 bd4 ba3.4k sqft122 Antrim Road, Coventry, CT 06238For SaleMLS ID #24209519, Nancy Thurnauer, ERA Blanchard & Rossetto. Smart MLS
- $424,9004 bd2 ba2.4k sqft45 Colonial Drive, Enfield, CT 06082For SaleMLS ID #24198565, Maureen M. Tsatsos, Coldwell Banker Realty. Smart MLS
- $575,0004 bd4 ba3.2k sqft280 East Opal Drive, Glastonbury, CT 06033For SaleMLS ID #24207919, Kimberly A. Tripp, William Raveis Real Estate. Smart MLS
