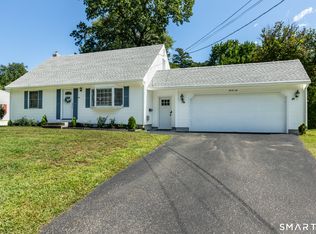
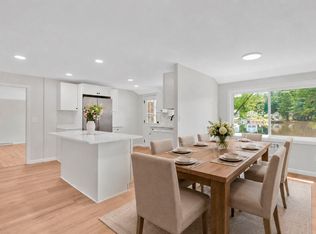
You'll really want to call this place HOME. Great curb appeal, good condition! New roof 3 years young, 2 car OVERSIZED attached garage for plenty of storage. Backyard has good sized shed for lawnmower (included) with room for landscape tools, ETC. Covered front entry to protect you from inclement weather. Fiber optics available thru Frontier. Vinyl siding for carefree exterior. Fenced in private backyard providing security for children or your pets. Large deck, great for backyard parties. Huge 4 season room with brand new carpet in August and separate thermostat. There are 3 ZONES for heat: first floor, second floor and 4 season family room. The kitchen has a brand new range/oven Oct., Spacious dining room open to living room with fireplace. Partially finished lower level with dry bar, for large gatherings. Oil furnace serviced in July 85% efficiency. Do yourself a favor and come visit your next home!
For sale
$374,900
71 Brewster Road, Enfield, CT 06082
3beds
2,224sqft
Single Family Residence
Built in 1958
0.32 Acres Lot
$381,900 Zestimate®
$169/sqft
$-- HOA
What's special
Great curb appeal
- 4 days
- 845
- 137
Likely to sell faster than
Zillow last checked:
Listing updated:
Listed by:
Cheryl Vitale (860)558-5401,
Berkshire Hathaway NE Prop. 860-688-7531
Source: Smart MLS,MLS#: 24210058
Facts & features
Interior
Bedrooms & bathrooms
- Bedrooms: 3
- Bathrooms: 2
- Full bathrooms: 1
- 1/2 bathrooms: 1
Rooms
- Room types: Bonus Room
Primary bedroom
- Level: Upper
Bedroom
- Level: Upper
Bedroom
- Level: Upper
Rec play room
- Features: Dry Bar, Wall/Wall Carpet, Concrete Floor, Laminate Floor
- Level: Lower
- Area: 450 Square Feet
- Dimensions: 15 x 30
Heating
- Hot Water, Oil
Cooling
- Ceiling Fan(s), Window Unit(s)
Appliances
- Included: Electric Range, Oven/Range, Microwave, Refrigerator, Dishwasher, Disposal, Washer, Dryer, Tankless Water Heater
- Laundry: Lower Level
Features
- Doors: Storm Door(s)
- Windows: Thermopane Windows
- Basement: Full,Partially Finished
- Attic: Access Via Hatch
- Number of fireplaces: 1
Interior area
- Total structure area: 2,224
- Total interior livable area: 2,224 sqft
- Finished area above ground: 1,612
- Finished area below ground: 612
Property
Parking
- Total spaces: 4
- Parking features: Attached, Off Street, Garage Door Opener
- Attached garage spaces: 2
Features
- Patio & porch: Porch, Deck
- Exterior features: Rain Gutters
- Fencing: Partial,Chain Link
Lot
- Size: 0.32 Acres
- Features: Few Trees, Dry, Level
Details
- Additional structures: Shed(s)
- Parcel number: 543479
- Zoning: Single family
Construction
Type & style
- Home type: SingleFamily
- Architectural style: Colonial
- Property subtype: Single Family Residence
Materials
- Vinyl Siding
- Foundation: Concrete Perimeter
- Roof: Asphalt
Condition
- New construction: No
- Year built: 1958
Utilities & green energy
- Sewer: Public Sewer
- Water: Public
- Utilities for property: Cable Available
Green energy
- Energy efficient items: Ridge Vents, Doors, Windows
Community & HOA
Community
- Features: Shopping/Mall
- Subdivision: Scitico
HOA
- Has HOA: No
Location
- Region: Enfield
Financial & listing details
- Price per square foot: $169/sqft
- Tax assessed value: $176,700
- Annual tax amount: $6,522
- Date on market: 10/2/2026
Estimated market value
$381,900
$363,000 - $401,000
$2,554/mo
Price history
| Date | Event | Price |
|---|---|---|
| 10/2/2026 | Listed for sale | $374,900+65.9%$169/sqft |
Source:  Smart MLS #24210058 Report a problem Smart MLS #24210058 Report a problem | ||
| 4/25/2008 | Sold | $226,000$102/sqft |
Source: Smart MLS #G487382 Report a problem | ||
Public tax history
| Year | Property taxes | Tax assessment |
|---|---|---|
| 2025 | $6,202 +3.8% | $176,700 |
| 2024 | $5,974 +0.7% | $176,700 |
| 2023 | $5,930 +8.6% | $176,700 |
| 2022 | $5,458 +4.6% | $176,700 +27.2% |
| 2021 | $5,219 +0.7% | $138,920 |
| 2020 | $5,184 +0.1% | $138,920 |
| 2019 | $5,178 +2.8% | $138,920 |
| 2018 | $5,039 +6.4% | $138,920 |
| 2017 | $4,734 +2.9% | $138,920 +0.7% |
| 2016 | $4,602 | $137,960 |
Find assessor info on the county website
Monthly payment
Est. payment
Payment breakdown
Explore the cost of this home by adjusting the details. Changes won't be saved.Climate risks
Neighborhood: Hazardville
Similar homes
- $379,9003 bd2 ba1.2k sqft26 Glenwood Street, Enfield, CT 06082For Sale
 MLS ID #24205115, Ricky D. Ramsey, Barile Realty Group. Smart MLS
 - $369,9003 bd2 ba1.8k sqft97 Alden Avenue, Enfield, CT 06082For Sale
 MLS ID #24193503, Camille Hudson, Berkshire Hathaway NE Prop.. Smart MLS
 - $374,9993 bd2 ba1.1k sqft17 Eileen Lane, Enfield, CT 06082For Sale
 MLS ID #24205343, Ellen E. Paklos, William Raveis Real Estate. Smart MLS
 - $429,9003 bd2 ba1.9k sqft42 Wheeler Dr, Enfield, CT 06082For Sale
 MLS ID #73542554, Aimee Nieroda, Naples Realty Group. MLS PIN
 - $435,0004 bd2 ba2.4k sqft45 Colonial Drive, Enfield, CT 06082For SaleMLS ID #24198565, Maureen M. Tsatsos, Coldwell Banker Realty. Smart MLS
- $398,0004 bd3 ba1.5k sqft40 Wapping Wood Road, Ellington, CT 06029For SaleMLS ID #24210792, Tom Carroll, William Pitt Sotheby's Int'l. Smart MLS
- $399,9003 bd3 ba2.2k sqft80 Ash Brook Drive, Coventry, CT 06238For SaleMLS ID #24211149, Lisa C. Gordon, Coldwell Banker Realty. Smart MLS
- $389,0004 bd3 ba1.7k sqft88 Wintonbury Avenue, Bloomfield, CT 06002For SaleMLS ID #24211243, Linda Lopez, Coldwell Banker Realty. Smart MLS
- $429,9003 bd3 ba2.3k sqft103 Grissom Road, Manchester, CT 06042For SaleMLS ID #24210773, Liz A. Doll, William Raveis Real Estate. Smart MLS
- $324,9003 bd2 ba1.3k sqft55 Edwards Street, Manchester, CT 06042For SaleMLS ID #24207876, Linda A. Edelwich, William Raveis Real Estate. Smart MLS
- $389,9003 bd3 ba2.5k sqft329 Kennedy Road, Manchester, CT 06042For SaleMLS ID #24205192, Jessica G. Martin, Maverick Realty. Smart MLS
- $339,9003 bd2 ba1.4k sqft411 Tolland Street, East Hartford, CT 06108For SaleMLS ID #24210910, Ismael Cuadros, Five Stars Realty. Smart MLS
