Experience the epitome of luxury living in this exquisite NEW 6-bedroom, 5-bathroom custom Contemporary masterpiece in a prestigious Follen Hill neighborhood. With its sleek and modern design, this architectural gem is destined to become a "living piece of artwork." Nestled among other grand homes, it offers impressive entertainment space, highlighted by walls of windows that floods the interior space with natural light and offers stunning wooded views. Step into the cathedral-ceilinged Family Room, where you'll be greeted by a sense of spaciousness and serenity. The Primary Suite complete with soaring ceilings, fireplace, sleek private bath and Juliette Balcony is sure to impress. The expansive deck invites you to unwind and immerse yourself in the beauty of the surrounding landscape, showcasing mother nature at its finest. Situated on a half-acre parcel, this property offers both privacy and prestige, making it the ultimate retreat for those who appreciate the finer things in life.
Sold for $2,950,000
$2,950,000
21 Richard Rd, Lexington, MA 02421
6beds
4,900sqft
Single Family Residence
Built in 2024
0.5 Acres Lot
$3,014,200 Zestimate®
$602/sqft
$-- Estimated rent
Home value
$3,014,200
$2.77M - $3.32M
Not available
Zestimate® history
Owner options
List your home for rent
Find your next renter with Zillow Rental Manager. Plus, with online applications, you can quickly screen prospective tenants – for free.
Refinance and save
$18,627/mo
Est. payment
Refinancing to a lower rate could help reduce your monthly payments and save thousands over the life of the loan.
$18,627/mo
Est. payment
Explore your selling options
Work with a Zillow partner agent
Leverage their expertise and Zillow's premium Showcase listings to get your home seen by more buyers.
Get startedList with your own agent
Get your home in front of millions of buyers by listing it on Zillow.
Learn how to do itSell it yourself
Take full control of how buyers see your home on Zillow by listing For Sale by Owner (FSBO).
List your homeWhat's special
Grand homesExpansive deckHalf - acre parcelImpressive entertainment spaceJuliette balconySleek and modern designSleek private bath
Zillow last checked:
Listing updated:
Listed by:
Amie Pettengill 781-962-0344,
Coldwell Banker Realty - Lexington 781-862-2600
Bought with:
Alan Tam
Ruyi Realty
Source: MLS PIN,MLS#: 73229039
Facts & features
Interior
Bedrooms & bathrooms
- Bedrooms: 6
- Bathrooms: 5
- Full bathrooms: 5
Primary bedroom
- Features: Bathroom - Full, Cathedral Ceiling(s), Walk-In Closet(s), Flooring - Hardwood, Balcony / Deck, Cable Hookup, Double Vanity, Recessed Lighting, Slider, Lighting - Pendant
- Level: Second
- Area: 351.45
- Dimensions: 21.3 x 16.5
Bedroom 2
- Features: Bathroom - Full, Walk-In Closet(s), Flooring - Hardwood, High Speed Internet Hookup, Lighting - Pendant
- Level: Second
- Area: 140.76
- Dimensions: 13.8 x 10.2
Bedroom 3
- Features: Bathroom - Full, Walk-In Closet(s), Flooring - Hardwood, Lighting - Pendant
- Level: Second
- Area: 190.44
- Dimensions: 13.8 x 13.8
Bedroom 4
- Features: Bathroom - Full, Walk-In Closet(s), Flooring - Hardwood, Lighting - Pendant
- Level: Second
- Area: 187.2
- Dimensions: 14.4 x 13
Bedroom 5
- Features: Cedar Closet(s), Flooring - Hardwood, Recessed Lighting
- Level: First
- Area: 156
- Dimensions: 13 x 12
Primary bathroom
- Features: Yes
Bathroom 1
- Features: Bathroom - With Shower Stall, Bathroom - With Tub, Flooring - Stone/Ceramic Tile, Window(s) - Picture, Countertops - Stone/Granite/Solid, Double Vanity, Lighting - Overhead
- Level: Second
- Area: 110.88
- Dimensions: 12.6 x 8.8
Bathroom 2
- Features: Closet/Cabinets - Custom Built, Flooring - Stone/Ceramic Tile, Window(s) - Picture, Recessed Lighting
- Level: First
- Area: 48
- Dimensions: 8 x 6
Bathroom 3
- Features: Bathroom - Tiled With Shower Stall, Flooring - Stone/Ceramic Tile, Countertops - Stone/Granite/Solid, Double Vanity, Lighting - Pendant
- Level: Second
- Area: 68
- Dimensions: 8.5 x 8
Dining room
- Features: Flooring - Hardwood, Window(s) - Picture, Lighting - Pendant
- Level: First
- Area: 166.1
- Dimensions: 15.1 x 11
Family room
- Features: Cathedral Ceiling(s), Closet/Cabinets - Custom Built, Flooring - Hardwood, Balcony / Deck, Wet Bar, Exterior Access, Recessed Lighting
- Level: First
- Area: 334.88
- Dimensions: 18.4 x 18.2
Kitchen
- Features: Closet/Cabinets - Custom Built, Flooring - Hardwood, Window(s) - Picture, Pantry, Countertops - Stone/Granite/Solid, Breakfast Bar / Nook, Recessed Lighting, Peninsula, Lighting - Overhead
- Level: First
- Area: 203.85
- Dimensions: 15.1 x 13.5
Living room
- Features: Flooring - Hardwood, Window(s) - Picture, Lighting - Overhead
- Level: First
- Area: 189.8
- Dimensions: 14.6 x 13
Heating
- Forced Air, Natural Gas
Cooling
- Central Air
Appliances
- Included: Water Heater, Range, Disposal, Microwave, ENERGY STAR Qualified Refrigerator, Wine Refrigerator, ENERGY STAR Qualified Dishwasher, Vacuum System, Range Hood, Cooktop
- Laundry: Closet/Cabinets - Custom Built, Flooring - Stone/Ceramic Tile, Stone/Granite/Solid Countertops, Lighting - Overhead, Second Floor, Washer Hookup
Features
- Recessed Lighting, Closet/Cabinets - Custom Built, Bathroom - Full, Bathroom - Tiled With Tub, Lighting - Pendant, Walk-In Closet(s), Lighting - Sconce, Countertops - Stone/Granite/Solid, Wet bar, Cable Hookup, Slider, Entrance Foyer, Mud Room, Bathroom, Bedroom, Exercise Room, Bonus Room, High Speed Internet
- Flooring: Tile, Laminate, Engineered Hardwood, Flooring - Hardwood, Flooring - Stone/Ceramic Tile
- Doors: Insulated Doors
- Windows: Picture, Insulated Windows, Screens
- Basement: Full,Partially Finished,Walk-Out Access,Interior Entry
- Number of fireplaces: 3
- Fireplace features: Family Room, Living Room, Master Bedroom
Interior area
- Total structure area: 4,900
- Total interior livable area: 4,900 sqft
Property
Parking
- Total spaces: 4
- Parking features: Attached, Garage Door Opener, Garage Faces Side, Paved Drive, Paved
- Attached garage spaces: 2
- Uncovered spaces: 2
Features
- Patio & porch: Deck, Patio
- Exterior features: Deck, Patio, Balcony, Rain Gutters, Professional Landscaping, Sprinkler System, Decorative Lighting, Screens, Garden, Stone Wall
- Waterfront features: Lake/Pond, 1/2 to 1 Mile To Beach, Beach Ownership(Public)
Lot
- Size: 0.5 Acres
Details
- Foundation area: 0
- Parcel number: 550436
- Zoning: RS
Construction
Type & style
- Home type: SingleFamily
- Architectural style: Contemporary
- Property subtype: Single Family Residence
Materials
- Frame
- Foundation: Concrete Perimeter
- Roof: Shingle,Metal Roofing (Recycled)
Condition
- Year built: 2024
Details
- Warranty included: Yes
Utilities & green energy
- Electric: 200+ Amp Service
- Sewer: Public Sewer
- Water: Public
- Utilities for property: for Gas Range, for Gas Oven, Washer Hookup
Green energy
- Energy efficient items: Thermostat
Community & HOA
Community
- Features: Public Transportation, Park, Walk/Jog Trails, Golf, Bike Path, Conservation Area
- Security: Security System
- Subdivision: Follen Hill
HOA
- Has HOA: No
Location
- Region: Lexington
Financial & listing details
- Price per square foot: $602/sqft
- Tax assessed value: $1,498,000
- Annual tax amount: $18,351
- Date on market: 1/12/2026
- Listing terms: Contract
Price history
| Date | Event | Price |
|---|---|---|
| 6/3/2024 | Sold | $2,950,000+5.4%$602/sqft |
Source: MLS PIN #73229039 Report a problem | ||
| 4/25/2024 | Listed for sale | $2,799,000$571/sqft |
Source: MLS PIN #73229039 Report a problem | ||
Public tax history
| Year | Property taxes | Tax assessment |
|---|---|---|
| 2025 | $32,385 +76.5% | $2,648,000 +76.8% |
| 2024 | $18,351 +2.4% | $1,498,000 +8.6% |
| 2023 | $17,927 +5.6% | $1,379,000 +12.1% |
| 2022 | $16,974 +3% | $1,230,000 +7.4% |
| 2021 | $16,477 +2% | $1,145,000 -0.4% |
| 2020 | $16,158 +4.3% | $1,150,000 +4.8% |
| 2019 | $15,490 -2.4% | $1,097,000 -1.2% |
| 2018 | $15,873 +10% | $1,110,000 +11.4% |
| 2017 | $14,432 +4.8% | $996,000 +5.6% |
| 2016 | $13,768 +4.5% | $943,000 +6.3% |
| 2015 | $13,181 +1.8% | $887,000 +6.2% |
| 2014 | $12,951 +2.3% | $835,000 +0.2% |
| 2013 | $12,662 -0.7% | $833,000 -2.2% |
| 2012 | $12,754 +10.6% | $852,000 +6.4% |
| 2011 | $11,534 +3.9% | $801,000 |
| 2010 | $11,102 +3.6% | $801,000 -3% |
| 2009 | $10,713 +4.2% | $826,000 +0.6% |
| 2008 | $10,279 +7% | $821,000 -3.1% |
| 2007 | $9,605 +3.9% | $847,000 +1.8% |
| 2006 | $9,244 +5.3% | $832,000 +7.5% |
| 2005 | $8,777 +14.8% | $774,000 +6% |
| 2004 | $7,643 +7.7% | $730,000 +12.7% |
| 2003 | $7,096 +6.1% | $648,000 +9.3% |
| 2002 | $6,689 +9% | $593,000 +18.4% |
| 2000 | $6,137 +5.5% | $501,000 +10.1% |
| 1999 | $5,819 | $455,000 |
Find assessor info on the county website
Neighborhood: 02421
Nearby homes
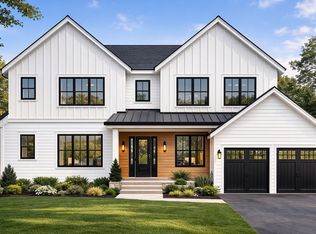
- $3,999,0006 bd7 ba5.6k sqft19 Richard Rd, Lexington, MA 02421For Sale
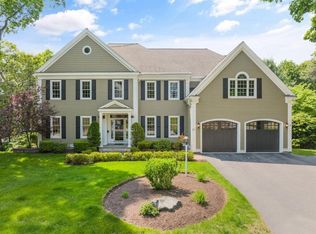
- $3,257,9006 bd6 ba7.4k sqft23 Richard Rd, Lexington, MA 02421Off Market
- $1,896,7004 bd2 ba2.4k sqft20 Richard Rd, Lexington, MA 02421Off Market
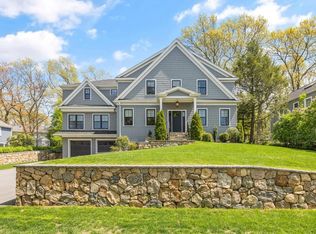
- $2,851,0005 bd5 ba5k sqft22 Richard Rd, Lexington, MA 02421Off Market
- $1,199,4003 bd1 ba1.2k sqft18 Richard Rd, Lexington, MA 02421Off Market
- $2,400,0005 bd4 ba4.6k sqft25 Richard Rd, Lexington, MA 02421Sold
- $2,280,5004 bd3 ba3.7k sqft17 Richard Rd, Lexington, MA 02421Off Market
- $1,818,6003 bd2 ba2.5k sqft24 Richard Rd, Lexington, MA 02421Off Market
Nearby schools
GreatSchools rating
- 10/10Bowman Elementary SchoolGrades: K-5Distance: 0.8 mi
- 10/10Jonas Clarke Middle SchoolGrades: 6-8Distance: 0.8 mi
- 10/10Lexington High SchoolGrades: 9-12Distance: 1.1 mi
Schools provided by the listing agent
- Elementary: Bowman
- Middle: Clarke
- High: Lexington
Source: MLS PIN. This data may not be complete. We recommend contacting the local school district to confirm school assignments for this home.
Get a cash offer in 3 minutes
Find out how much your home could sell for in as little as 3 minutes with a no-obligation cash offer.
Estimated market value
$3,014,200
Get a cash offer in 3 minutes
Find out how much your home could sell for in as little as 3 minutes with a no-obligation cash offer.
Estimated market value
$3,014,200
- Massachusetts
- Middlesex County
- Lexington
- 02421
- 21 Richard Rd
