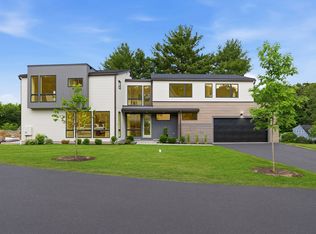
A rare diamond in a perfect setting. Totally NEW CONSTRUCTION in highly requested Follen Hill neighborhood. While the thoughtful design and impeccable craftsmanship are evident throughout the home and landscaping, the striking clean lines blend timeless character with contemporary comfort. Your first steps are into the grand 2-story foyer. The WOW factor begins! What could be more valuable to a home than the excellent addition of an INTERIOR ELEVATOR gliding from the lower level to the first and second floors. There are 10-ft ceilings throughout the first floor and stunning windows. With an additional spectacular walk-in pantry, the 25 -ft open concept kitchen flows into a take-your-breath-away 25-ft fireplaced family room—a perfect arrangement for great entertaining events. A welcoming porch, stunning deck, and stepdown patio offer outdoor joys. A much-requested elegant first floor guest bedroom suite could also be a study/office. Magnificent is the word for the prime bedroom with oversized dressing room and stunning bathroom accoutrements. There are 3 other ensuite bedrooms on this level as well as a full laundry room. The walk-out lower level hosts the 6th bedroom, full bath, and recreation space. Completing the well-planned layout is an attached 3-car tandem garage. There is still time to choose some finishing selections. Your search for perfection in style, function, and comfort is over.
For sale
Price increase: $119K (8/28)
$3,999,000
19 Richard Rd, Lexington, MA 02421
6beds
5,620sqft
Single Family Residence
Built in 2027
0.33 Acres Lot
$3,883,100 Zestimate®
$712/sqft
$-- HOA
What's special
Full laundry roomStunning deckWelcoming porchSpectacular walk-in pantryStunning windowsStunning bathroom accoutrements
- 21 days
- 1,201
- 28
Zillow last checked:
Listing updated:
Listed by:
Judith Alexander 781-572-1099,
Barrett Sotheby's International Realty 781-862-1700
Source: MLS PIN,MLS#: 73564446
Facts & features
Interior
Bedrooms & bathrooms
- Bedrooms: 6
- Bathrooms: 7
- Full bathrooms: 6
- 1/2 bathrooms: 1
Primary bedroom
- Level: Second
Bedroom 2
- Level: Second
Bedroom 3
- Level: Second
Bedroom 4
- Level: Second
Bedroom 5
- Level: First
Primary bathroom
- Features: Yes
Bathroom 1
- Level: First
Bathroom 2
- Level: Second
Bathroom 3
- Level: Second
Dining room
- Level: First
Family room
- Level: First
Kitchen
- Level: First
Living room
- Level: First
Heating
- Central, Electric
Cooling
- Central Air, Heat Pump
Appliances
- Included: Electric Water Heater, Dishwasher, Disposal, Microwave
- Laundry: Second Floor, Electric Dryer Hookup, Washer Hookup
Features
- Bonus Room, Bedroom, Bathroom, Elevator
- Flooring: Wood, Tile
- Doors: Insulated Doors
- Windows: Insulated Windows
- Has basement: No
- Number of fireplaces: 1
Interior area
- Total structure area: 5,620
- Total interior livable area: 5,620 sqft
- Finished area above ground: 5,620
Property
Parking
- Total spaces: 5
- Parking features: Attached, Garage Door Opener, Paved Drive, Off Street
- Attached garage spaces: 3
- Uncovered spaces: 2
Features
- Patio & porch: Porch, Deck, Patio
- Exterior features: Porch, Deck, Patio
- Frontage length: 100.00
Lot
- Size: 0.33 Acres
- Features: Gentle Sloping
Details
- Parcel number: 550437
- Zoning: RS
Construction
Type & style
- Home type: SingleFamily
- Architectural style: Colonial,Contemporary
- Property subtype: Single Family Residence
Materials
- Frame
- Foundation: Concrete Perimeter
- Roof: Shingle
Condition
- Year built: 2027
Details
- Warranty included: Yes
Utilities & green energy
- Sewer: Public Sewer
- Water: Public
- Utilities for property: for Electric Range, for Electric Oven, for Electric Dryer, Washer Hookup
Green energy
- Energy efficient items: Thermostat
Community & HOA
Community
- Features: Public Transportation, Shopping, Park, Walk/Jog Trails, Conservation Area, Public School
- Subdivision: Follen Hill
HOA
- Has HOA: No
Location
- Region: Lexington
Financial & listing details
- Price per square foot: $712/sqft
- Tax assessed value: $9,999,999
- Annual tax amount: $99,999
- Date on market: 8/17/2026
Estimated market value
$3,883,100
$3.69M - $4.08M
$6,795/mo
Price history
| Date | Event | Price |
|---|---|---|
| 8/28/2026 | Price change | $3,999,000+3.1%$712/sqft |
Source: MLS PIN #73564446 Report a problem | ||
| 8/17/2026 | Listed for sale | $3,880,000+363.3%$690/sqft |
Source: MLS PIN #73564446 Report a problem | ||
| 6/9/2004 | Sold | $837,500+109.4%$149/sqft |
Source: Public Record Report a problem | ||
| 11/17/1997 | Sold | $400,000$71/sqft |
Source: Public Record Report a problem | ||
Public tax history
| Year | Property taxes | Tax assessment |
|---|---|---|
| 2025 | $16,718 +3.4% | $1,367,000 +3.6% |
| 2024 | $16,170 +2.9% | $1,320,000 +9.2% |
| 2023 | $15,717 +5% | $1,209,000 +11.4% |
| 2022 | $14,973 +2% | $1,085,000 +6.4% |
| 2021 | $14,678 +3.8% | $1,020,000 +1.4% |
| 2020 | $14,134 +6% | $1,006,000 +6.6% |
| 2019 | $13,329 -1.5% | $944,000 -0.2% |
| 2018 | $13,528 0% | $946,000 +1.3% |
| 2017 | $13,534 -2.1% | $934,000 -1.4% |
| 2016 | $13,826 +9.6% | $947,000 +11.5% |
| 2015 | $12,616 +19.3% | $849,000 +24.5% |
| 2014 | $10,578 +4.5% | $682,000 +2.4% |
| 2013 | $10,123 -1.4% | $666,000 -2.9% |
| 2012 | $10,269 +2.9% | $686,000 -1% |
| 2011 | $9,979 +3.3% | $693,000 -0.6% |
| 2010 | $9,660 +2.7% | $697,000 -3.9% |
| 2009 | $9,403 +2.5% | $725,000 -1.1% |
| 2008 | $9,177 +6.2% | $733,000 -3.8% |
| 2007 | $8,641 +1.4% | $762,000 -0.7% |
| 2006 | $8,521 +11.3% | $767,000 +13.6% |
| 2005 | $7,655 +15.7% | $675,000 +6.8% |
| 2004 | $6,617 +7.1% | $632,000 +12.1% |
| 2003 | $6,176 +5.7% | $564,000 +8.9% |
| 2002 | $5,843 +17.2% | $518,000 +27.3% |
| 2000 | $4,986 +21.4% | $407,000 +26.8% |
| 1999 | $4,106 | $321,000 |
Find assessor info on the county website
Monthly payment
Est. payment
Payment breakdown
Explore the cost of this home by adjusting the details. Changes won't be saved.Climate risks
Neighborhood: 02421
Nearby schools
Schools provided by the listing agent
- Elementary: Bowman
- Middle: Clarke
- High: Lexington High
Source: MLS PIN. This data may not be complete. We recommend contacting the local school district to confirm school assignments for this home.
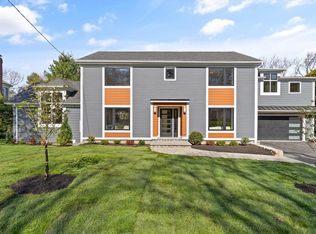
Similar homes
- $3,249,0006 bd7 ba5.6k sqft12 Valley Rd, Lexington, MA 02421For Sale
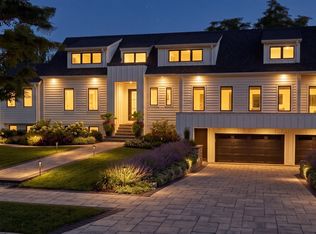 MLS ID #73568799, Acone & Company Team, Darwin Associates. MLS PIN
 - $3,799,0006 bd7 ba7.1k sqft21 Balfour St, Lexington, MA 02421For Sale
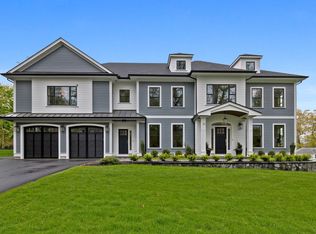 MLS ID #73519860, The Joyce Team, Compass. MLS PIN
 - $3,200,0006 bd6 ba6.7k sqft292 Waltham St, Lexington, MA 02421For Sale
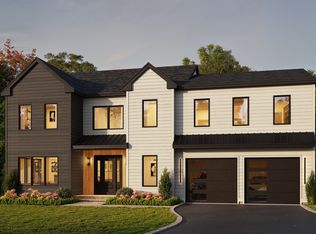 MLS ID #73545133, Northeast Venture Group, Stuart St James, Inc.. MLS PIN
 - $3,295,0005 bd6 ba5.3k sqft3 Linc Cole Ln, Lexington, MA 02421For Sale
 MLS ID #73539070, Elizabeth P. Crampton, Coldwell Banker Realty - Lexington. MLS PIN
