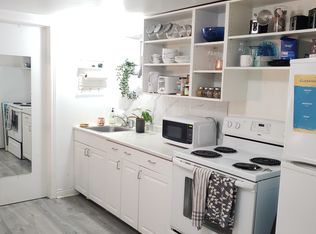
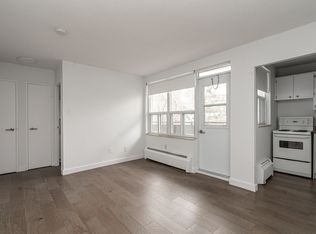
Timeless character meets contemporary design in the heart of Roncesvalles neighbourhood! This charming semi-detached brick home showcases exception curb appeal with classic architectural details., a welcoming covered front porch and pretty garden. Inside, a striking contrast unfolds with a modern interior, highlighted by gorgeous polished concrete floors and custom built-ins. The inviting backyard offers a wonderful outdoor retreat, perfect for relaxing or entertaining. This duplex with a main-floor one-bedroom suite & an upper two-bedroom suite offers exceptional versatility for investors, multi-generational living or those envisioning a transformation into a single-family home. Both private suites are accessed through a shared front entrance. The basement provides generous storage, a convenient two-piece bathroom & shared laundry facilities. Extensively renovated to a high standard in 2009-2010 with a more recent replacement of all windows. The owner, a contractor, spared little expense on the mechanicals. Each suite has all heated floors, dedicated carrier forced air furnace with air conditioning, & their own electric panels. A Viessmann hot water boiler, 80-gallon hot water storage tank & over-sized 1-inch copper water service. Just a 5 minute walk from your front door brings you to vibrant Roncesvalles Ave, High Park, the waterfront, & the street car connections downtown. A wonderful opportunity for homeowners & investors alike in one of Toronto's most beloved neighbourhoods!
For sale
C$1,199,000
21 Ridley Gdns, Toronto, ON M6R 2T7
3beds
3baths
Single Family Residence
Built in ----
1,374 Square Feet Lot
$-- Zestimate®
C$--/sqft
C$-- HOA
What's special
Timeless characterContemporary designClassic architectural detailsWelcoming covered front porchPretty gardenCustom built-insInviting backyard
- 48 minutes
- 7
- 6
Zillow last checked:
Listing updated:
Listed by:
BOSLEY REAL ESTATE LTD.
Source: TRREB,MLS®#: W14166046 Originating MLS®#: Toronto Regional Real Estate Board
Facts & features
Interior
Bedrooms & bathrooms
- Bedrooms: 3
- Bathrooms: 3
Heating
- Forced Air, Gas
Cooling
- Central Air
Appliances
- Included: Instant Hot Water, Water Heater Owned
Features
- Flooring: Carpet Free
- Basement: Full,Separate Entrance,Walk-Out Access,Partially Finished
- Has fireplace: No
Interior area
- Living area range: 1500-2000 null
Video & virtual tour
Property
Parking
- Parking features: Street Only
Features
- Stories: 2.5
- Patio & porch: Porch
- Exterior features: Landscaped, Privacy
- Pool features: None
Lot
- Size: 1,374 Square Feet
- Features: Cul de Sac/Dead End, Park, Library, Public Transit, Rec./Commun.Centre, School, Other Shaped Lot
Details
- Parcel number: 213440178
Construction
Type & style
- Home type: SingleFamily
- Property subtype: Single Family Residence
Materials
- Brick
- Foundation: Stone, Block
- Roof: Asphalt Shingle,Membrane
Utilities & green energy
- Sewer: Sewer
Community & HOA
Community
- Security: None
Location
- Region: Toronto
Financial & listing details
- Annual tax amount: C$6,974
- Date on market: 11/10/2026
Price history
Price history is unavailable.
Public tax history
Tax history is unavailable.
Climate risks
Neighborhood: High Park
Nearby schools
GreatSchools rating
No schools nearby
We couldn't find any schools near this home.

Similar homes
- C$1,299,9003 bd2 ba-- sqft298 Garden Ave, Toronto, ON M6R 1J6For Sale
 MLS ID #W13827188, TRUST REALTY GROUP. TRREB
- C$1,299,0003 bd2 ba-- sqft20 W Golden Ave, Toronto, ON M6R 2J4For Sale
 MLS ID #W14108650, REAL BROKER ONTARIO LTD.. TRREB
- C$1,199,0004 bd2 ba-- sqft28 Mechanic Ave, Toronto, ON M6K 2P1For Sale
 MLS ID #C13876462, RE/MAX ULTIMATE REALTY INC.. TRREB
- C$1,199,0003 bd3 ba-- sqft72 Symington Ave, Toronto, ON M6P 3W1For Sale
 MLS ID #W13640242, RE/MAX PREMIER INC.. TRREB
